318 Madison Grove Pl, Cary, NC 27519
- $399,900
- 2
- BD
- 3
- BA
- 1,787
- SqFt





Seller Representative Keller Williams Legacy
- List Price
- $399,900
- Price Change
- ▼ $20,000 1784761823
- Status
- ACTIVE
- MLS#
- 10178394
- Bedrooms
- 2
- Bathrooms
- 3
- Full-baths
- 2
- Half-baths
- 1
- Living Area
- 1,787
- Lot Size
- 1,742
- Subdivision
- Carpenter Village
- Year Built
- 1998
- Acres
- 0.04
Property Description
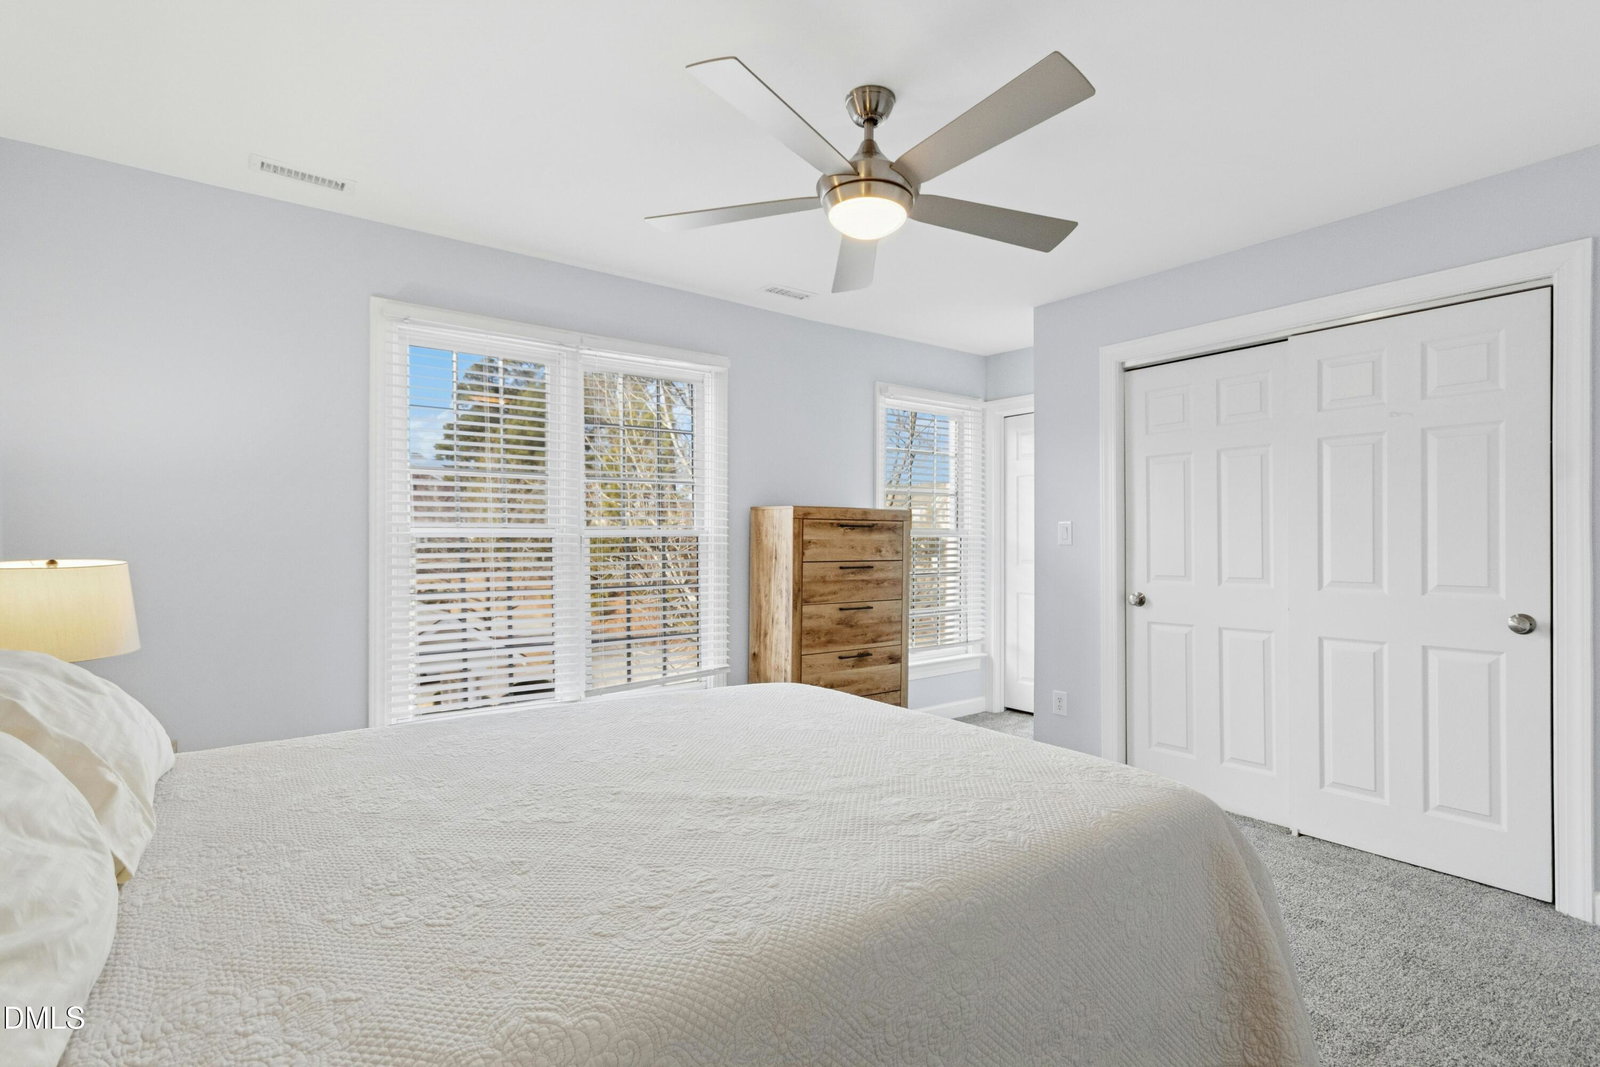
MOTIVATED SELLERS AND FULLY FURNISHED HOME IN CARPENTER VILLAGE!! Located in one of Cary's most sought-after communities, this three-story townhome offers flexible living spaces, timeless finishes, and convenient access to RTP, Morrisville, shopping, dining, greenways, and major commuter routes. The main level features hardwood flooring, a spacious living room with a fireplace, and an open layout that flows seamlessly into the dining area and kitchen. The kitchen is designed for both everyday living and entertaining, offering granite countertops, stainless steel appliances, abundant cabinetry, and a large center island with bar seating. Step outside to the rear patio, perfect for grilling, relaxing, or enjoying outdoor gatherings. Upstairs, the spacious primary suite includes a walk-in closet and private bathroom, while a secondary bedroom and full bath provide flexibility for guests, a home office, or additional living space. The third-floor bonus room offers exceptional versatility and can be used as a media room, home gym, office, playroom, creative workspace, or additional guest area. Additional storage space adds even more functionality. Enjoy all that Carpenter Village has to offer, including nearby greenways, parks, community amenities, and easy access to RTP, Raleigh-Durham International Airport, downtown Cary, and major highways. This move-in-ready townhome combines comfort, convenience, and low-maintenance living in a prime Cary location.
/u.realgeeks.media/askmattrealty/Logo_1-min.png)
Additional Information
- Hoa Fee Includes
- Maintenance Grounds
- Style
- Traditional
- Foundation
- Crawl Space
- Interior Features
- Breakfast Area, Ceiling Fans, Eat-In Kitchen, Granite Counters, Kitchen Island, Pantry, Walk-In Closet(s), Dining Combo, Bathtub/Shower Combination, Walk-In Shower, Smooth Ceilings
- Exterior Features
- Fenced Yard
- Utilities
- Cable Available, Electricity Available, Natural Gas Available, Sewer Connected, Water Available
- Garage Spaces
- 1
- Water
- Public
- Flooring
- Carpet, Hardwood
- Roof
- Shingle
- Heating
- Electric, Floor Furnace, Natural Gas
Mortgage Calculator
Listings provided courtesy of Triangle MLS, Inc. of NC, Internet Data Exchange Database. Information deemed reliable but not guaranteed. © 2026 Triangle MLS, Inc. of North Carolina. Data last updated .