15 Kathleen Ct, Youngsville, NC 27596
- $525,000
- 5
- BD
- 3
- BA
- 2,834
- SqFt





Seller Representative eXp Realty, LLC - C
- List Price
- $525,000
- Status
- ACTIVE
- MLS#
- 10178418
- Bedrooms
- 5
- Bathrooms
- 3
- Full-baths
- 2
- Half-baths
- 1
- Living Area
- 2,834
- Lot Size
- 13,939
- Subdivision
- Stephens Glen
- Year Built
- 2021
- Acres
- 0.32
Property Description
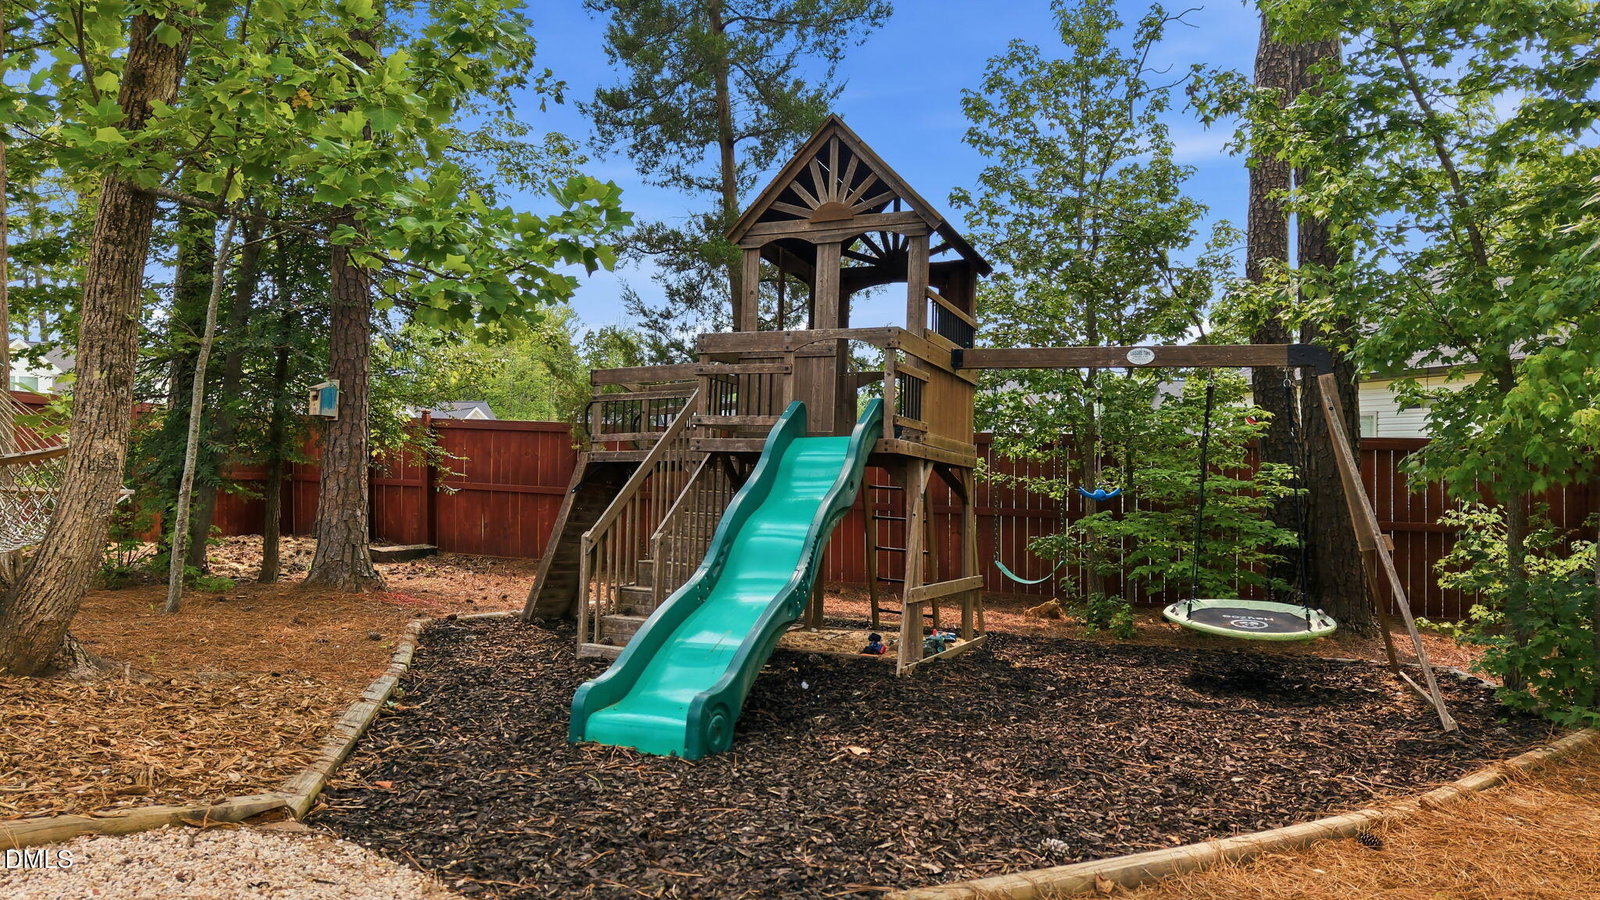
From the welcoming Southern-style front porch to the grand two-story foyer with soaring ceilings and an elegant staircase, this one was designed to make every arrival feel special. Thoughtfully customized by its original owners in 2021, this home stands apart with carefully selected builder upgrades and a floor plan designed to adapt to the way you live. Offering five bedrooms with the fifth bedroom able to be used as a bonus space/office, you'll also find a dedicated dining room that provides the flexibility to remain a formal dining space or become the home office, playroom, or study you've been searching for. Every detail was chosen with both beauty and functionality in mind. From the striking wood columns and stone accents that create exceptional curb appeal to the inviting screened-in porch overlooking the fully fenced backyard, this home was designed to be enjoyed both inside and out. Need additional space? The oversized walk-in attic offers incredible storage today with exciting possibilities for future expansion tomorrow. Beyond the home itself, you'll love the lifestyle Stephens Glen has to offer. Enjoy a golf cart-friendly community complete with a neighborhood clubhouse, community pool, sidewalks, and events throughout the year that bring neighbors together. Conveniently located just minutes from shopping, dining, and an easy commute to Wake Forest and Raleigh, you'll enjoy the perfect balance of community and convenience.
/u.realgeeks.media/askmattrealty/Logo_1-min.png)
Additional Information
- Hoa Fee Includes
- Maintenance Grounds
- Style
- Traditional
- Foundation
- Crawl Space
- Elementary School
- Franklin - Long Mill Elementary
- Middle School
- Franklin - Cedar Creek Middle
- High School
- Franklin - Franklinton High
- Utilities
- Natural Gas Available
- Garage Spaces
- 2
- Water
- Public
- Flooring
- Carpet, Tile
- Roof
- Shingle
- Heating
- None
Mortgage Calculator
Listings provided courtesy of Triangle MLS, Inc. of NC, Internet Data Exchange Database. Information deemed reliable but not guaranteed. © 2026 Triangle MLS, Inc. of North Carolina. Data last updated .