4705 Carlton Crossing Dr, Durham, NC 27713
- $589,000
- 4
- BD
- 3
- BA
- 2,536
- SqFt





Seller Representative Howard Hanna Allen Tate Raleigh Glenwood
- List Price
- $589,000
- Price Change
- ▼ $11,000 1784878306
- Status
- ACTIVE
- MLS#
- 10178689
- Bedrooms
- 4
- Bathrooms
- 3
- Full-baths
- 2
- Half-baths
- 1
- Living Area
- 2,536
- Lot Size
- 10,454
- Subdivision
- Hope Valley Farms
- Year Built
- 1999
- Acres
- 0.24
Property Description
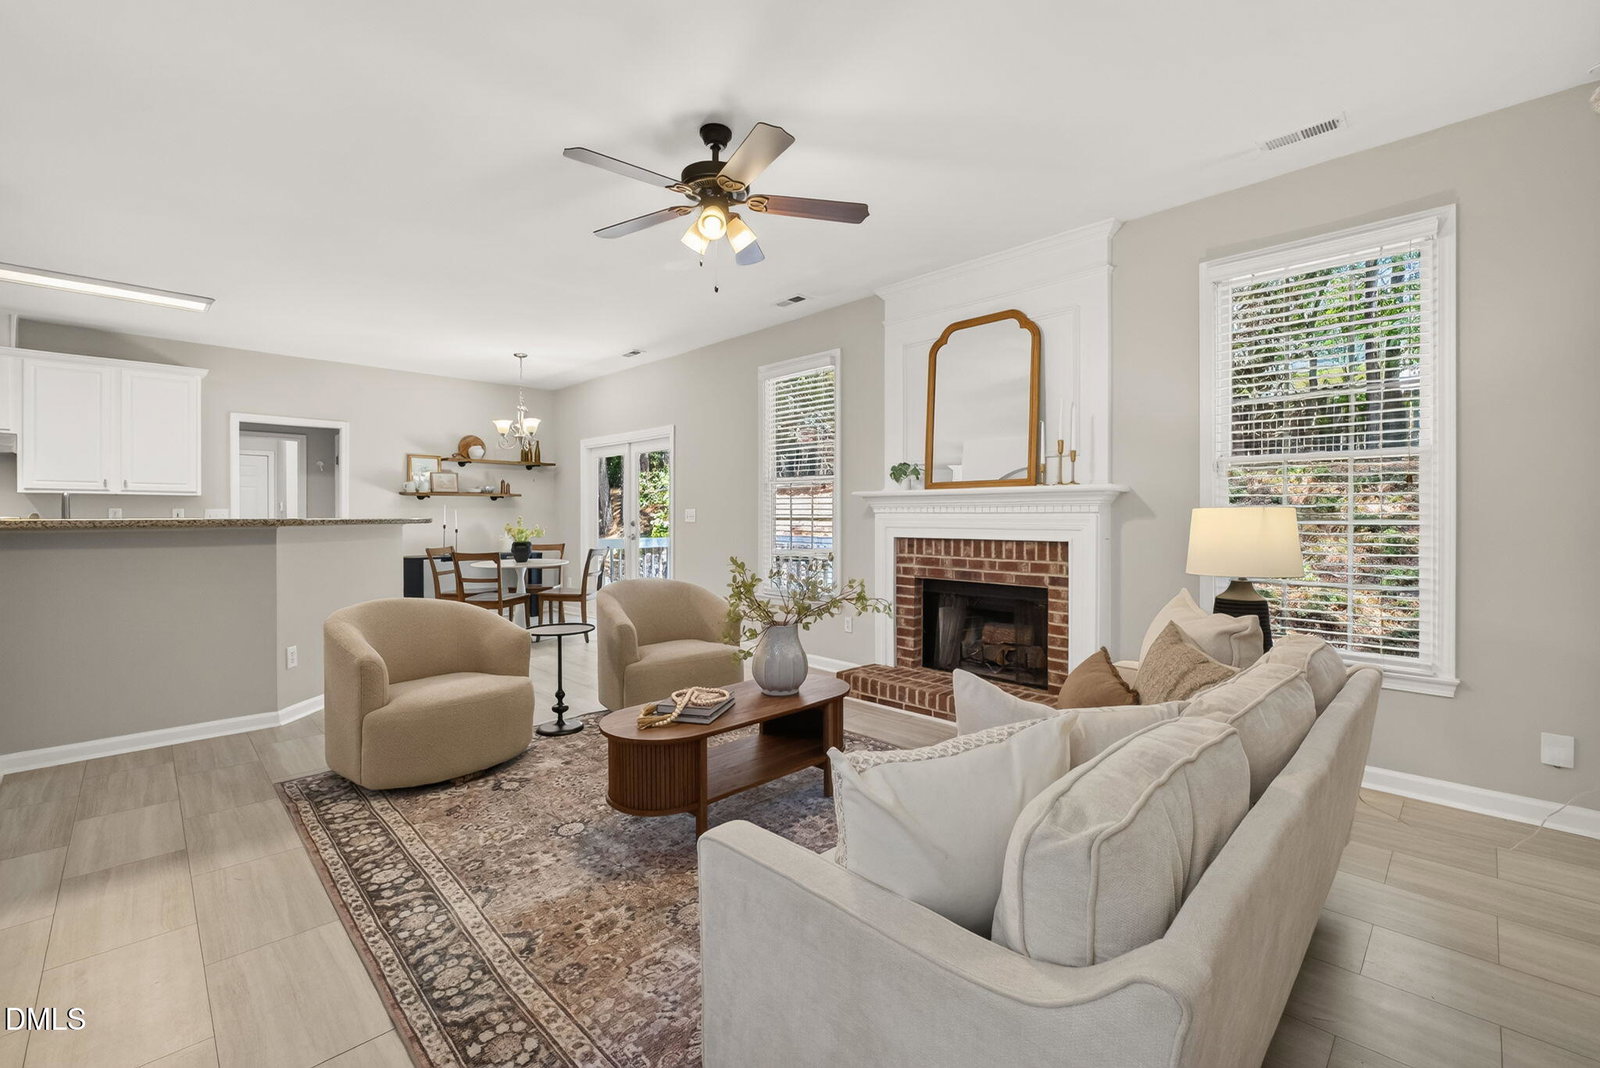
Welcome to this beautifully maintained home in sought-after Hope Valley Farms, where spacious living meets timeless comfort. This thoughtfully designed home features four generously sized bedrooms, including an impressive primary retreat with a large sitting room and two adjoining walk-in closets. The main level offers a welcoming living room/den, elegant dining room, inviting family room with a cozy fireplace, a well-appointed kitchen, and a bright breakfast area perfect for everyday living. Upstairs, a spacious landing enhances the open feel of the second floor. Outside, enjoy a private backyard offering a peaceful escape for relaxing or entertaining. Ideally located near the American Tobacco Trail, Hope Valley Farms YMCA, shopping, dining, Downtown Durham, Duke University and Medical Center, UNC, Research Triangle Park, and major highways. Optional membership opportunities at the nearby Hope Valley Country Club provide access to golf, tennis, pickleball, swimming, dining, and social amenities.
/u.realgeeks.media/askmattrealty/Logo_1-min.png)
Additional Information
- Hoa Fee Includes
- None
- Style
- Traditional
- Foundation
- Crawl Space
- Interior Features
- Breakfast Area, Ceiling Fans, Chandelier, Crown Molding, Double Vanity, Entrance Foyer, Granite Counters, High Ceilings, Open Floor Plan, Pantry, Smart Thermostat, Soaking Tub, Stone Counters, Tray Ceiling(s), Vaulted/Cathedral Ceilings, Walk-In Closet(s), Whirlpool Tub, Bathtub/Shower Combination, Walk-In Shower, Water Closets, Smooth Ceilings
- Exterior Features
- Private Yard, Rain Gutters
- Elementary School
- Durham - Murray Massenburg Elementary
- Middle School
- Durham - Sherwood Githens Middle
- High School
- Durham - Charles E Jordan Sr High School
- Garage Spaces
- 2
- Water
- Public
- Flooring
- Carpet, Tile, Hardwood, Tile, Wood
- Roof
- Metal, Shingle
- Heating
- Natural Gas, None
- Vegetation
- Partially Wooded
Mortgage Calculator
Listings provided courtesy of Triangle MLS, Inc. of NC, Internet Data Exchange Database. Information deemed reliable but not guaranteed. © 2026 Triangle MLS, Inc. of North Carolina. Data last updated .