3820 Amelia Park Dr, Raleigh, NC 27606
- $365,000
- 2
- BD
- 3
- BA
- 1,581
- SqFt








Seller Representative Aimee Anderson & Associates
- List Price
- $365,000
- Status
- ACTIVE
- MLS#
- 10178724
- Bedrooms
- 2
- Bathrooms
- 3
- Full-baths
- 2
- Half-baths
- 1
- Living Area
- 1,581
- Lot Size
- 1,307
- Subdivision
- Crossings At Tryon
- Year Built
- 2011
- Acres
- 0.03
Property Description
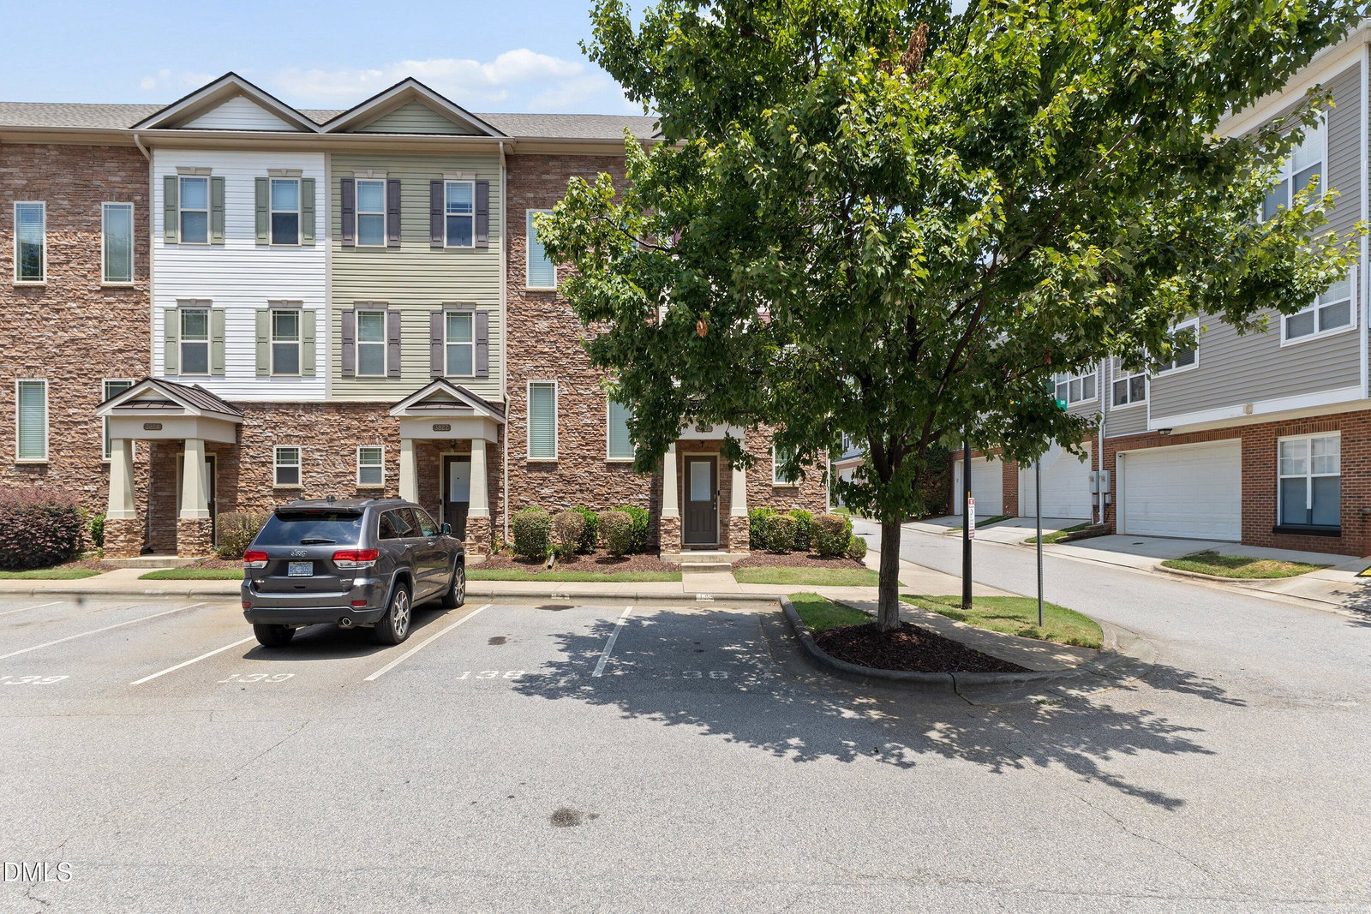
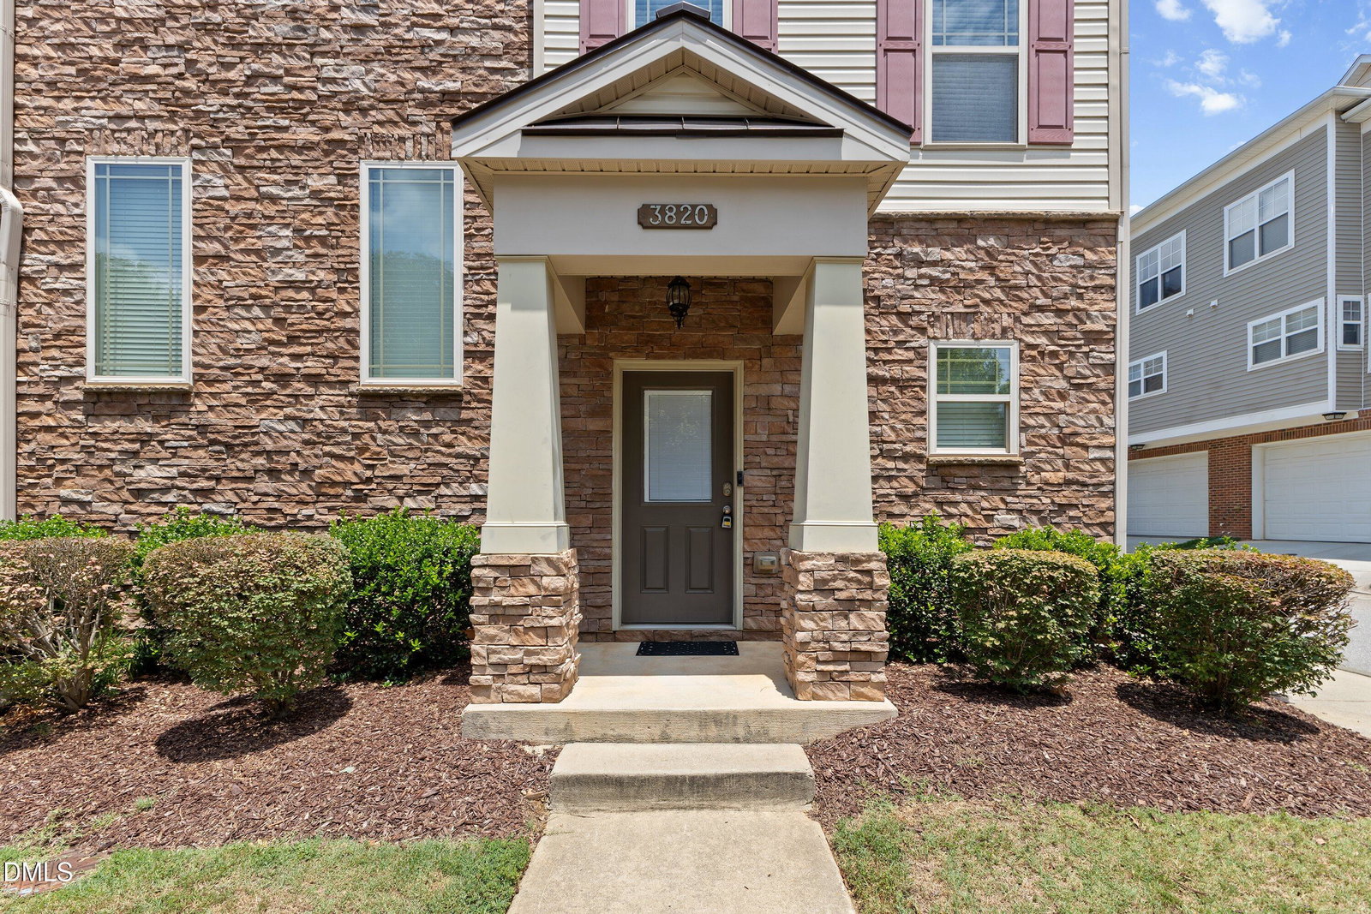
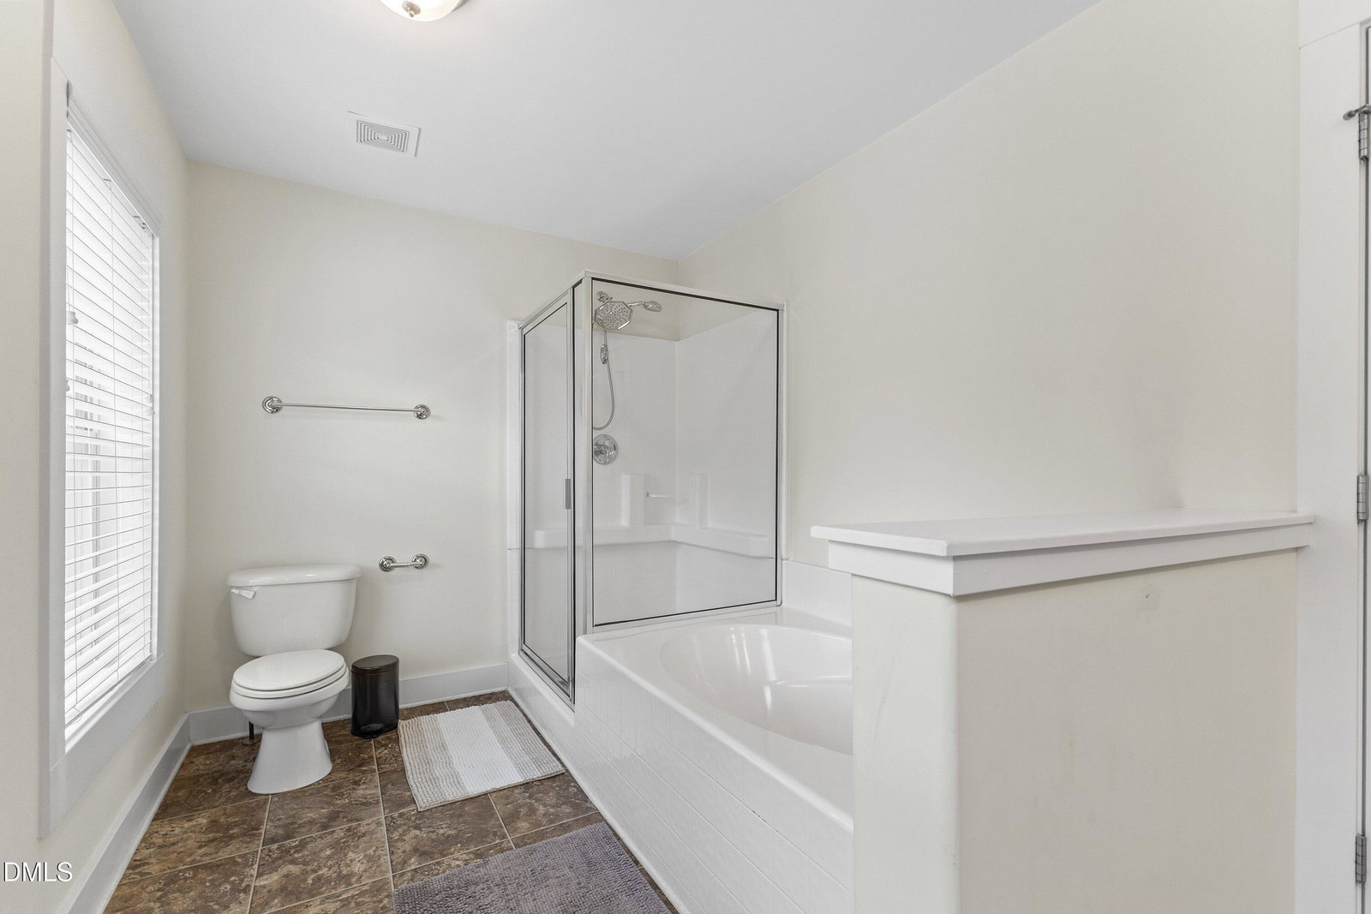
Welcome home to this beautiful, move-in-ready end-unit townhouse that perfectly balances convenience and style. Ideally situated just minutes from NC State, the local farmers market, and vibrant downtown Raleigh, this home offers an incredible location with a retaining pond and greenway right across the street. As you step inside, you are greeted by gorgeous wide-planked lvp flooring that flows seamlessly throughout the entire first floor. The main living space features an elegant architectural arch that beautifully connects the kitchen and the family room, creating an open yet distinct feel. In the kitchen, you will find premium granite countertops, a classic tile backsplash, stainless steel appliances, and a spacious pantry for all your storage needs. The adjoining family room is bathed in natural light, thanks to an abundance of large windows that make the space feel bright and airy. The upper floors boast a unique and highly desirable layout featuring two primary bedrooms—one on the second floor and one on the third floor. Both private retreats include their own dedicated en-suite bathrooms equipped with dual sinks. The second-floor primary suite features a luxurious garden tub and a separate shower, while the third-floor suite offers a convenient bathtub and shower combination. Outside, you can relax or entertain on your private back patio, making this townhome the perfect blend of low-maintenance living and exceptional comfort.
/u.realgeeks.media/askmattrealty/Logo_1-min.png)
Additional Information
- Hoa Fee Includes
- Maintenance Grounds, Maintenance Structure, Pest Control
- Style
- Traditional
- Foundation
- Slab
- Interior Features
- Double Vanity, Granite Counters, Open Floor Plan, Soaking Tub, Walk-In Closet(s), Walk-In Shower
- Water
- Public
- Flooring
- Carpet, Vinyl
- Roof
- Shingle
- Heating
- Heat Pump, None
Mortgage Calculator
Listings provided courtesy of Triangle MLS, Inc. of NC, Internet Data Exchange Database. Information deemed reliable but not guaranteed. © 2026 Triangle MLS, Inc. of North Carolina. Data last updated .