96 Summersweet Ln, Chapel Hill, NC 27516
- $579,000
- 3
- BD
- 3
- BA
- 2,040
- SqFt





Seller Representative Carolina Regent Realty
- List Price
- $579,000
- Status
- ACTIVE
- MLS#
- 10178859
- Bedrooms
- 3
- Bathrooms
- 3
- Full-baths
- 2
- Half-baths
- 1
- Living Area
- 2,040
- Lot Size
- 4,008
- Subdivision
- Briar Chapel
- Year Built
- 2012
- Acres
- 0.09
Property Description
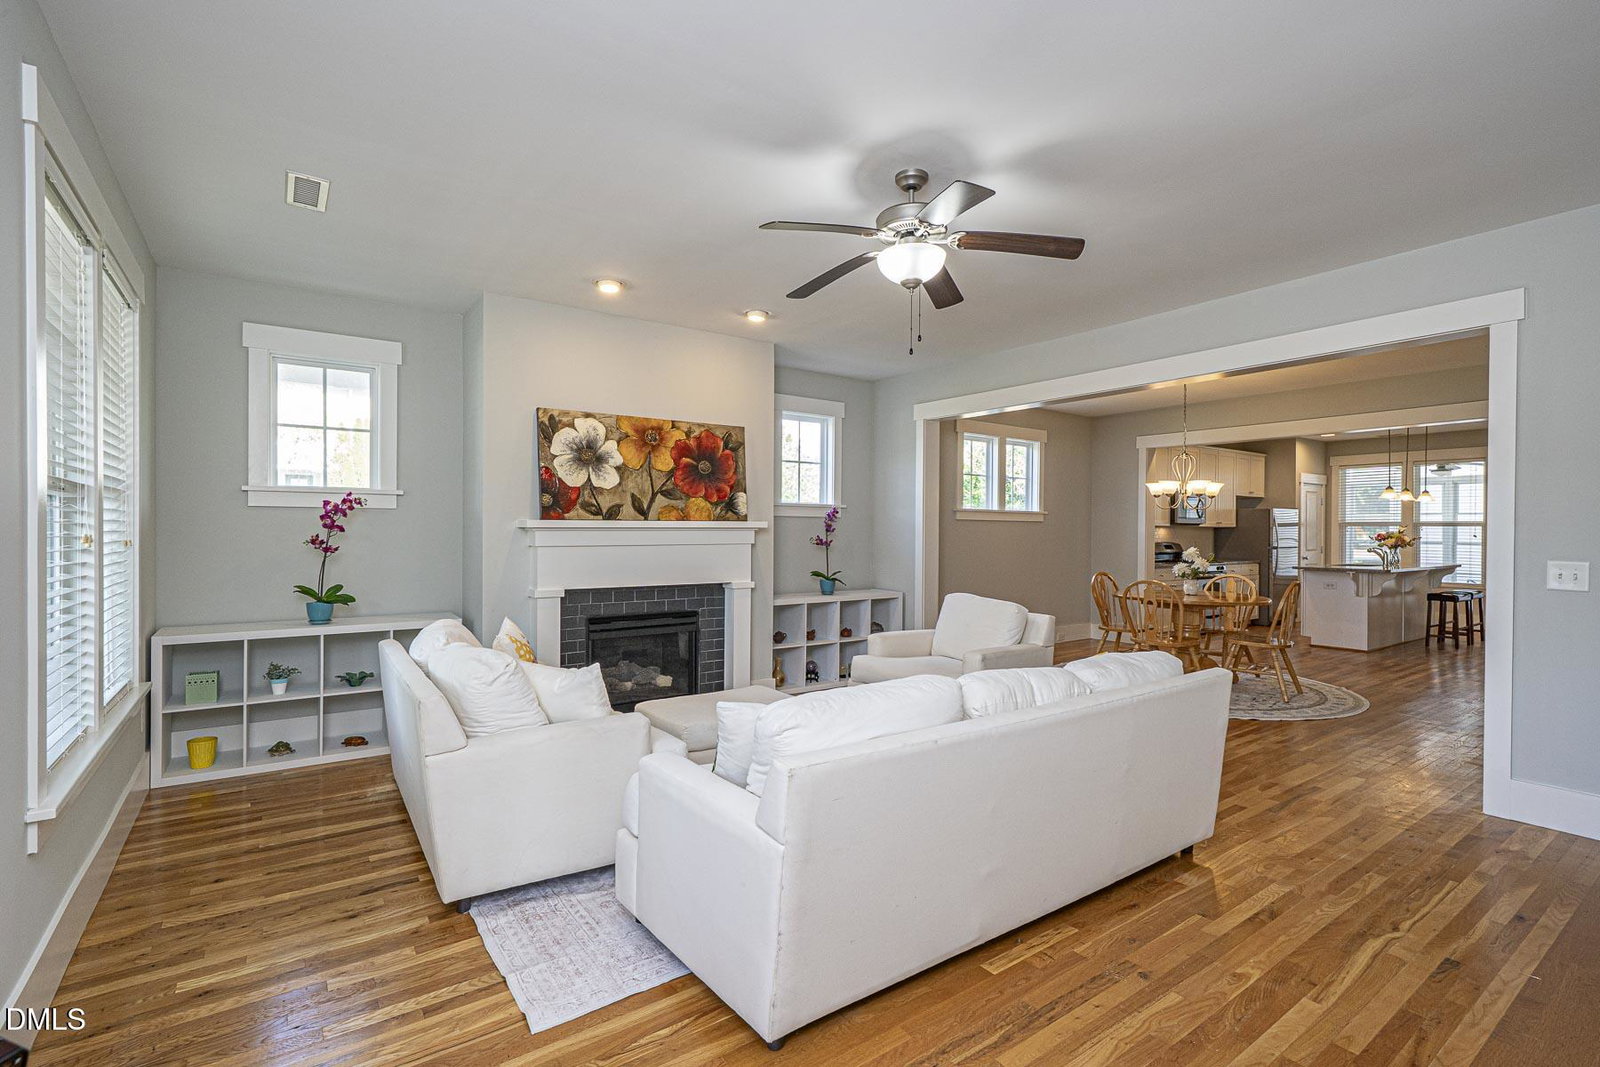
A RARE FIND in the heart of sought-after Briar Chapel! Tucked away on a unique lot, this turn-key home has OPEN, LIGHT-FILLED VIEWS ON 3 SIDES. The front faces a peaceful green circle, the side adjoins a manicured community garden, and the rear backs to convenient visitor parking for effortless guest hosting. Enjoy morning coffee on the newly painted front wrap-around porch, or relax in the custom rear 3-SEASON ROOM FEATURING EZE-BREEZE WINDOWS—a private oasis free from rain and pollen. Inside, the light-filled main level showcases on-site finished hardwood floors throughout. The family room features a cozy gas fireplace, and seamlessly leads to dining area and a chef-ready kitchen with granite countertops, stainless steel appliances and a spacious island. A dedicated pocket office with a built-in desk and cabinetry offers the perfect remote workspace. Upstairs, a versatile loft leads to the bright and airy primary suite with a walk-in closet, dual vanities, shower, and soaking tub. Two additional bright bedrooms, a full bathroom, and a laundry closet sit at the back. AN ENERGY EFFICIENT RINNAI TANKLESS WATER HEATER upgraded in 2024 gives you unlimited hot water supply. The fenced yard features a fruit-bearing fig tree, a classic white picket fence, and a detached 2-car garage. Additional highlights include FRESH INTERIOR/EXTERIOR PAINT (6/2026) and A NEW 6-FOOT VINYL PRIVACY FENCE (6/2026). WALKABLE to resort-style amenities: saltwater pools, fitness center, sports courts, and community garden! 2 miles to The Veranda, 3 miles to grocery stores, 8 miles to UNC Hospital, and 24 miles to RDU Airport. Don't miss this tranquil yet accessible gem!
/u.realgeeks.media/askmattrealty/Logo_1-min.png)
Additional Information
- Hoa Fee Includes
- Trash
- Style
- Craftsman
- Foundation
- Concrete Perimeter, Slab
- Interior Features
- Breakfast Area, Ceiling Fans, Chandelier, Double Vanity, Granite Counters, High Ceilings, Kitchen Island, Open Floor Plan, Recessed Lighting, Soaking Tub, Stone Counters, Walk-In Closet(s), Dining Combo, Separate Shower, Bathtub/Shower Combination, Walk-In Shower, Smooth Ceilings
- Exterior Features
- Garden, Fenced Yard
- Elementary School
- Chatham - Chatham Grove Elementary
- Middle School
- Chatham - Margaret B Pollard Middle School
- High School
- Chatham - Seaforth High School
- Garage Spaces
- 2
- Water
- Public
- Flooring
- Carpet, Hardwood, Tile, Wood
- Roof
- Shingle
- Heating
- Fireplace, Forced Air, Natural Gas
Mortgage Calculator
Listings provided courtesy of Triangle MLS, Inc. of NC, Internet Data Exchange Database. Information deemed reliable but not guaranteed. © 2026 Triangle MLS, Inc. of North Carolina. Data last updated .