805 Cricketfield Ln, Cary, NC 27518
- $775,000
- 5
- BD
- 3
- BA
- 3,786
- SqFt











Seller Representative Compass -- Raleigh
- List Price
- $775,000
- Status
- ACTIVE
- MLS#
- 10178860
- Bedrooms
- 5
- Bathrooms
- 3
- Full-baths
- 2
- Half-baths
- 1
- Living Area
- 3,786
- Lot Size
- 12,197
- Subdivision
- Coventry Woods
- Year Built
- 1996
- Acres
- 0.28
Property Description
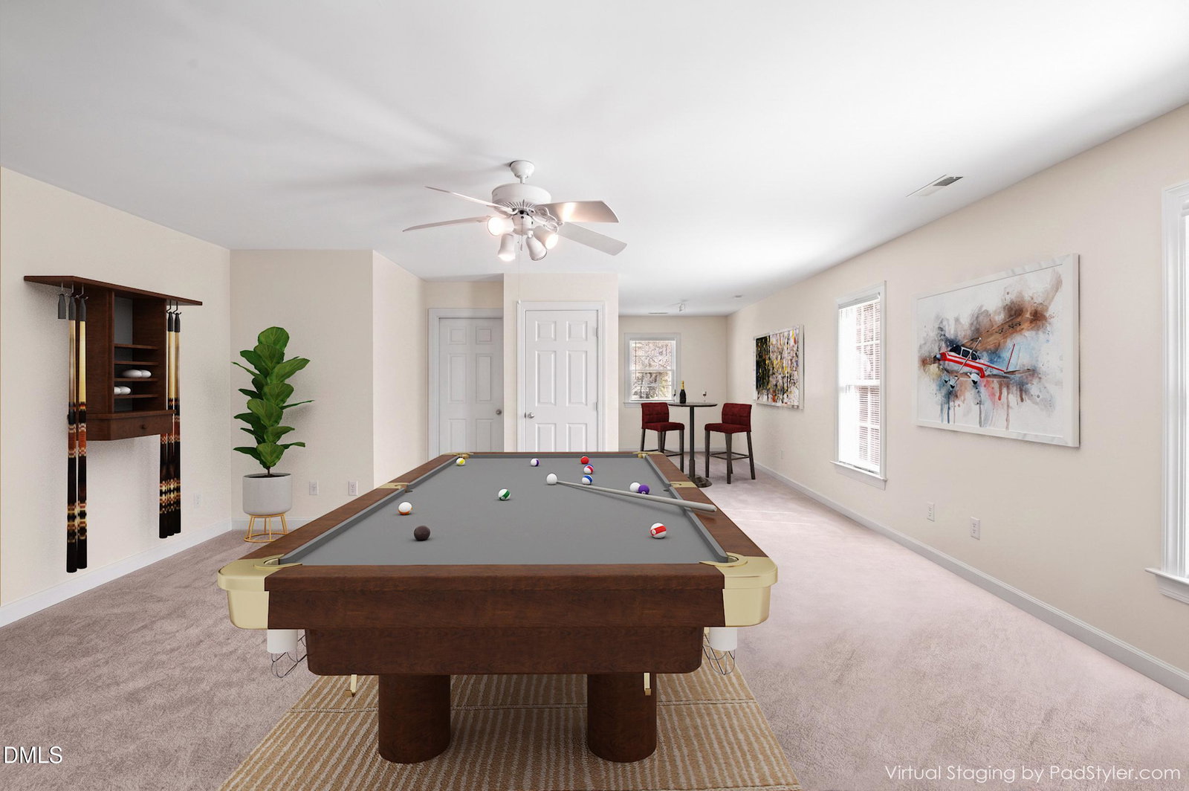
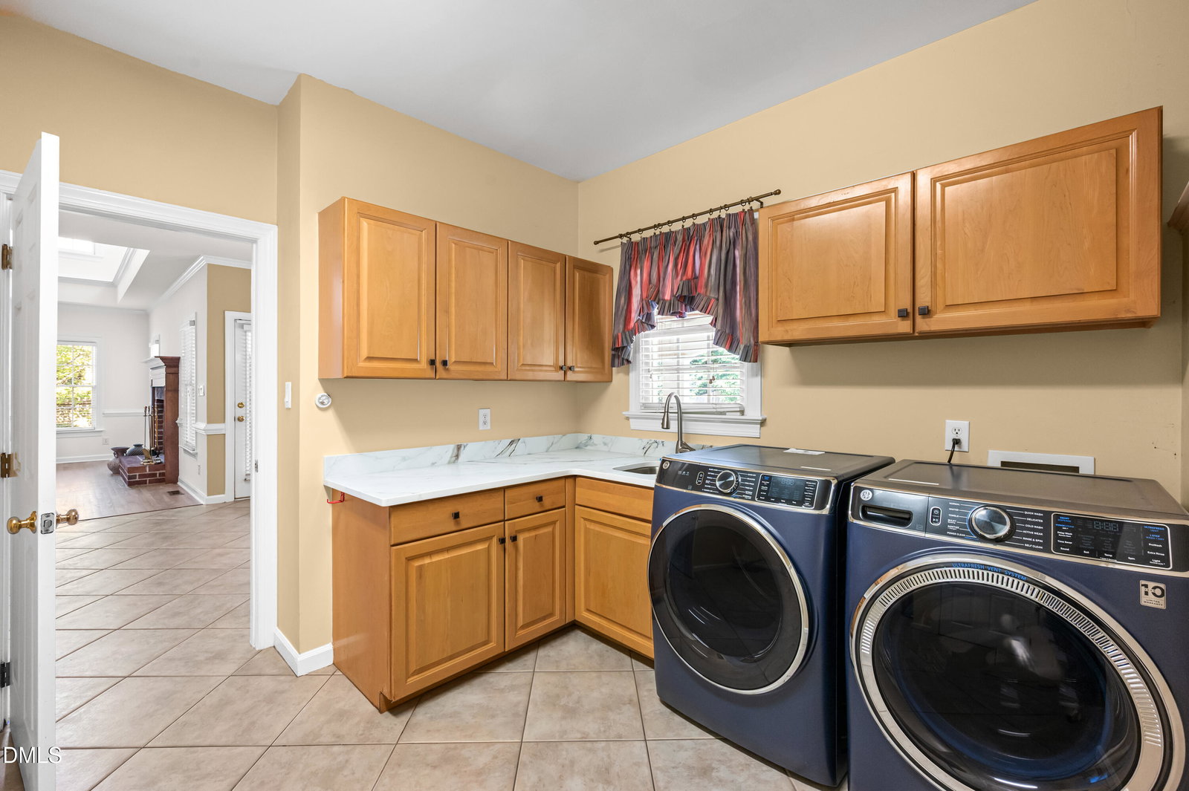
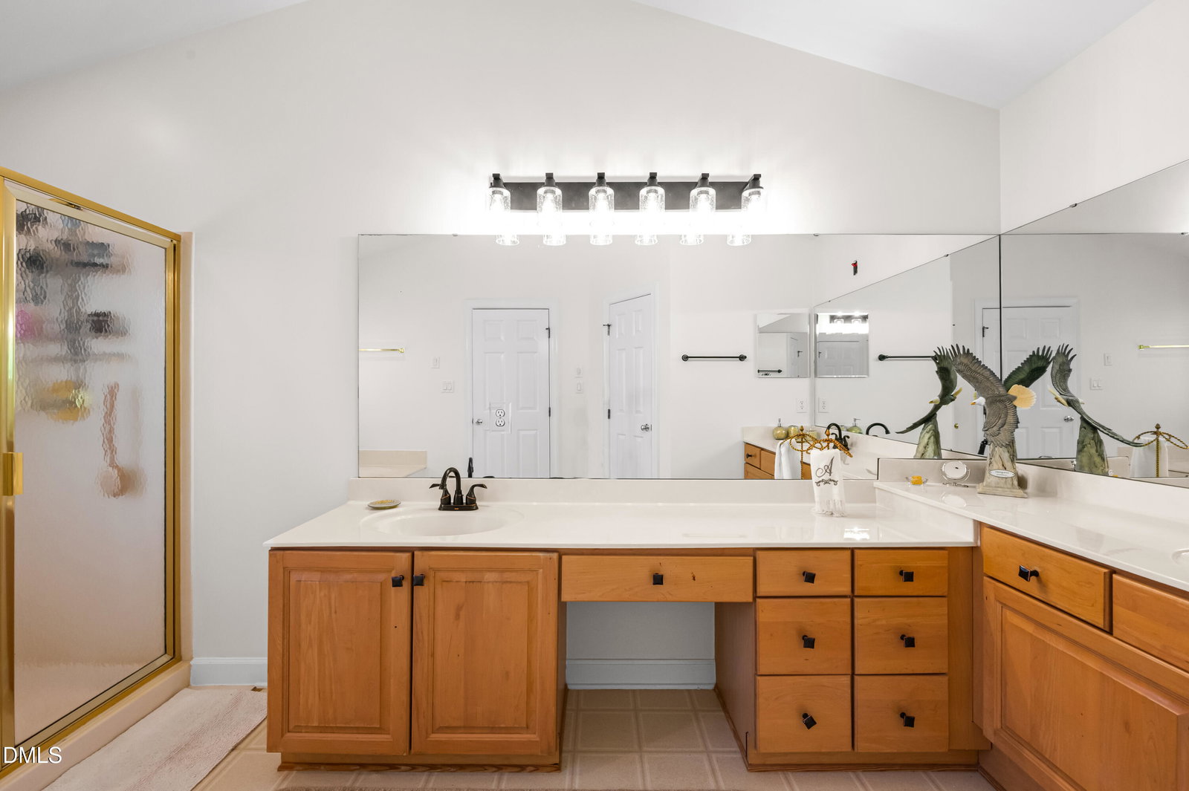
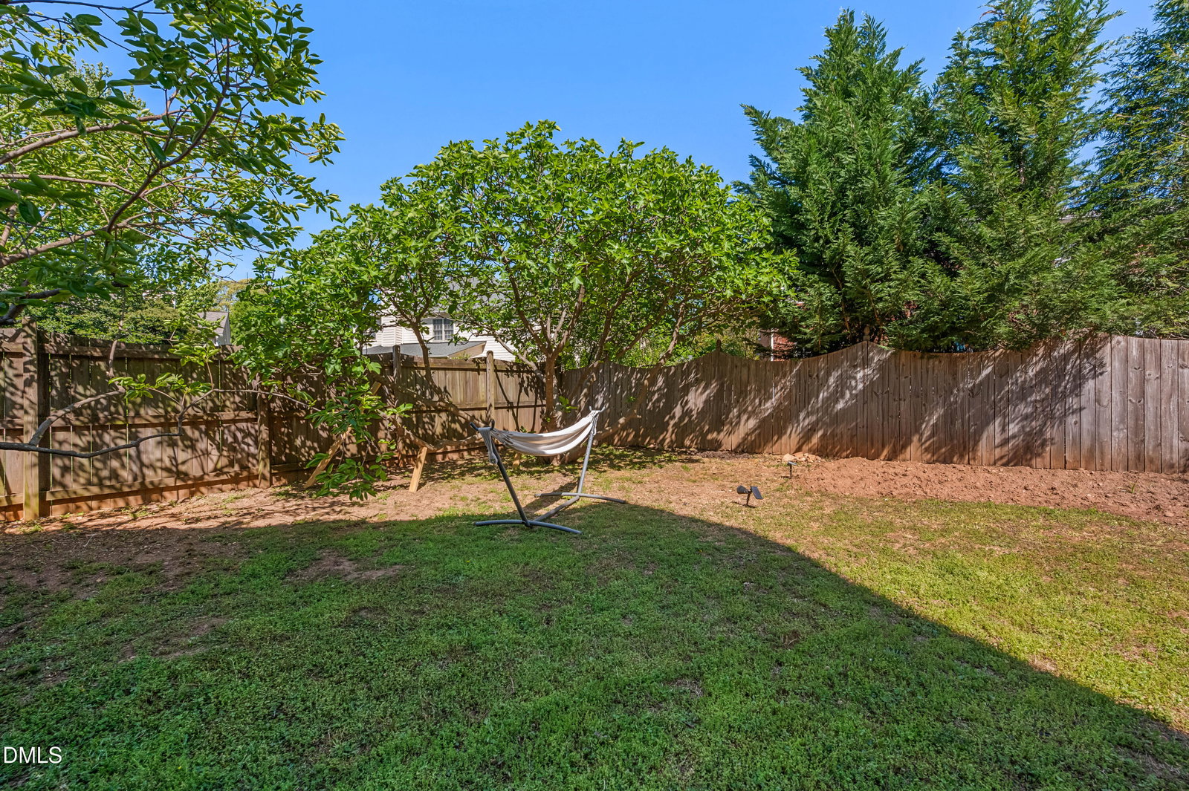
A rare opportunity to own nearly 3,800 square feet in established Coventry Woods for under $800K — offering the space and functionality more often found in higher-priced West Cary homes, at a significantly more accessible price point. This classic brick transitional welcomes you through a light-filled two-story foyer into a well-designed floor plan built for everyday living. Formal living and dining rooms sit at the front of the home, while the rear opens into a more relaxed, connected layout — an open kitchen, breakfast nook, and family room with a wood burning fireplace overlooks the backyard. Move-in ready, meaningfully updated: the majority of the main level has been refreshed with new paint, refinished hardwood floors, new quartz kitchen countertops, and a new stainless steel appliance package. Upstairs, new carpet runs throughout. The first-floor flex room — genuinely versatile: located just off the foyer, this room includes a walk-in closet and direct access to the adjacent half bath, making it a strong option as a guest suite, in-law space, or private home office with its own storage and bath convenience. The layout also offers potential for the adjacent half bath to be converted to a full bath for an even more flexible guest/in-law setup (buyer to verify feasibility with a licensed contractor). A highly functional transition area connects the garage to the kitchen, offering laundry, additional prep space, and mudroom functionality that streamlines daily routines. Upstairs, a loft anchors four bedrooms and a generously sized bonus room, directly connected to a floored attic for extra storage, is ideal as a second living area, playroom, or home office. The primary suite is spacious and well-proportioned, with high ceilings and a large spa bath featuring dual vanities and ample counter and cabinet space. Outside, a covered back porch extends the living space for relaxing or entertaining, overlooking a fenced backyard with mature landscaping — including a fig tree over 30 years old and a productive persimmon tree — plus a separate enclosed area with a dog house, ideal for pet owners. Set in an established Coventry Woods location connected to some of the area's best outdoor and lifestyle amenities. Move-in ready and priced to sell.
/u.realgeeks.media/askmattrealty/Logo_1-min.png)
Additional Information
- Hoa Fee Includes
- None
- Style
- Traditional, Transitional
- Foundation
- Block, Crawl Space
- Interior Features
- Breakfast Area, Ceiling Fans, Chandelier, Coffered Ceiling(s), Double Vanity, Eat-In Kitchen, High Ceilings, High Speed Internet, Kitchen Island, Pantry, Soaking Tub, Tray Ceiling(s), Walk-In Closet(s), Dining Room, Quartz/Quartzite Counters
- Exterior Features
- Dog Run, Fenced Yard
- Elementary School
- Wake - Swift Creek Elementary
- Middle School
- Wake - Dillard Drive Middle
- High School
- Wake - Athens Drive High
- Garage Spaces
- 2
- Water
- Public
- Flooring
- Carpet, Tile, Hardwood
- Roof
- Architectural
- Heating
- Central, Fireplace, Forced Air, Natural Gas, Natural Gas
Mortgage Calculator
Listings provided courtesy of Triangle MLS, Inc. of NC, Internet Data Exchange Database. Information deemed reliable but not guaranteed. © 2026 Triangle MLS, Inc. of North Carolina. Data last updated .