17 Pickerel Crest Way, Youngsville, NC 27596
- $445,000
- 3
- BD
- 3
- BA
- 2,560
- SqFt





Seller Representative Grow Local Realty, LLC
- List Price
- $445,000
- Price Change
- ▼ $10,000 1784607251
- Status
- ACTIVE
- MLS#
- 10178947
- Bedrooms
- 3
- Bathrooms
- 3
- Full-baths
- 2
- Half-baths
- 1
- Living Area
- 2,560
- Lot Size
- 7,405
- Subdivision
- Winston Ridge
- Year Built
- 2022
- Acres
- 0.17
Property Description
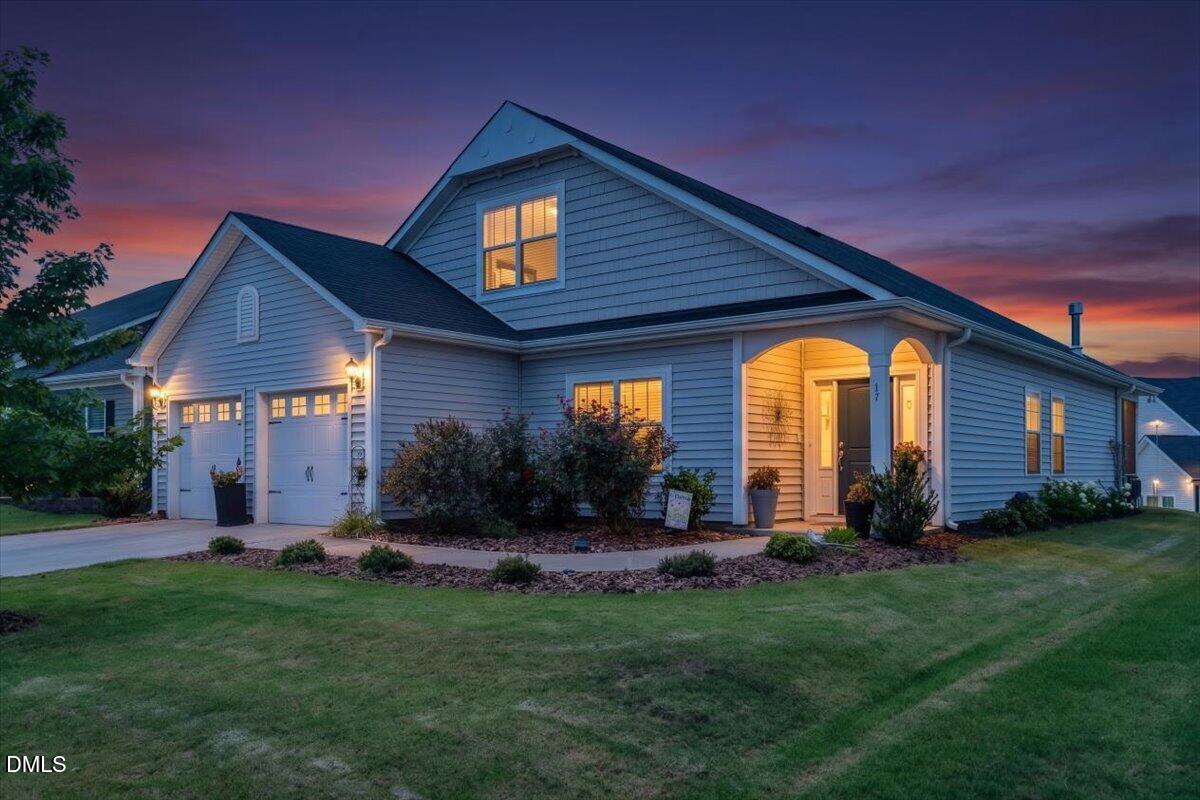
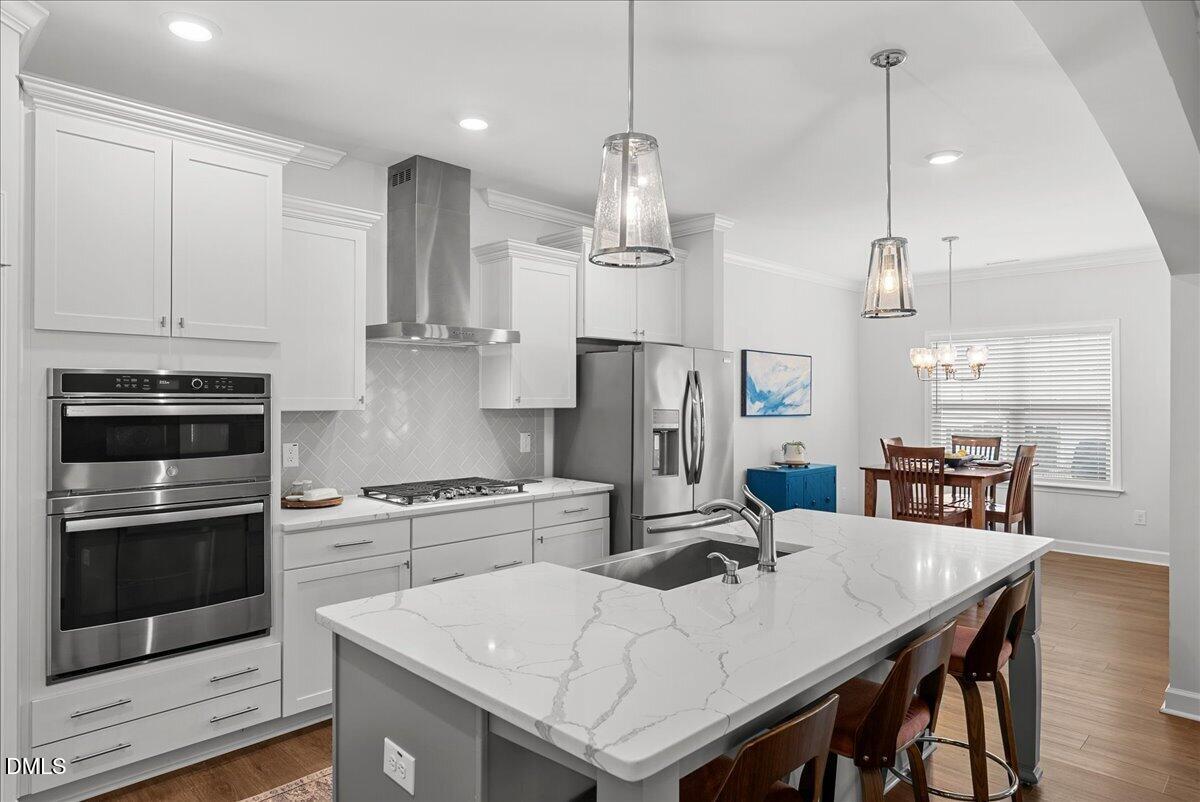
Welcome to 17 Pickerel Crest Way, a stunning 3-bedroom, 2.5-bath home with 2,560 sqft of thoughtfully crafted living space. Built in 2022, it boasts custom details and upgrades throughout, including a sought-after main-level primary suite. The open-concept kitchen, dining area, and spacious family room create the perfect spot for gatherings and entertaining. The primary suite features a tray ceiling, walk-in closet, beautifully tiled walk-in shower, and dual vanities. A main-floor laundry room, half bath, and a versatile flex room/office add convenience and options for multigenerational living. Relax on the oversized screened porch overlooking a landscaped yard—ideal for gardening, BBQs, beautiful sunsets and quite mornings. Highlights include a gourmet kitchen with quartz countertops, custom soft-close cabinets, a two-car garage w custom shelves, a well-landscaped lot, and floored storage upstairs. The second floor offers two bedrooms, a full bath, and a loft. Located in the desirable Winston Ridge community in growing Youngsville, you're just minutes from Wake Forest's shops, dining, and major commuter routes. The community features two pools and a clubhouse with activities. Refrigerator, Washer & Dryer included!
/u.realgeeks.media/askmattrealty/Logo_1-min.png)
Additional Information
- Hoa Fee Includes
- Insurance, Maintenance Grounds
- Style
- Bungalow
- Foundation
- Slab
- Interior Features
- Breakfast Area, Beamed Ceilings, Ceiling Fans, Chandelier, Crown Molding, Eat-In Kitchen, High Speed Internet, Kitchen Island, Open Floor Plan, Pantry, Primary Downstairs, Recessed Lighting, Tray Ceiling(s), Walk-In Closet(s), Bathtub/Shower Combination, Walk-In Shower, Quartz/Quartzite Counters
- Exterior Features
- Lighting, Private Yard, Rain Gutters
- Elementary School
- Franklin - Long Mill Elementary
- Middle School
- Franklin - Cedar Creek Middle
- High School
- Franklin - Franklinton High
- Garage Spaces
- 2
- Water
- Public
- Flooring
- Carpet, Vinyl, Tile
- Roof
- Shingle
- Heating
- Forced Air, Natural Gas, Zoned
Mortgage Calculator
Listings provided courtesy of Triangle MLS, Inc. of NC, Internet Data Exchange Database. Information deemed reliable but not guaranteed. © 2026 Triangle MLS, Inc. of North Carolina. Data last updated .