112 Deep Gap Run, Cary, NC 27519
- $595,000
- 3
- BD
- 3
- BA
- 2,100
- SqFt







Seller Representative Compass -- Cary
- List Price
- $595,000
- Status
- PENDING
- MLS#
- 10178956
- Bedrooms
- 3
- Bathrooms
- 3
- Full-baths
- 2
- Half-baths
- 1
- Living Area
- 2,100
- Lot Size
- 9,148
- Subdivision
- Park Village
- Year Built
- 1995
- Acres
- 0.21
Property Description
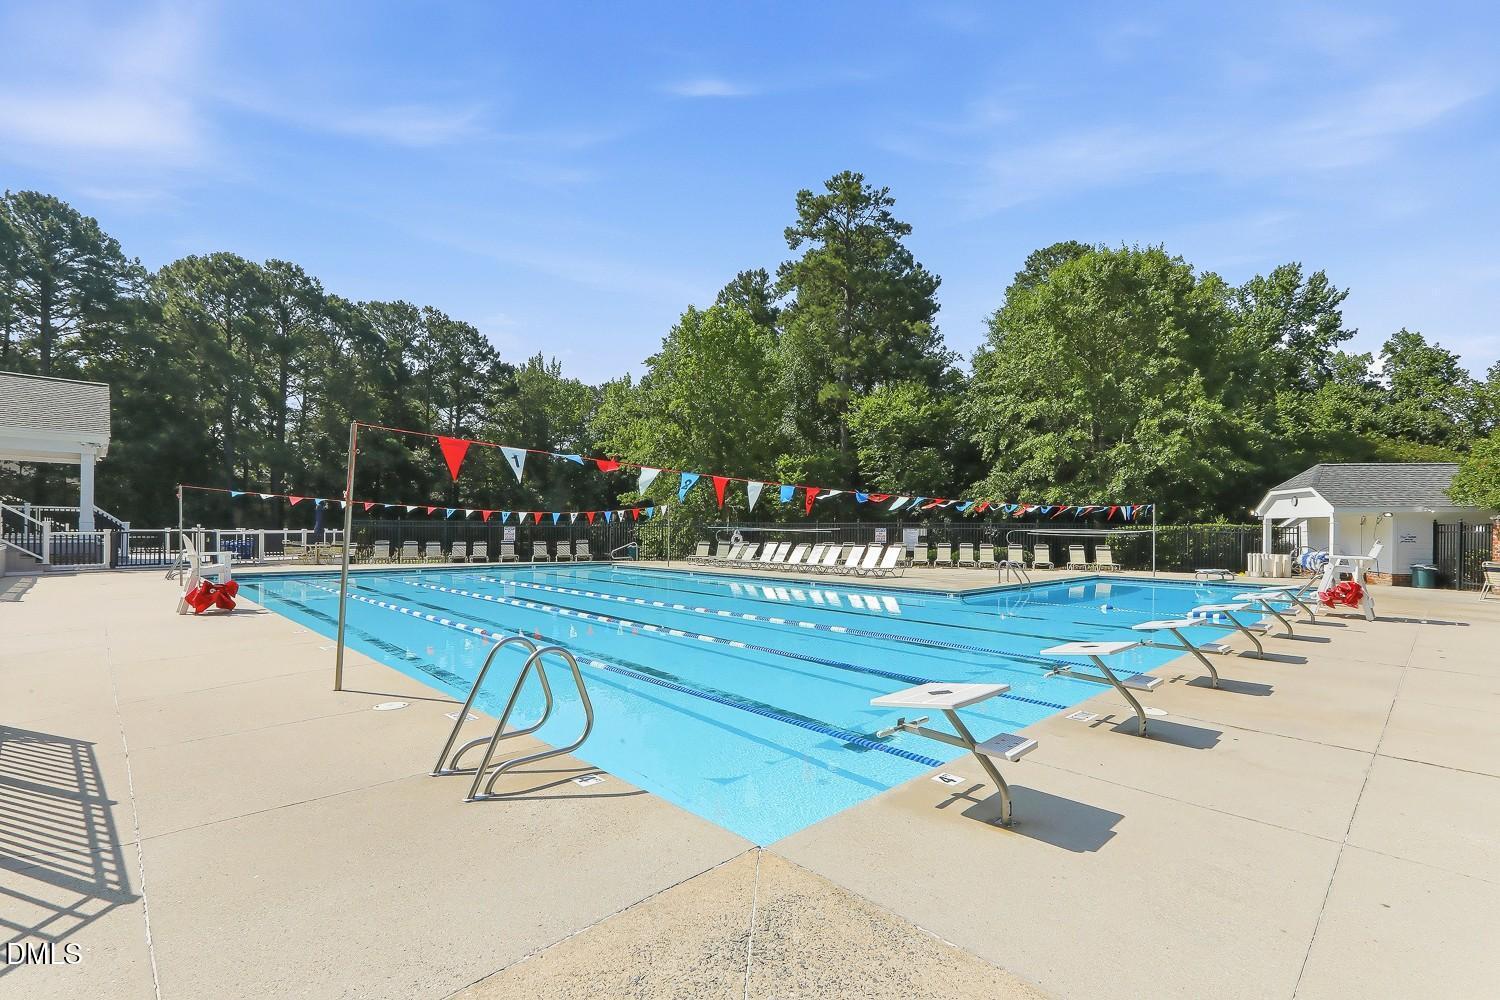
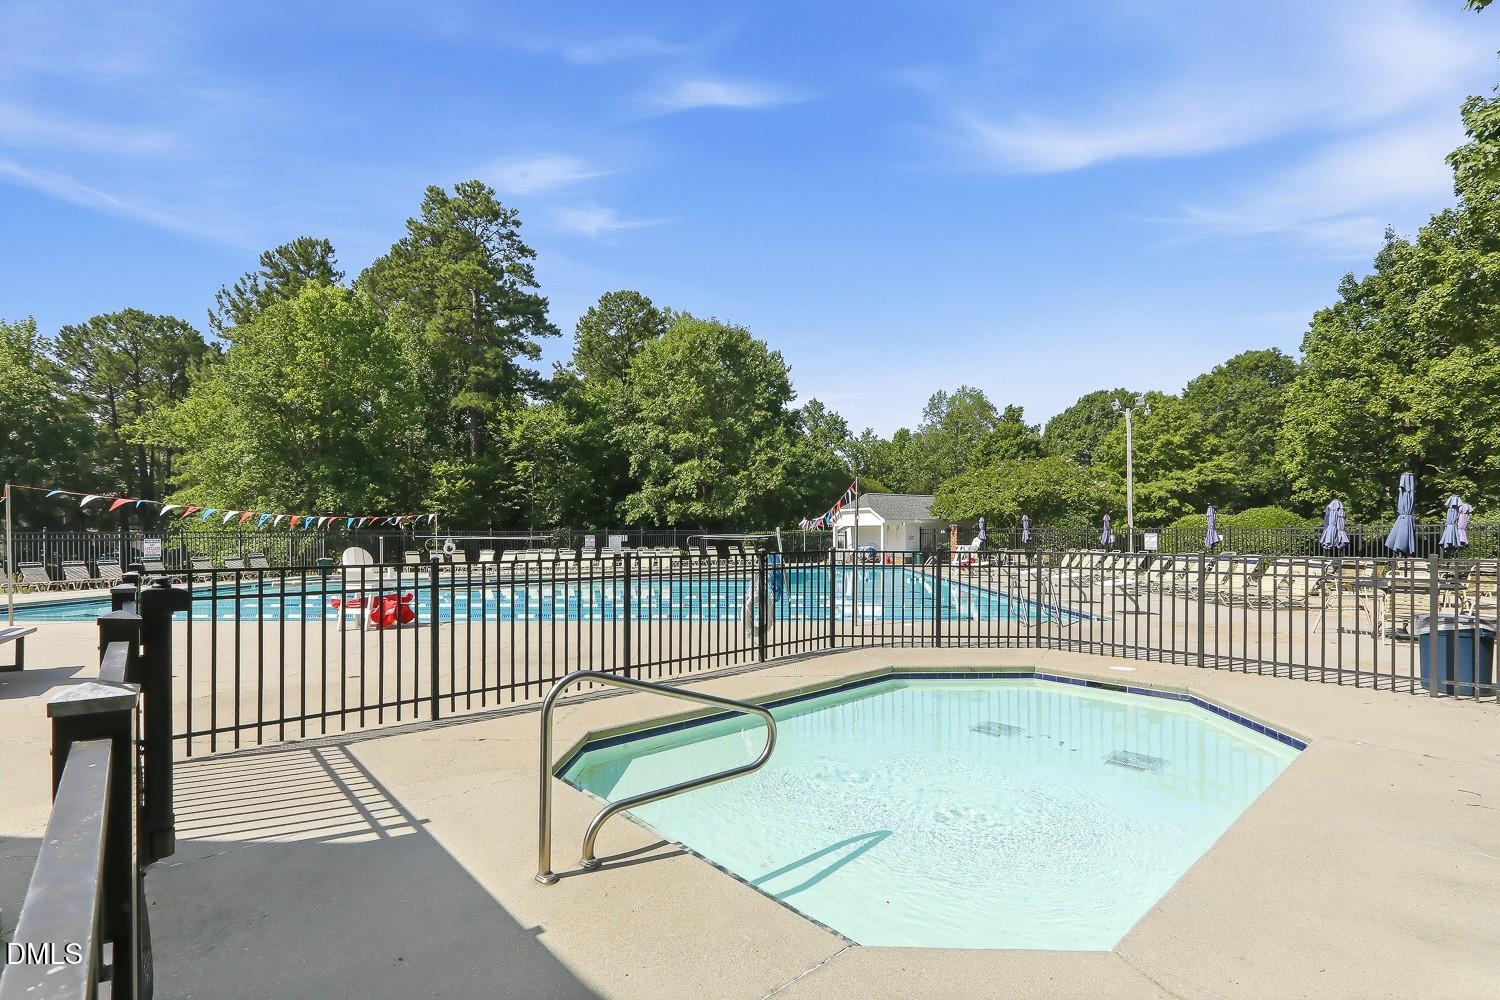
Seller is offering $10,000 toward Buyer's Closing Costs to use as they choose. With roughly $100,000 in recent upgrades, including all-new fiber cement siding, tankless water heater and recent refresh of interior paint, this beautiful home offers move-in ready comfort, style, and peace of mind. Tucked on a quiet cul-de-sac, it blends classic charm with a functional, inviting layout. The kitchen features stainless steel appliances, granite countertops, a pantry, and a sunny breakfast area. A vaulted dining room adds character, while the two-story family room offers a cozy fireplace and abundant natural light. The main-floor owner's suite includes a walk-in closet and private bath with a double vanity, garden tub, separate shower, and water closet. Upstairs, two bedrooms share a hall bath, and the spacious bonus room offers flexibility for an office, media room, playroom, fitness space, or guest retreat. Enjoy a covered front porch, deck, fenced backyard, attached garage, and a convenient 220V outlet in the garage. Additional updates include a vapor barrier and crawlspace insulation installed in 2020. Community amenities include a pool, playground, fishing pond, and walking trail, with easy access to Davis Drive Park and schools, Stone Creek Village, Costco, US-64, and the Triangle Expressway.
/u.realgeeks.media/askmattrealty/Logo_1-min.png)
Additional Information
- Hoa Fee Includes
- Maintenance Grounds
- Style
- Traditional, Transitional
- Foundation
- Crawl Space
- Interior Features
- Ceiling Fans, Double Vanity, Entrance Foyer, Granite Counters, High Ceilings, Pantry, Primary Downstairs, Soaking Tub, Storage, Vaulted/Cathedral Ceilings, Walk-In Closet(s), Separate Shower, Bathtub/Shower Combination, Walk-In Shower, Water Closets
- Exterior Features
- Rain Gutters, Fenced Yard
- Elementary School
- Wake - Davis Drive Elementary
- Middle School
- Wake - Davis Drive Middle
- High School
- Wake - Green Hope High
- Garage Spaces
- 2
- Water
- Public
- Flooring
- Carpet, Vinyl, Vinyl
- Roof
- Shingle
- Heating
- Forced Air
Mortgage Calculator
Listings provided courtesy of Triangle MLS, Inc. of NC, Internet Data Exchange Database. Information deemed reliable but not guaranteed. © 2026 Triangle MLS, Inc. of North Carolina. Data last updated .