1428 Big Falls Dr, Wendell, NC 27591
- $360,000
- 3
- BD
- 3
- BA
- 1,769
- SqFt





Seller Representative DASH Carolina
- List Price
- $360,000
- Status
- ACTIVE
- MLS#
- 10179025
- Bedrooms
- 3
- Bathrooms
- 3
- Full-baths
- 2
- Half-baths
- 1
- Living Area
- 1,769
- Lot Size
- 3,920
- Subdivision
- Wendell Falls
- Year Built
- 2019
- Acres
- 0.09
Property Description
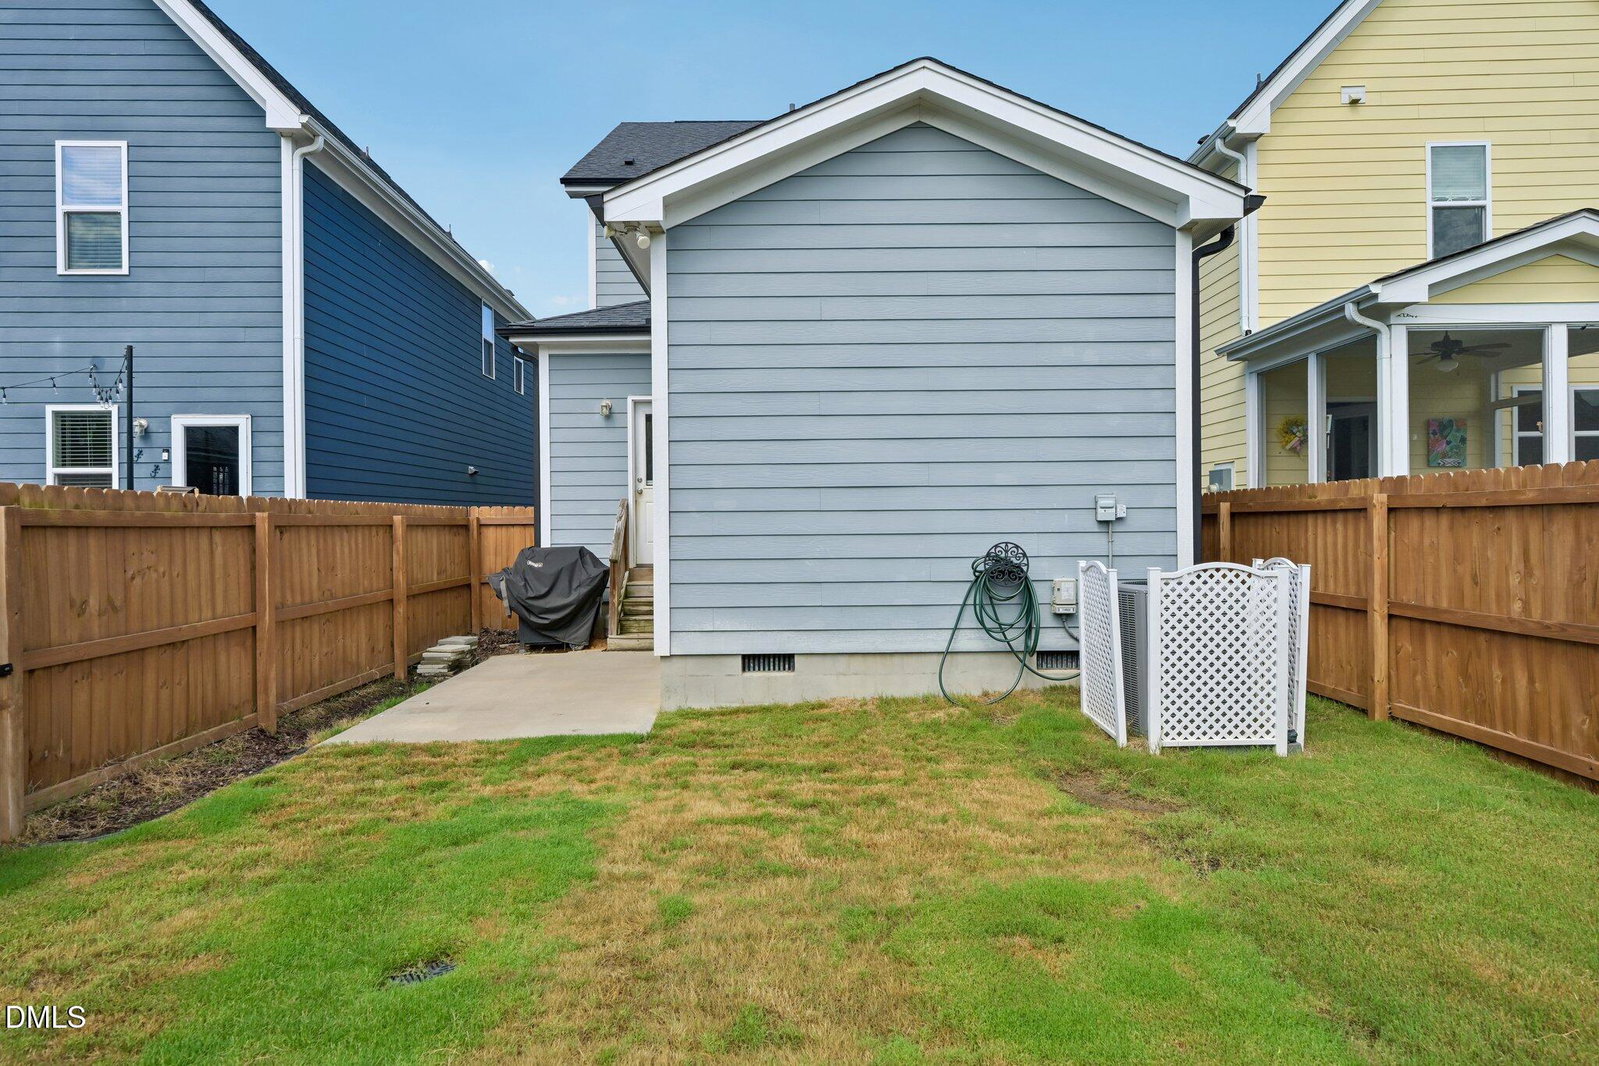
This beautifully maintained 3-bedroom, 2.5-bath home offers the perfect blend of comfort, style, and functionality. The open-concept kitchen and living area is filled with natural light, creating an inviting space for everyday living and effortless entertaining. A dedicated coffee and wine bar with granite countertops adds a custom touch that's perfect for hosting guests. The first-floor primary suite provides privacy and convenience, while upstairs you'll find two additional bedrooms and a separate flex space that is not counted as a bedroom—ideal for a home office, playroom, fitness area, or hobby room. The laundry room has been thoughtfully upgraded with custom cabinetry and quartz countertops, providing exceptional storage and organization. Step outside to a fully fenced backyard with a 6-foot privacy fence, offering the perfect setting for relaxing, entertaining, or letting pets play. The backyard has also been recently cleaned up and re-sodded, providing a fresh, well-maintained outdoor space that's ready to enjoy. A professionally installed French drain enhances the yard's functionality by promoting proper drainage and helping keep the outdoor space in excellent condition. Just a 30-second walk away, Hammock Park—one of the community's two largest parks—offers beautiful sunset views and open green space. Residents also enjoy access to the neighborhood pool. Additional features include a spacious "Harry Potter" storage closet tucked beneath the stairs near the front half bath, a brand-new HVAC system with a transferable 10-year warranty (approximately 8.5 years remaining), and a UV light installed in the air handler to help reduce airborne spores. With its thoughtful upgrades, versatile layout, and prime location near neighborhood amenities, this move-in ready home is ready to welcome its next owners.
/u.realgeeks.media/askmattrealty/Logo_1-min.png)
Additional Information
- Hoa Fee Includes
- Maintenance Grounds
- Style
- Transitional
- Foundation
- Crawl Space
- Interior Features
- Ceiling Fans, Granite Counters, Kitchen Island, Pantry, Walk-In Closet(s), Bathtub/Shower Combination, Smooth Ceilings
- Exterior Features
- Rain Gutters, Storage, Fenced Yard
- Elementary School
- Wake - Lake Myra Elementary
- Middle School
- Wake - Wendell Middle
- High School
- Wake - East Wake High School
- Utilities
- Cable Available
- Water
- Public
- Basement
- Crawl Space
- Flooring
- Carpet, Tile, Vinyl
- Roof
- Architectural
- Heating
- Forced Air, Zoned
Mortgage Calculator
Listings provided courtesy of Triangle MLS, Inc. of NC, Internet Data Exchange Database. Information deemed reliable but not guaranteed. © 2026 Triangle MLS, Inc. of North Carolina. Data last updated .