202 Stoneleigh Dr, Cary, NC 27511
- $895,000
- 4
- BD
- 3
- BA
- 3,060
- SqFt





Seller Representative Berkshire Hathaway HomeService
- List Price
- $895,000
- Status
- PENDING
- MLS#
- 10179046
- Bedrooms
- 4
- Bathrooms
- 3
- Full-baths
- 2
- Half-baths
- 1
- Living Area
- 3,060
- Lot Size
- 15,246
- Subdivision
- Picardy Pointe
- Year Built
- 1991
- Acres
- 0.35
Property Description
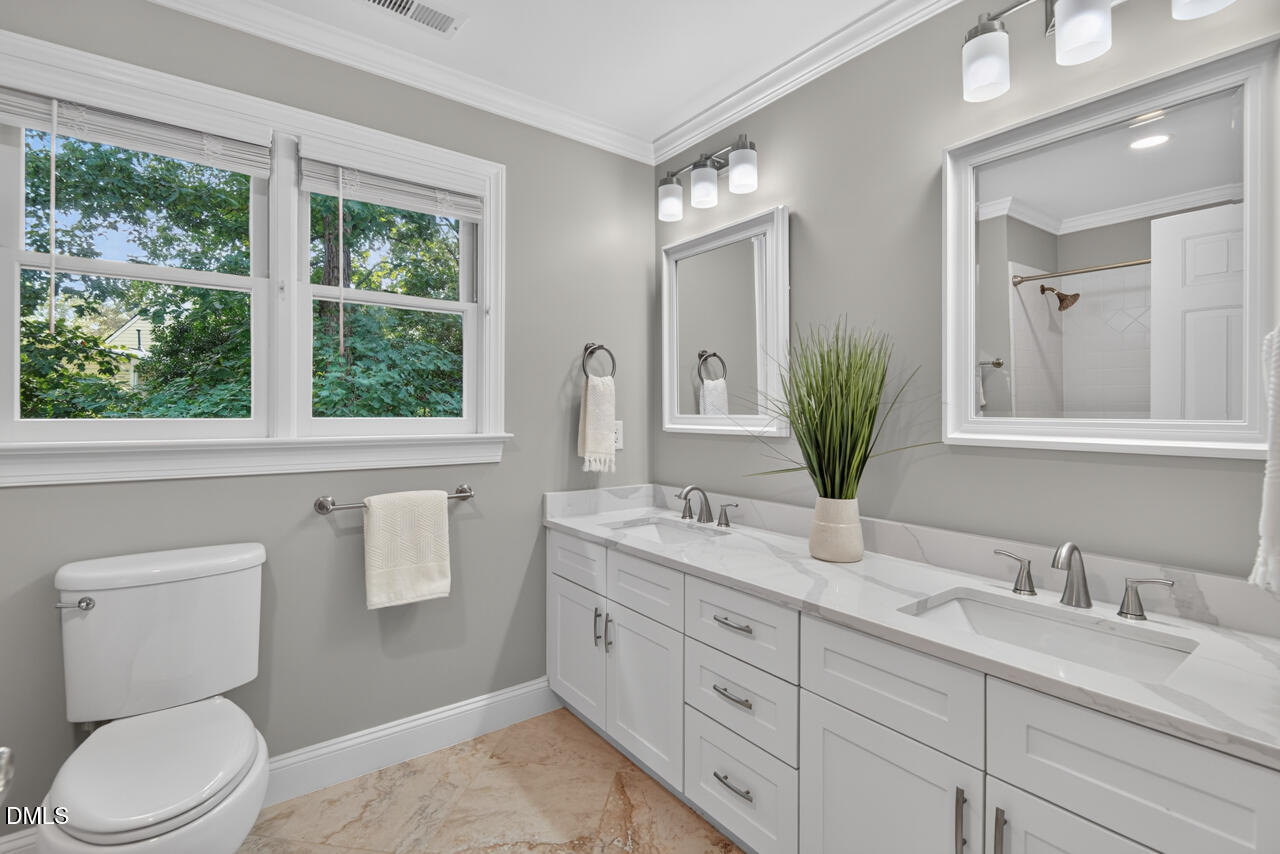
Welcome home to 202 Stoneleigh Drive in the highly sought-after Picardy Pointe community in Cary. This beautifully updated home offers the perfect combination of timeless style and modern upgrades. The main level has been extensively renovated, featuring a stunning gourmet kitchen with high-end finishes, new hardwood flooring throughout, and a completely remodeled powder room. Upstairs, you'll find a luxurious primary suite with a fully renovated spa-inspired ensuite bath, along with a beautifully updated secondary full bathroom. The second floor offers four spacious bedrooms plus a large bonus room, providing plenty of flexible space for a playroom, media room, or home office. There is also a walk up attic space that is perfect for storage, or adding an extra bedroom. Moving outside, you'll find a newly painted deck that is perfect for grilling and entertaining, along with a stone patio and pergola that create an inviting outdoor living space. The backyard has been enhanced with a brand-new privacy fence and upgraded landscaping. The 2 car garage is extra large with a new EV Charging station. Picardy Pointe residents enjoy direct access to the Apex Community Park via a neighborhood trail, leading to a scenic 2-mile walking trail surrounding a beautiful lake. The community also features a pool, tennis courts, and pickleball courts, providing exceptional amenities for an active lifestyle. Come experience all that 202 Stoneleigh Drive and Picardy Pointe have to offer—this move-in-ready home is a must-see and won't last long!
/u.realgeeks.media/askmattrealty/Logo_1-min.png)
Additional Information
- Hoa Fee Includes
- Maintenance Grounds
- Style
- Traditional
- Foundation
- Block, Crawl Space
- Exterior Features
- Fenced Yard
- Elementary School
- Wake - Laurel Park Elementary
- Middle School
- Wake - Salem Middle
- High School
- Wake - Apex High
- Garage Spaces
- 2
- Water
- Public
- Basement
- Crawl Space
- Flooring
- Carpet, Wood
- Roof
- Shingle
- Heating
- Forced Air, None
Mortgage Calculator
Listings provided courtesy of Triangle MLS, Inc. of NC, Internet Data Exchange Database. Information deemed reliable but not guaranteed. © 2026 Triangle MLS, Inc. of North Carolina. Data last updated .