214 Weeping Willow Dr Unit 80, La Grange, NC 28551
- $258,000
- 3
- BD
- 2
- BA
- 1,429
- SqFt







Seller Representative Down Home Realty And Property
- List Price
- $258,000
- Status
- ACTIVE
- MLS#
- 10179084
- Bedrooms
- 3
- Bathrooms
- 2
- Full-baths
- 2
- Living Area
- 1,429
- Lot Size
- 18,731
- Subdivision
- Willow Pond
- Year Built
- 2020
- Acres
- 0.43
Property Description
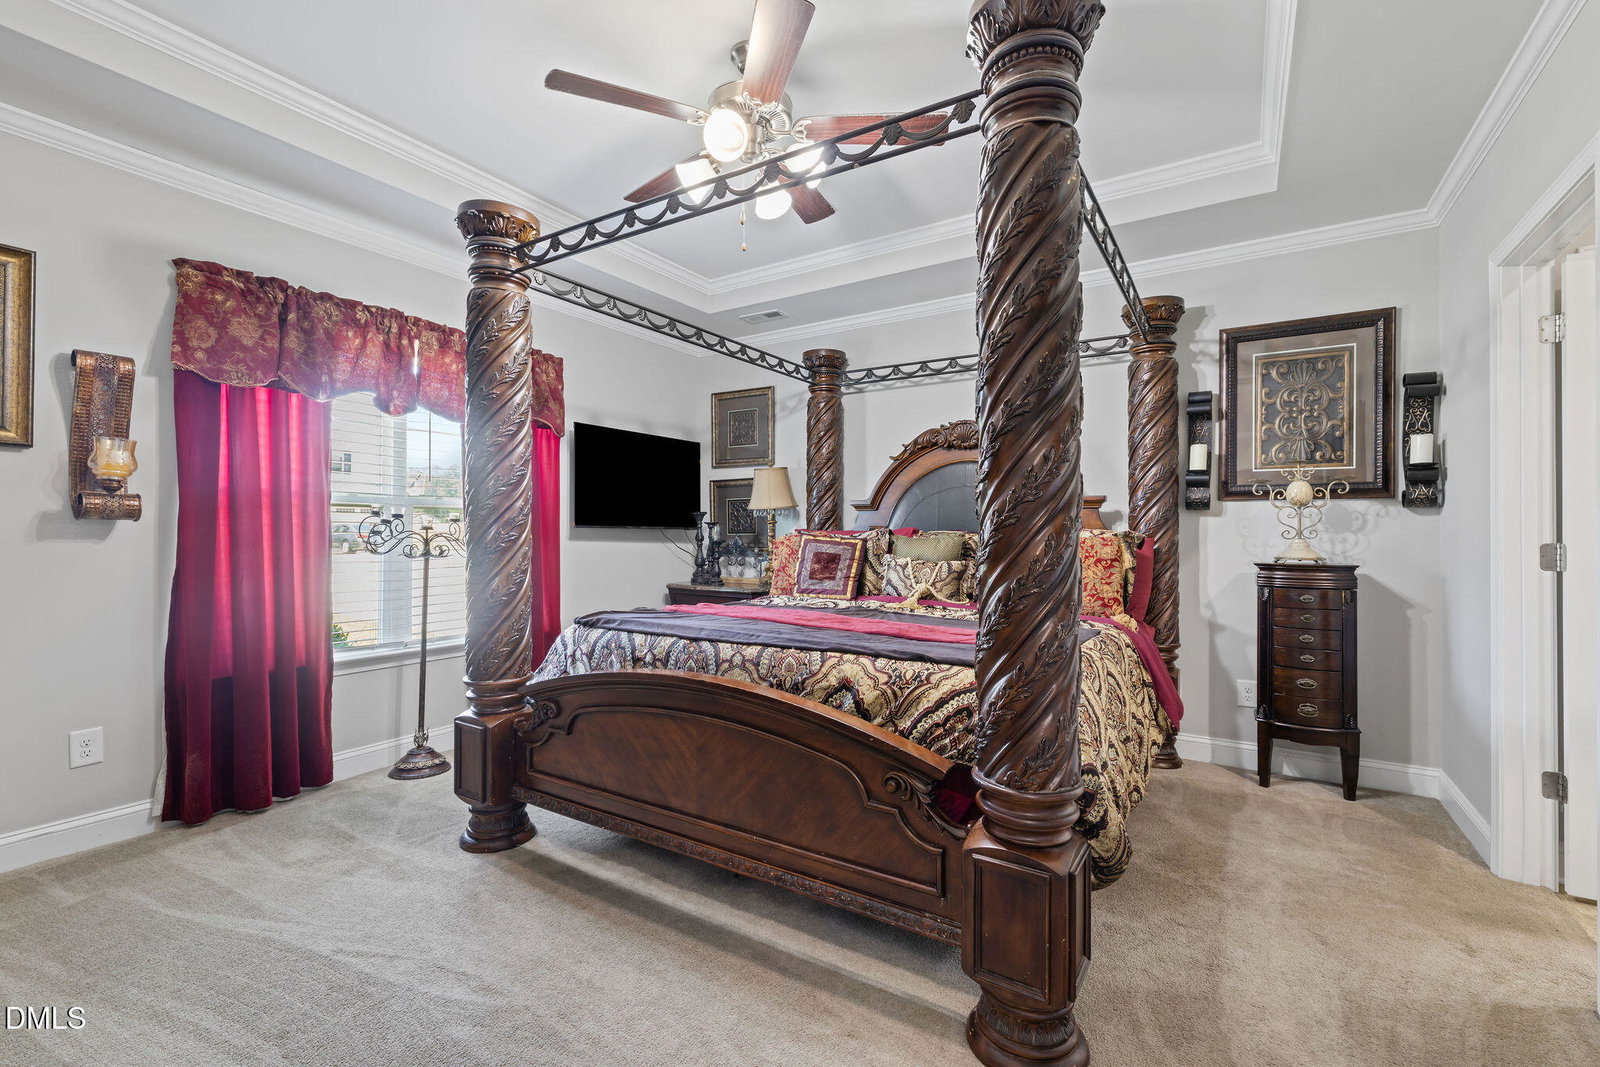
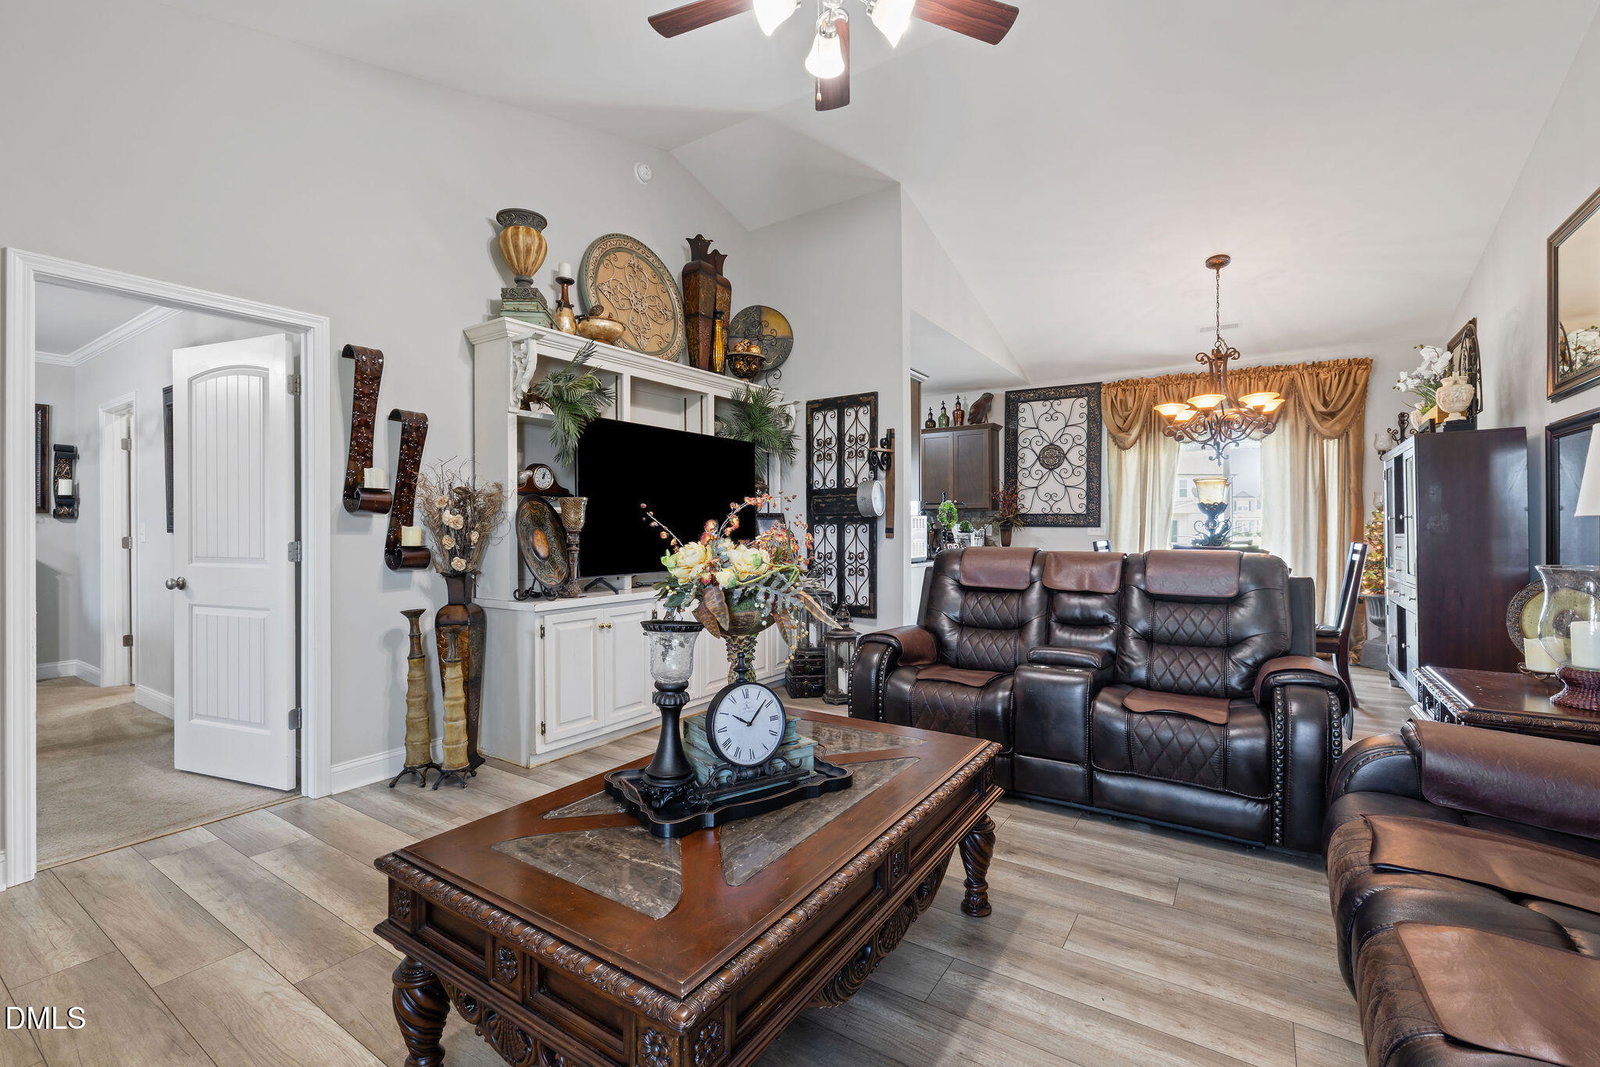
Welcome to this beautifully designed 3-bedroom, 2-bath ranch offering just under 1,500 square feet of comfortable living space. Featuring a desirable split-bedroom floor plan, this home provides privacy and functionality for families. The spacious living area flows seamlessly into the eat in kitchen and dining space, creating the perfect setting for everyday living and entertaining. The private primary suite offers a relaxing retreat with an en-suite bath and large walk in closet, while two additional bedrooms and a full bath are located on the opposite side of the home. Outside you have a large level backyard with a 25 X 25 slab just waiting for your pergola or workshop. A two-car garage provides ample storage and convenience, and the single-level layout makes this home easy to enjoy for years to come. Whether you're a first-time homebuyer, downsizing, or looking for low-maintenance living, this charming ranch has everything you need. ALSO... there is a catch and release pond that you have access to for the lazy days or the stressful ones.... Don't miss the opportunity to make this move-in-ready home your own--schedule your private showing today! Home is occupied - please allow up to 2 hours notice - if not able please call listing agent directly. 919-223-8207. No showings after 8 pm.
/u.realgeeks.media/askmattrealty/Logo_1-min.png)
Additional Information
- Hoa Fee Includes
- Road Maintenance
- Style
- Ranch
- Foundation
- Slab
- Interior Features
- Breakfast Area, Eat-In Kitchen, Granite Counters, High Ceilings, Open Floor Plan, Pantry, Tray Ceiling(s), Walk-In Closet(s), Dining Combo, Separate Shower, Bathtub/Shower Combination, Walk-In Shower, Water Closets
- Exterior Features
- Private Yard
- Elementary School
- Wayne - Spring Creek Elementary School
- Middle School
- Wayne - Spring Creek Middle School
- High School
- Wayne - Spring Creek High School
- Garage Spaces
- 2
- Water
- Public
- Flooring
- Carpet, Vinyl, Vinyl
- Roof
- Shingle
- Heating
- Central, Heat Pump
- Unit
- 80
Mortgage Calculator
Listings provided courtesy of Triangle MLS, Inc. of NC, Internet Data Exchange Database. Information deemed reliable but not guaranteed. © 2026 Triangle MLS, Inc. of North Carolina. Data last updated .