5304 Seaspray Ln, Raleigh, NC 27610
- $425,000
- 3
- BD
- 3
- BA
- 2,929
- SqFt



Seller Representative LPT Realty, LLC
- List Price
- $425,000
- Status
- ACTIVE
- MLS#
- 10179149
- Bedrooms
- 3
- Bathrooms
- 3
- Full-baths
- 2
- Half-baths
- 1
- Living Area
- 2,929
- Lot Size
- 8,276
- Subdivision
- Summer Place
- Year Built
- 2005
- Acres
- 0.19
Property Description
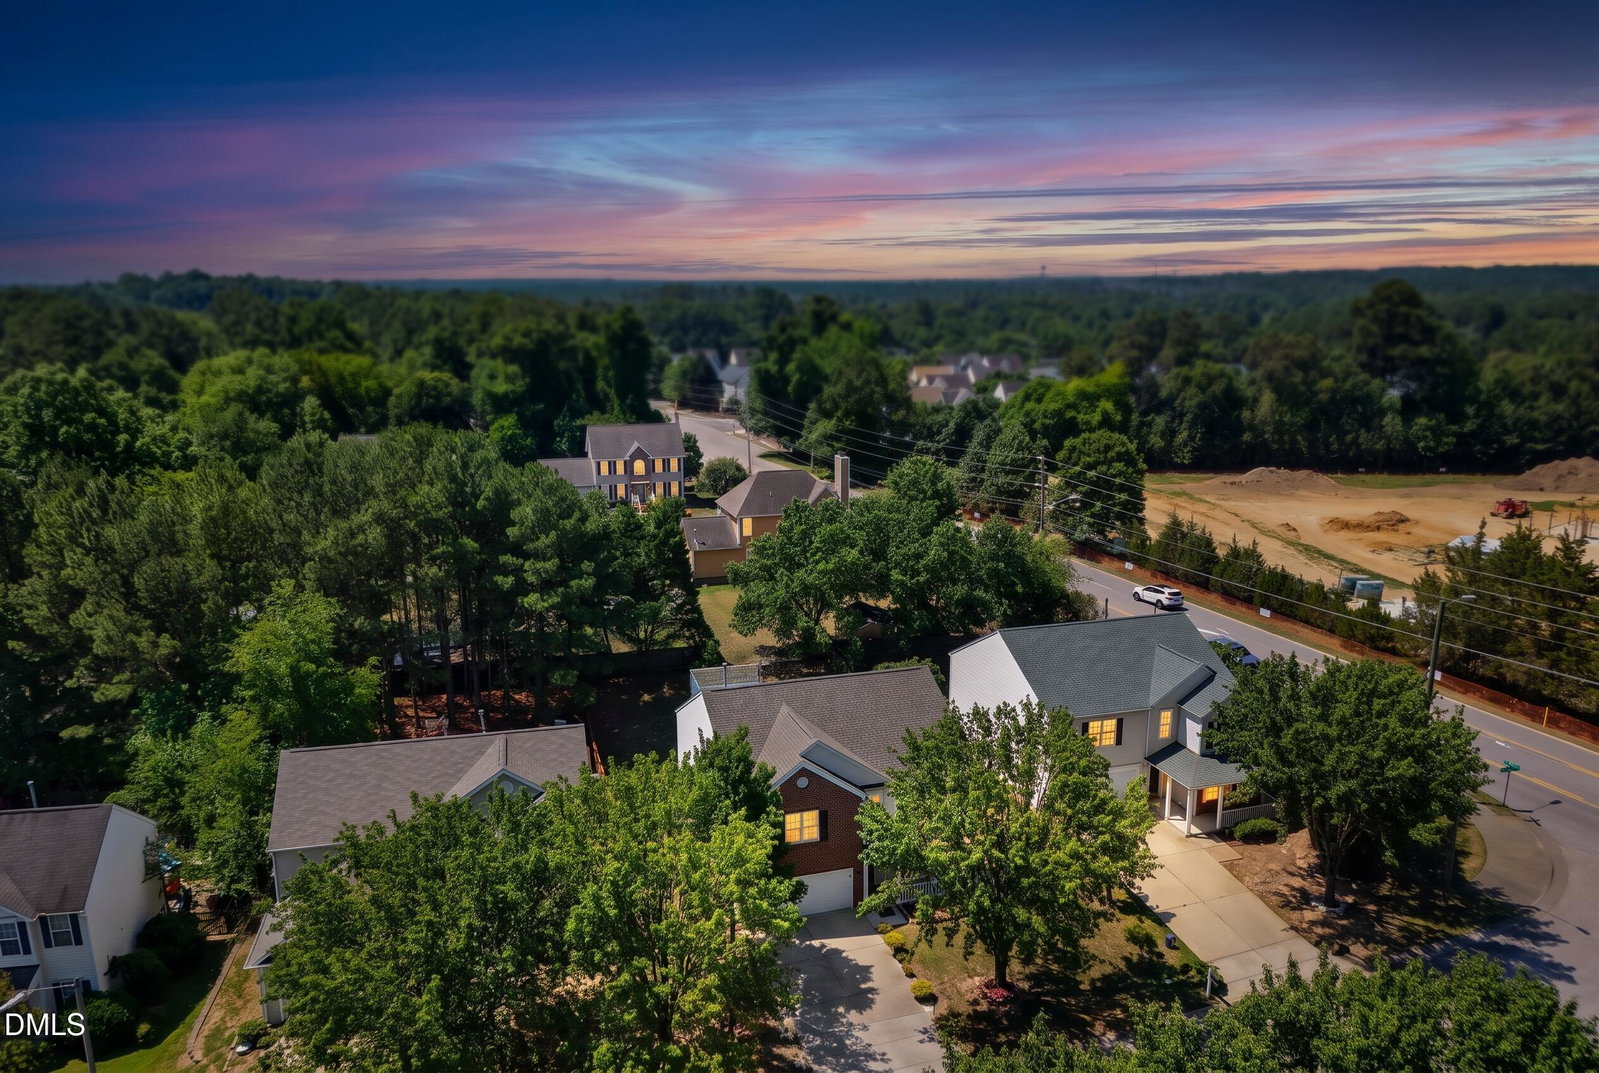
Welcome to this charming 3-bedroom, 2.5-bath single-family home located in the Summer Place community of Raleigh. Set on a generous 8,276-square-foot lot, this beautifully maintained home offers a comfortable layout, inviting outdoor space, and the convenience of a 2-car garage for parking and storage. Inside, the open and flowing floor plan is filled with natural light, creating an ideal setting for everyday living and entertaining. Low-maintenance brick and vinyl exterior details add to the home's appeal, while elegant interior updates include hardwood flooring, ceramic tile backsplash, and thoughtful finishes throughout. The upstairs loft/flex space provides additional versatility and can be used as a home office, media room, playroom, or guest area. The beautifully landscaped front and backyard offer great curb appeal and enjoyable outdoor living space. Conveniently positioned just steps from the clubhouse and pool, this home provides easy access to neighborhood amenities in a desirable Raleigh location. With Knightdale's Shoppes at Midway only about 8 minutes away, you'll enjoy nearby shopping, dining, and everyday conveniences while still being tucked into a welcoming residential community. With its functional layout, tasteful updates, low-maintenance exterior, and convenient location, this Summer Place home is a must-see.
/u.realgeeks.media/askmattrealty/Logo_1-min.png)
Additional Information
- Hoa Fee Includes
- Insurance
- Style
- Traditional, Transitional
- Foundation
- Slab
- Interior Features
- Ceiling Fans, Crown Molding, Entrance Foyer, Eat-In Kitchen, Granite Counters, High Ceilings, Kitchen Island, Open Floor Plan, Pantry, Quartz/Quartzite Counters, Smooth Ceilings
- Exterior Features
- Storage
- Elementary School
- Wake - Rogers Lane Elementary School
- Middle School
- Wake - River Bend Middle School
- High School
- Wake - Southeast Raleigh High
- Utilities
- Electricity Available, Sewer Connected, Water Available
- Garage Spaces
- 2
- Water
- Public
- Flooring
- Bamboo, Carpet, Tile, Wood
- Roof
- Shingle
- Heating
- Electric, Fireplace, Forced Air, Heat Pump, Zoned
Mortgage Calculator
Listings provided courtesy of Triangle MLS, Inc. of NC, Internet Data Exchange Database. Information deemed reliable but not guaranteed. © 2026 Triangle MLS, Inc. of North Carolina. Data last updated .