305 E Millbrook Rd, Raleigh, NC 27609
- $599,900
- 4
- BD
- 4
- BA
- 3,223
- SqFt







Seller Representative Keller Williams Legacy
- List Price
- $599,900
- Status
- ACTIVE
- MLS#
- 10179210
- Bedrooms
- 4
- Bathrooms
- 4
- Full-baths
- 4
- Living Area
- 3,223
- Lot Size
- 9,148
- Subdivision
- Scarsdale
- Year Built
- 1969
- Acres
- 0.21
Property Description
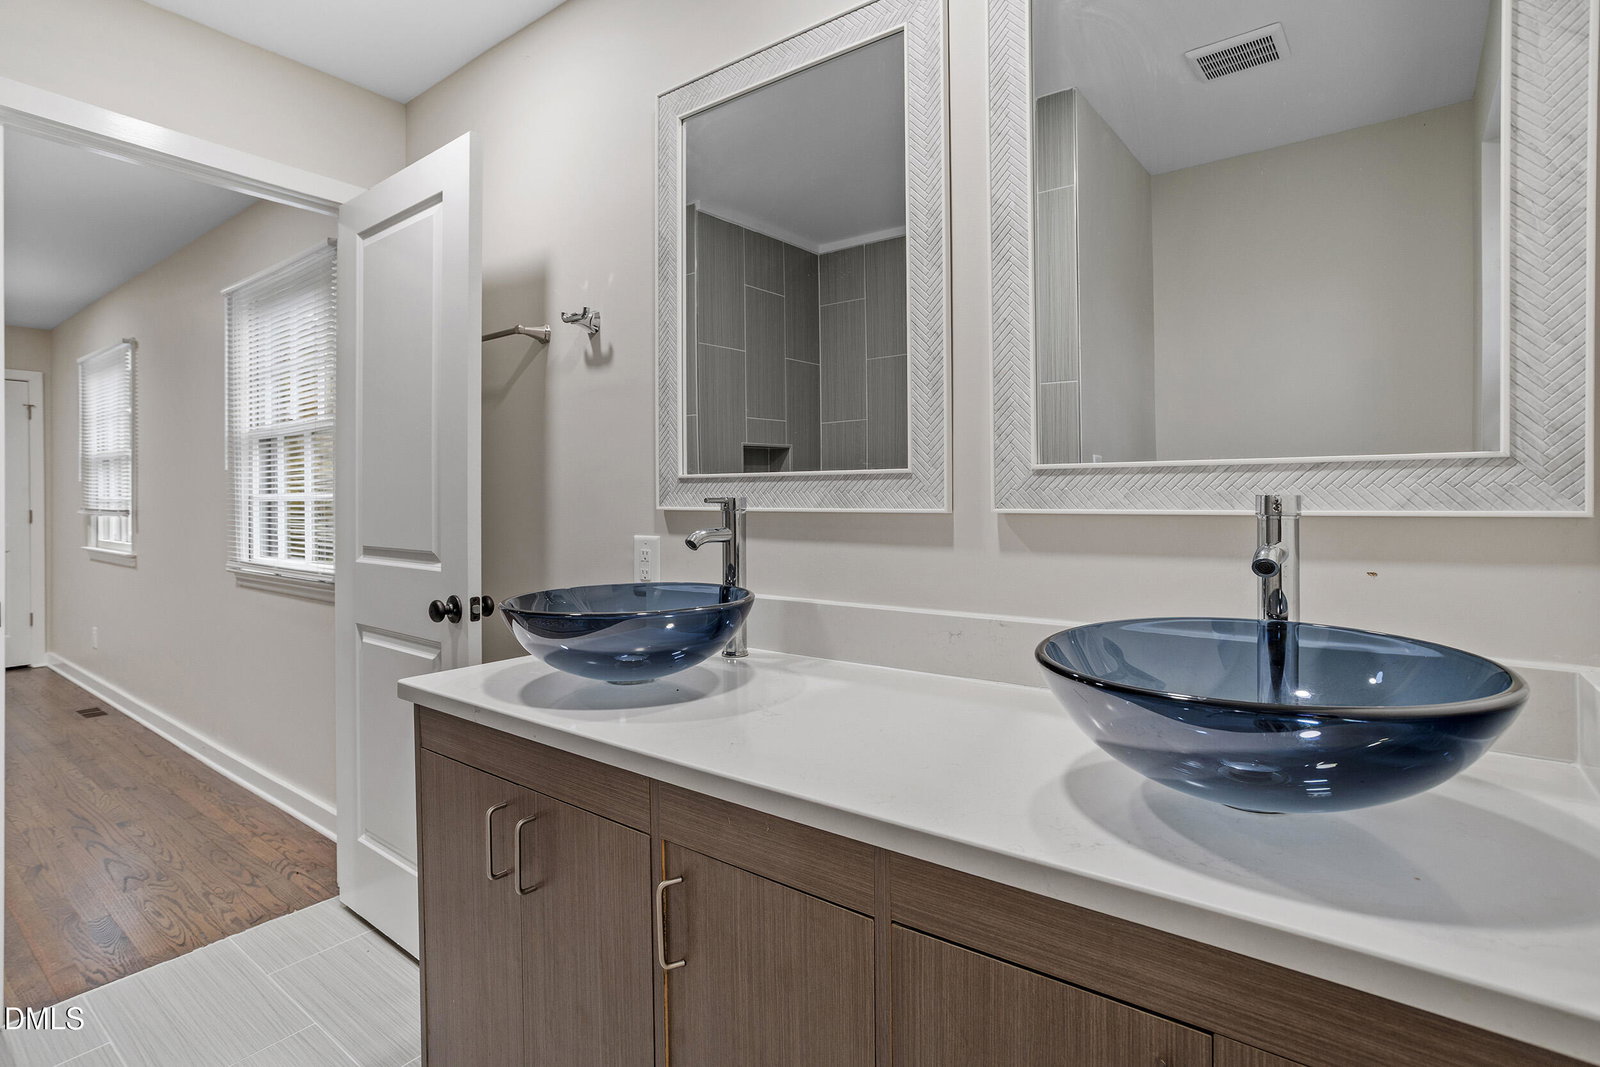
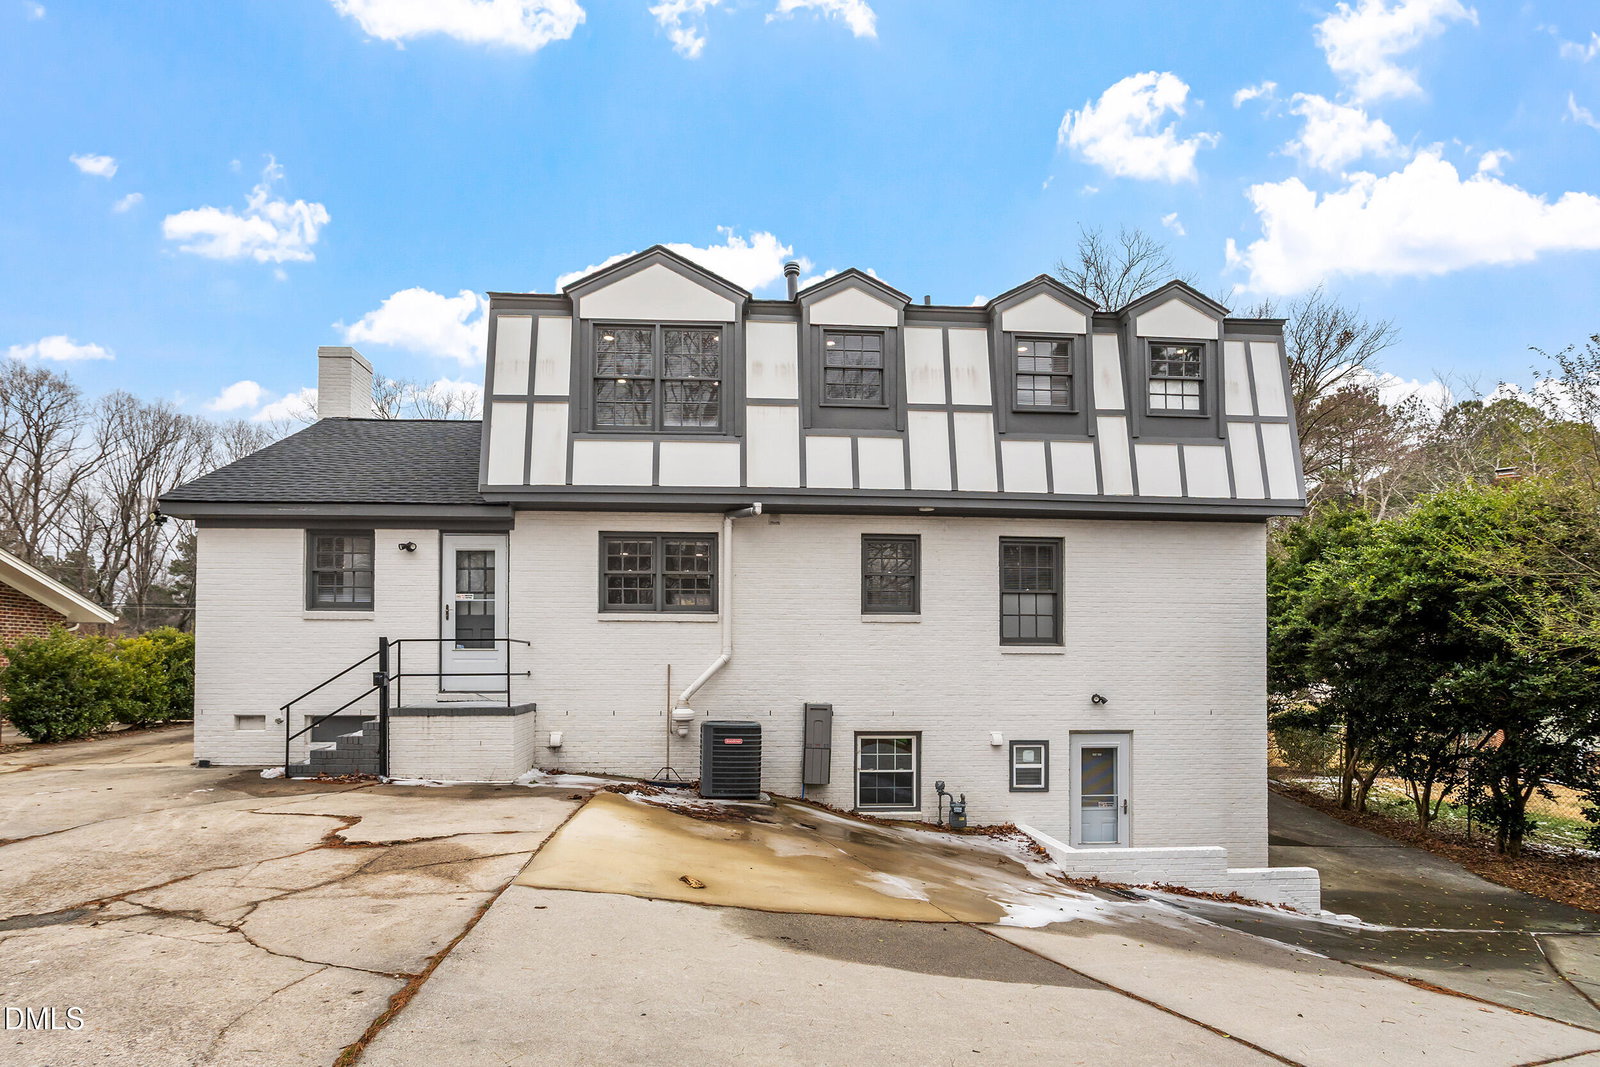
UPDATED NORTH RALEIGH HOME WITH FINISHED BASEMENT AND FLEXIBLE LIVING SPACES! Conveniently located near Midtown Raleigh, this spacious 3-level home offers a versatile floor plan with over 3,200 square feet designed to accommodate a variety of living arrangements. The main level features hardwood flooring, recessed lighting, and a spacious living room with a fireplace. The updated kitchen showcases granite countertops, a center island, stainless steel appliances, and generous cabinet and counter space. A dedicated office and full bathroom on the main floor provide additional flexibility for remote work, guests, or hobby space. Upstairs, the oversized primary suite offers a spacious retreat, complemented by two additional bedrooms and a full bathroom. The finished walkout basement expands the home's functionality with multiple finished spaces, a full bathroom, additional storage areas, and direct access to the exterior. Whether used for entertaining, recreation, a home gym, workspace, or extended guest accommodations, this level provides exceptional versatility. Outdoor features include a covered front porch, expansive driveway with ample parking, and convenient access to shopping, dining, parks, and major commuter routes. Located in North Raleigh near Midtown, North Hills, I-440, and US-1, this move-in-ready home combines space, flexibility, and an unbeatable location.
/u.realgeeks.media/askmattrealty/Logo_1-min.png)
Additional Information
- Style
- Tudor
- Foundation
- Brick/Mortar
- Interior Features
- Bookcases, Double Vanity, Eat-In Kitchen, Dual Primary Closets, Kitchen Island, Recessed Lighting, Dining Combo, Walk-In Shower, Quartz/Quartzite Counters, Smooth Ceilings
- Elementary School
- Wake - Green Elementary
- Middle School
- Wake - Carroll Middle
- High School
- Wake - Sanderson High
- Utilities
- Electricity Available, Natural Gas Available, Sewer Connected, Water Available
- Water
- Public
- Basement
- Exterior Entry, Finished, Interior Entry
- Flooring
- Hardwood, Tile
- Roof
- Shingle
- Heating
- Fireplace, Forced Air
- Vegetation
- Cleared
Mortgage Calculator
Listings provided courtesy of Triangle MLS, Inc. of NC, Internet Data Exchange Database. Information deemed reliable but not guaranteed. © 2026 Triangle MLS, Inc. of North Carolina. Data last updated .