6027 Pine Laurel Dr, Wilmington, NC 28409
- $665,000
- 3
- BD
- 3
- BA
- 2,097
- SqFt





Seller Representative Prime One Realty
- List Price
- $665,000
- Status
- ACTIVE
- MLS#
- 10179238
- Bedrooms
- 3
- Bathrooms
- 3
- Full-baths
- 2
- Half-baths
- 1
- Living Area
- 2,097
- Lot Size
- 3,920
- Subdivision
- Shinnwood West
- Year Built
- 2016
- Acres
- 0.09
Property Description
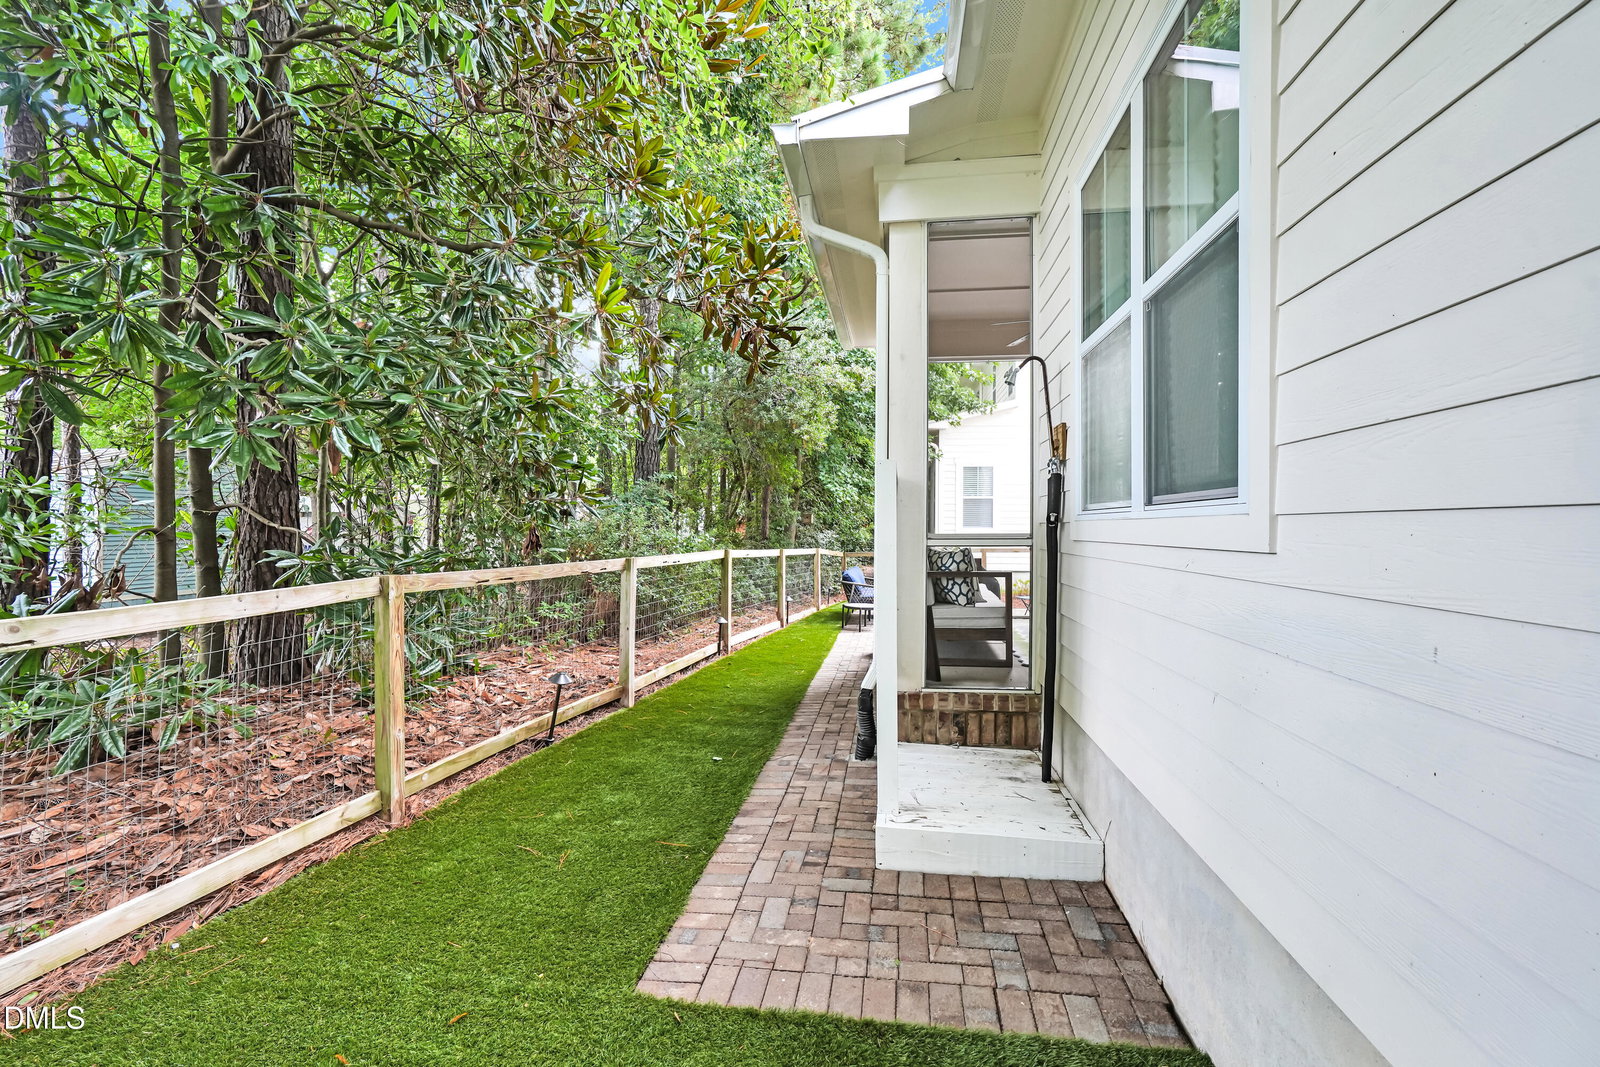
Experience coastal living at its best in this beautifully maintained 3-bedroom, 2.5-bath home in the desirable Shinnwood West community, where every home features Hardiplank siding and metal roofing for timeless curb appeal. Relax on the welcoming covered front porch or enjoy the private screened porch overlooking the extended patio, low-maintenance turf backyard, and convenient outdoor shower--perfect after a day at the beach. Inside, soaring ceilings create an open, airy feel. The spacious dining room is accented with elegant grasscloth wallpaper and flows seamlessly into the inviting family room featuring a cozy gas log fireplace. A charming powder room with coastal-inspired wallpaper adds a touch of personality. The well-appointed kitchen offers a center island, pantry, tile backsplash, pendant lights, new faucet, and abundant workspace while overlooking the generous breakfast area, making it ideal for both everyday living and entertaining. The primary suite is a true retreat, featuring three closets--including a walk-in closet--and an ensuite bath with dual vanities, a relaxing garden tub, separate shower, and private water closet. Additional highlights include a spacious garage with custom cabinetry for exceptional organization and storage. Thoughtfully designed inside and out, this home offers the perfect blend of comfort, style, and coastal charm. 1% of loan amt buy down with preferred lender. Ask for details.
/u.realgeeks.media/askmattrealty/Logo_1-min.png)
Additional Information
- Hoa Fee Includes
- Maintenance Grounds
- Style
- Transitional
- Foundation
- Slab
- Elementary School
- New Hanover - Bradley Creek Elementary
- Middle School
- New Hanover - Roland Grise Middle
- High School
- New Hanover - John T Hoggard High
- Garage Spaces
- 2
- Water
- Public
- Flooring
- Carpet, Vinyl, Tile
- Roof
- Metal
- Heating
- Electric, Heat Pump
Mortgage Calculator
Listings provided courtesy of Triangle MLS, Inc. of NC, Internet Data Exchange Database. Information deemed reliable but not guaranteed. © 2026 Triangle MLS, Inc. of North Carolina. Data last updated .