1002 E Maplewood Dr, Benson, NC 27504
- $299,900
- 3
- BD
- 2
- BA
- 1,374
- SqFt





Seller Representative Fathom Realty NC
- List Price
- $299,900
- Price Change
- ▼ $10,000 1785040440
- Status
- ACTIVE
- MLS#
- 10179540
- Bedrooms
- 3
- Bathrooms
- 2
- Full-baths
- 2
- Living Area
- 1,374
- Lot Size
- 17,424
- Subdivision
- Eastwood
- Year Built
- 1977
- Acres
- 0.40
Property Description
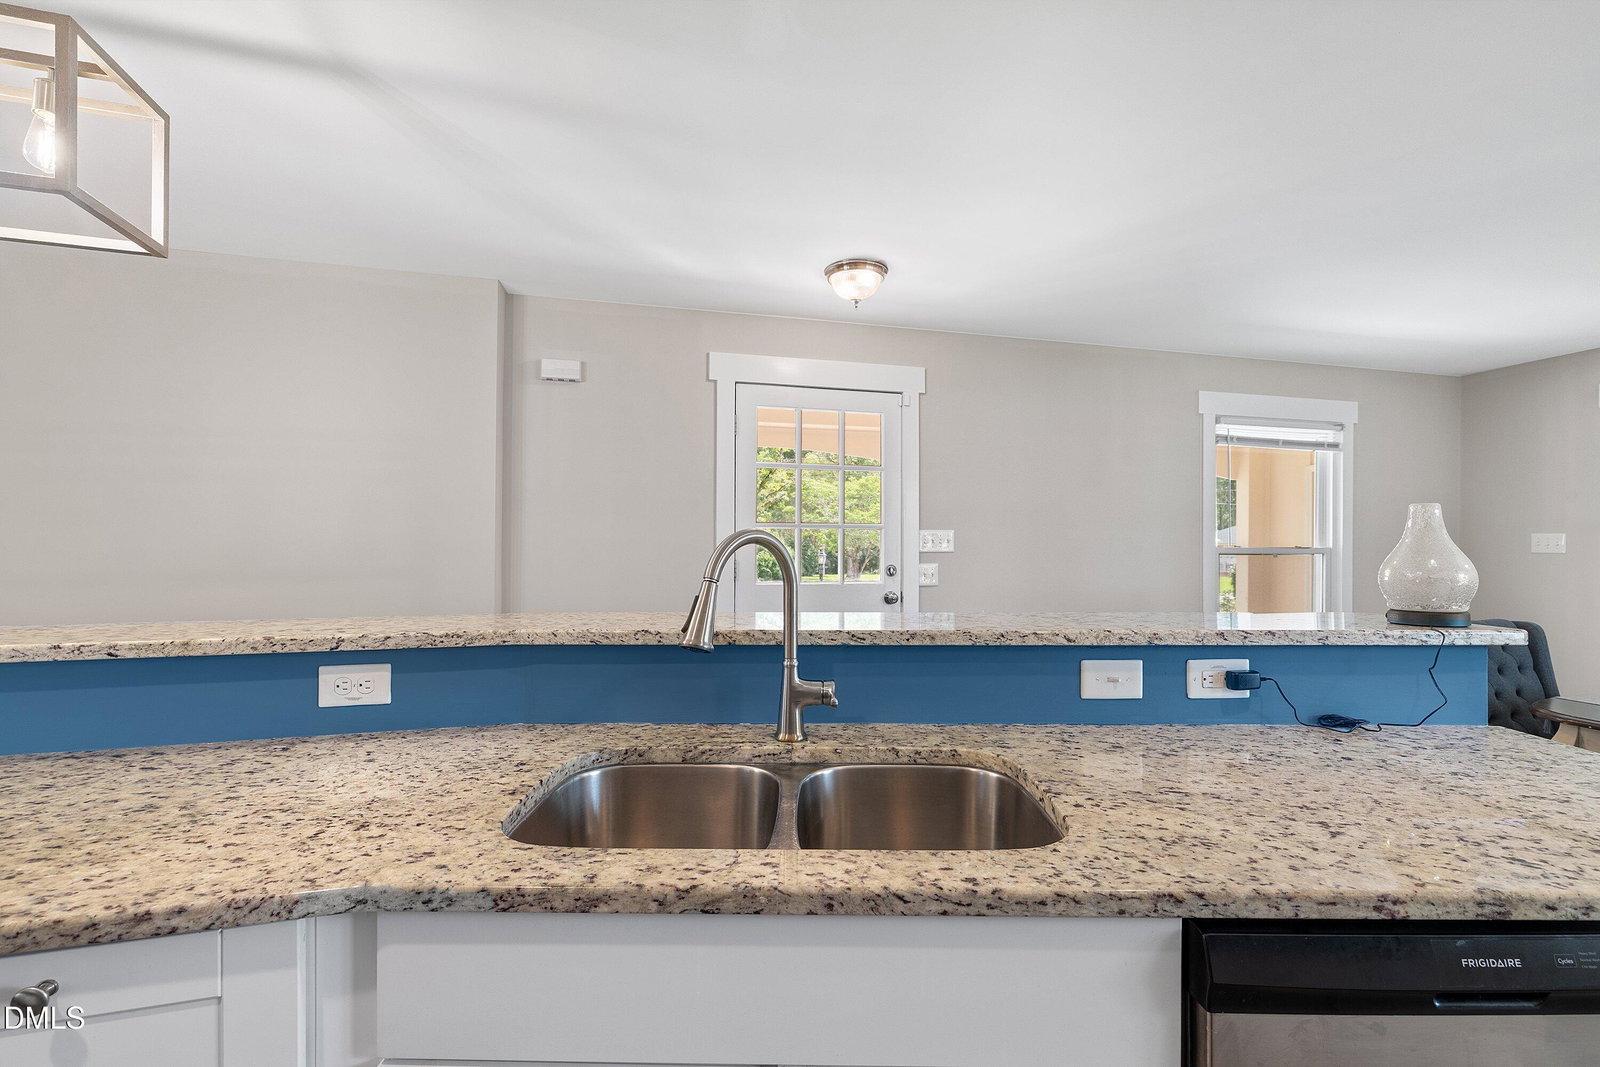
Welcome home to this beautifully updated 3-bedroom, 2-bath ranch nestled on a spacious, shaded 0.40-acre lot in the heart of Benson. Step inside to an inviting open-concept living, dining, and kitchen area that's perfect for everyday living and entertaining. The kitchen offers abundant cabinet space, granite countertops, and a large pantry for exceptional storage. LVP flooring throughout the home. The private primary suite features a walk-in closet and an attractive tiled shower, creating a comfortable retreat at the end of the day. Outside, relax on the welcoming rocking chair front porch or entertain family and friends on the oversized rear deck with built-in seating overlooking the peaceful backyard, also has an attached outdoor movie screen. In the backyard is a host of play activities, swing set play/tree house, trampolene, simi-ropes course. Enjoy s'mores by the outdoor firepit. Additional features include a 2-car garage, concrete driveway, public water and sewer, and a convenient location just minutes from downtown Benson with easy access to both I-95 and I-40, making commuting to Raleigh, Fayetteville, or surrounding areas a breeze. Interior and the huge back deck have been freshly painted. Don't miss this move-in-ready home that combines comfort, functionality, and small-town charm!
/u.realgeeks.media/askmattrealty/Logo_1-min.png)
Additional Information
- Style
- Ranch, Traditional
- Foundation
- Crawl Space
- Interior Features
- Bar, Breakfast Area, Eat-In Kitchen, Granite Counters, Open Floor Plan, Bathtub/Shower Combination, Walk-In Shower
- Elementary School
- Johnston - Benson Elementary
- Middle School
- Johnston - Benson Middle
- High School
- Johnston - South Johnston High
- Garage Spaces
- 2
- Water
- Public
- Flooring
- Vinyl
- Roof
- Shingle
- Heating
- None
- Vegetation
- Grassed
Mortgage Calculator
Listings provided courtesy of Triangle MLS, Inc. of NC, Internet Data Exchange Database. Information deemed reliable but not guaranteed. © 2026 Triangle MLS, Inc. of North Carolina. Data last updated .