1945 Wendell Valley Blvd, Wendell, NC 27591
- $399,890
- 3
- BD
- 3
- BA
- 1,898
- SqFt





Seller Representative Garman Homes LLC
- List Price
- $399,890
- Status
- ACTIVE
- MLS#
- 10179793
- Bedrooms
- 3
- Bathrooms
- 3
- Full-baths
- 2
- Half-baths
- 1
- Living Area
- 1,898
- Lot Size
- 3,659
- Subdivision
- Wendell Falls
- Year Built
- 2026
- Building Name
- Tiebreaker
- Acres
- 0.08
Property Description
Are you ready to move?? You've seen the other homes. You've scrolled. You've toured. You've said, ''this could work...'' This one? This one doesn't ask, it ends the debate. Welcome to the Tiebreaker floor plan! And no, the name isn't subtle. It's the house you land on when everything else suddenly feels... forgettable. Step inside and try..just try....not to picture your life here. The kitchen shows up first and refuses to be ignored, with a massive island that becomes command central for everything from coffee to chaos. The living and dining spaces flow like they actually understand how people live (finally), and the whole main level feels equal parts effortless and intentional. Then it hits you ''Oh... this is different.'' There's a mudroom that can handle real life (not the staged version), and a covered outdoor space that basically dares you to cancel your plans and stay home instead. Upstairs? It gets borderline unfair. The primary suite comes in strong with two walk in closets because we've all outgrown the idea of compromise. The loft is exactly what you didn't know you needed until now (office? lounge? escape pod?), and everything is exactly where it should be, including the laundry, because hauling baskets up and down stairs is a personality trait you can leave behind. And then there's Wendell Falls. This isn't just ''amenities.'' This is Coffee at the Farmhouse. Trails that make you accidentally become a ''morning walk'' person. Pools, parks, and Treelight Square, all within reach, all part of your everyday.
/u.realgeeks.media/askmattrealty/Logo_1-min.png)
Additional Information
- Hoa Fee Includes
- Road Maintenance
- Style
- Transitional
- Foundation
- Crawl Space
- Interior Features
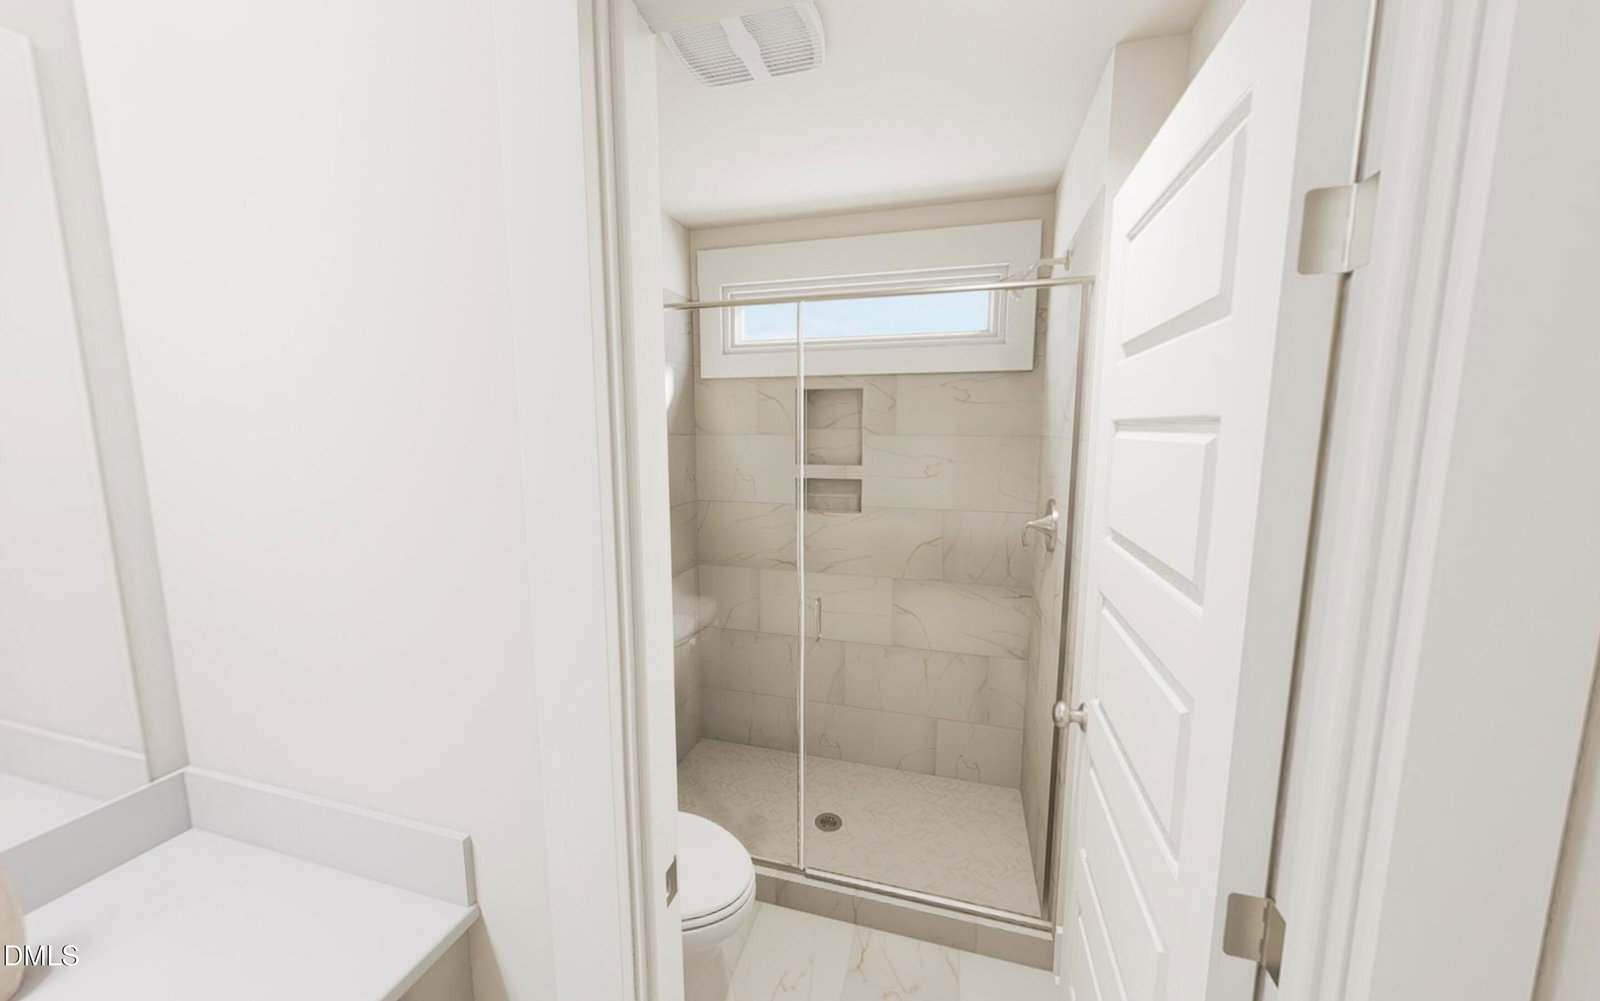
- Double Vanity, Dual Primary Closets, Kitchen Island, Low Flow Plumbing Fixtures, Open Floor Plan, Pantry, Recessed Lighting, Walk-In Closet(s), Wired for Data, Walk-In Shower, Quartz/Quartzite Counters, Smooth Ceilings
- Exterior Features
- Rain Gutters
- Elementary School
- Wake - Lake Myra Elementary
- Middle School
- Wake - Wendell Middle
- High School
- Wake - East Wake High School
- Utilities
- Electricity Available, Natural Gas Available, Sewer Connected, Water Available
- New Construction
- Yes
- Garage Spaces
- 2
- Water
- Public
- Flooring
- Carpet, Tile, Vinyl
- Roof
- Architectural
- Heating
- Forced Air, Natural Gas
Mortgage Calculator
Listings provided courtesy of Triangle MLS, Inc. of NC, Internet Data Exchange Database. Information deemed reliable but not guaranteed. © 2026 Triangle MLS, Inc. of North Carolina. Data last updated .