5033 Audreystone Dr, Cary, NC 27518
- $662,000
- 5
- BD
- 3
- BA
- 2,712
- SqFt





Seller Representative LPT Realty, LLC
- List Price
- $662,000
- Status
- ACTIVE
- MLS#
- 10179902
- Bedrooms
- 5
- Bathrooms
- 3
- Full-baths
- 3
- Living Area
- 2,712
- Lot Size
- 5,663
- Subdivision
- Stonebridge
- Year Built
- 2009
- Acres
- 0.13
Property Description
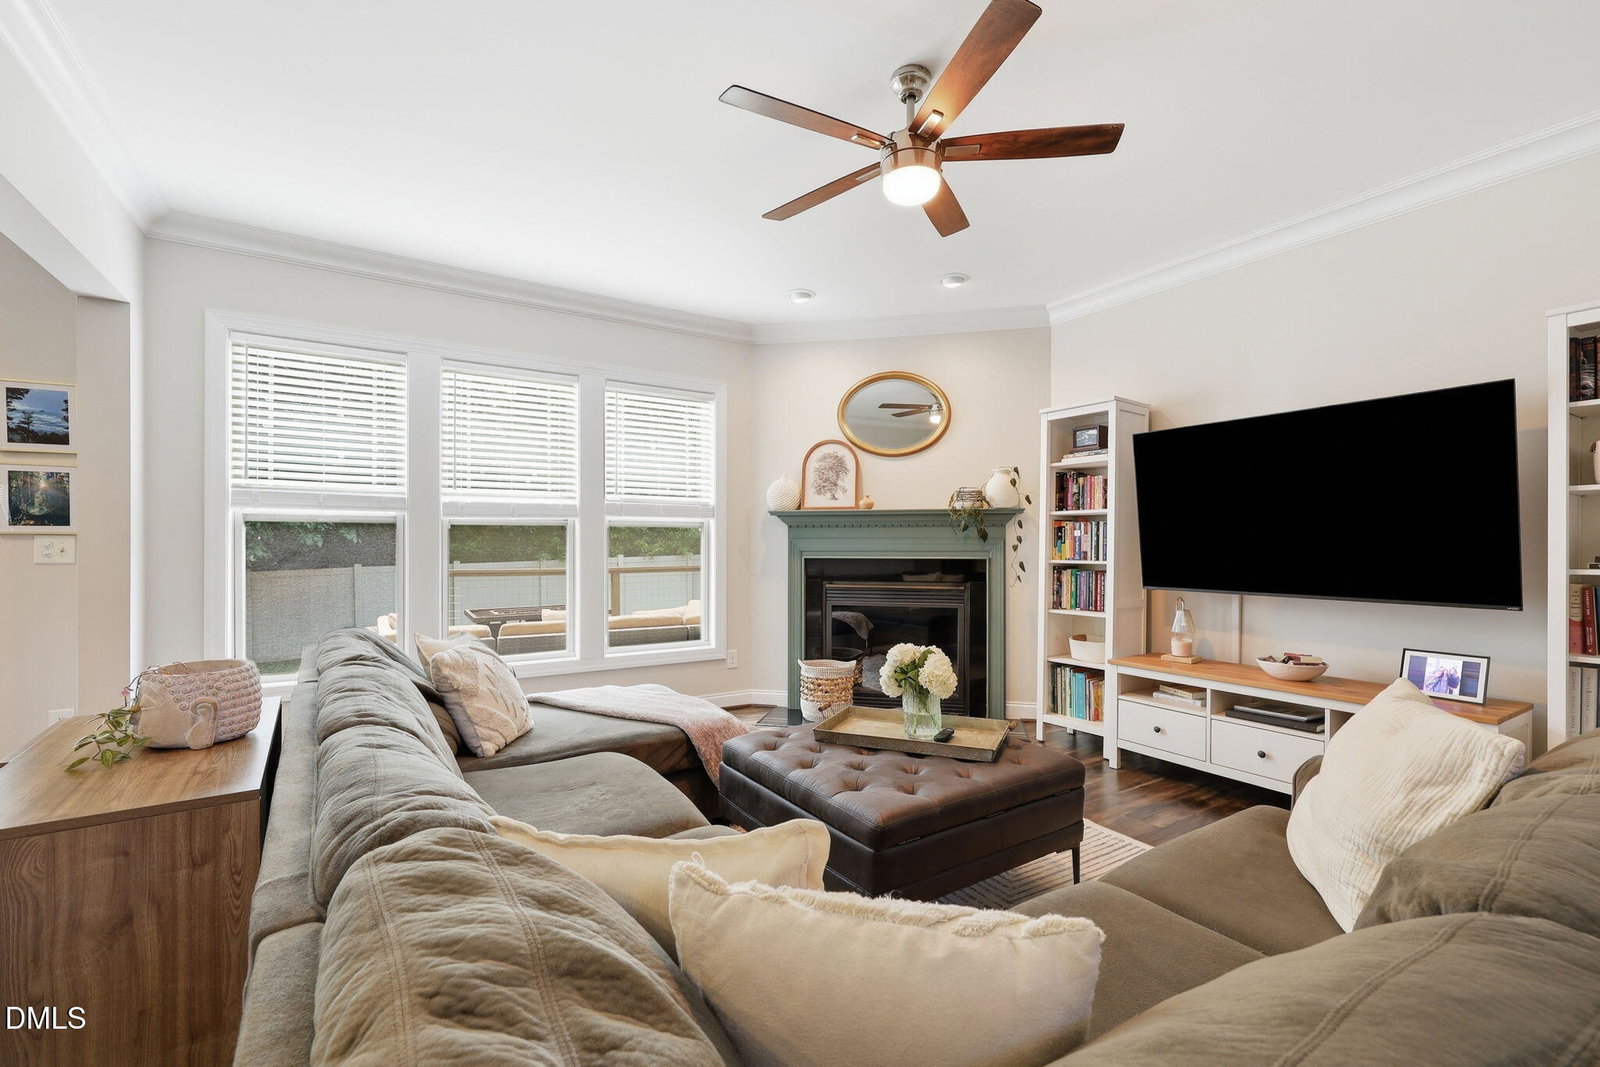
Welcome to 5033 Audreystone Drive, a beautifully maintained 5-bedroom, 3-full bath home in one of Cary's most convenient locations. With a highly functional floor plan, this home offers a main-level bedroom and full bath, providing flexibility for guests, multi-generational living, or a private home office. The fenced backyard creates the perfect space for pets, play, or relaxing outdoors, while the walkable neighborhood offers easy access to parks, greenways and trails, shopping, dining, and everything the Triangle has to offer. Whether commuting to Raleigh, Durham or RTP, you'll appreciate the central location and everyday convenience. Minutes away from access to 540. Beyond the layout and location, this home offers something buyers rarely find: peace of mind. The current owners have thoughtfully invested in major improvements, including a new roof (2021), water heater (2021), dual HVAC systems (2022), complete interior painting (2023), new carpet (2024), new sliding glass door (2025), and a newly installed crawl space vapor barrier (2026). Additional features include custom window blinds and a custom walk-in closet system in the primary suite. With space for everyone, major systems already updated, and a location that puts the best of the Triangle within easy reach, 5033 Audreystone Drive is ready to welcome its next owners home!
/u.realgeeks.media/askmattrealty/Logo_1-min.png)
Additional Information
- Hoa Fee Includes
- Maintenance Grounds
- Style
- Craftsman, Traditional
- Foundation
- Crawl Space
- Interior Features
- Breakfast Area, Ceiling Fans, Crown Molding, Double Vanity, Eat-In Kitchen, Granite Counters, Kitchen Island, Pantry, Recessed Lighting, Stone Counters, Walk-In Closet(s)
- Exterior Features
- Barbecue, Fire Pit, Gas Grill, Outdoor Grill, Private Yard, Rain Gutters, Fenced Yard
- Elementary School
- Wake - Oak Grove Elementary
- Middle School
- Wake - Lufkin Road Middle
- High School
- Wake - Felton Grove High
- Utilities
- Cable Available, Natural Gas Available, Phone Available, Water Available
- Garage Spaces
- 2
- Water
- Public
- Flooring
- Carpet, Vinyl, Tile, Wood
- Roof
- Metal, Shingle, Architectural
- Heating
- Natural Gas, None
Mortgage Calculator
Listings provided courtesy of Triangle MLS, Inc. of NC, Internet Data Exchange Database. Information deemed reliable but not guaranteed. © 2026 Triangle MLS, Inc. of North Carolina. Data last updated .