312 Silent Bend Dr, Holly Springs, NC 27540
- $870,000
- 5
- BD
- 5
- BA
- 3,636
- SqFt










Seller Representative Compass -- Raleigh
- List Price
- $870,000
- Status
- PENDING
- MLS#
- 10179997
- Bedrooms
- 5
- Bathrooms
- 5
- Full-baths
- 4
- Half-baths
- 1
- Living Area
- 3,636
- Lot Size
- 10,019
- Subdivision
- Lochridge
- Year Built
- 2021
- Acres
- 0.23
Property Description
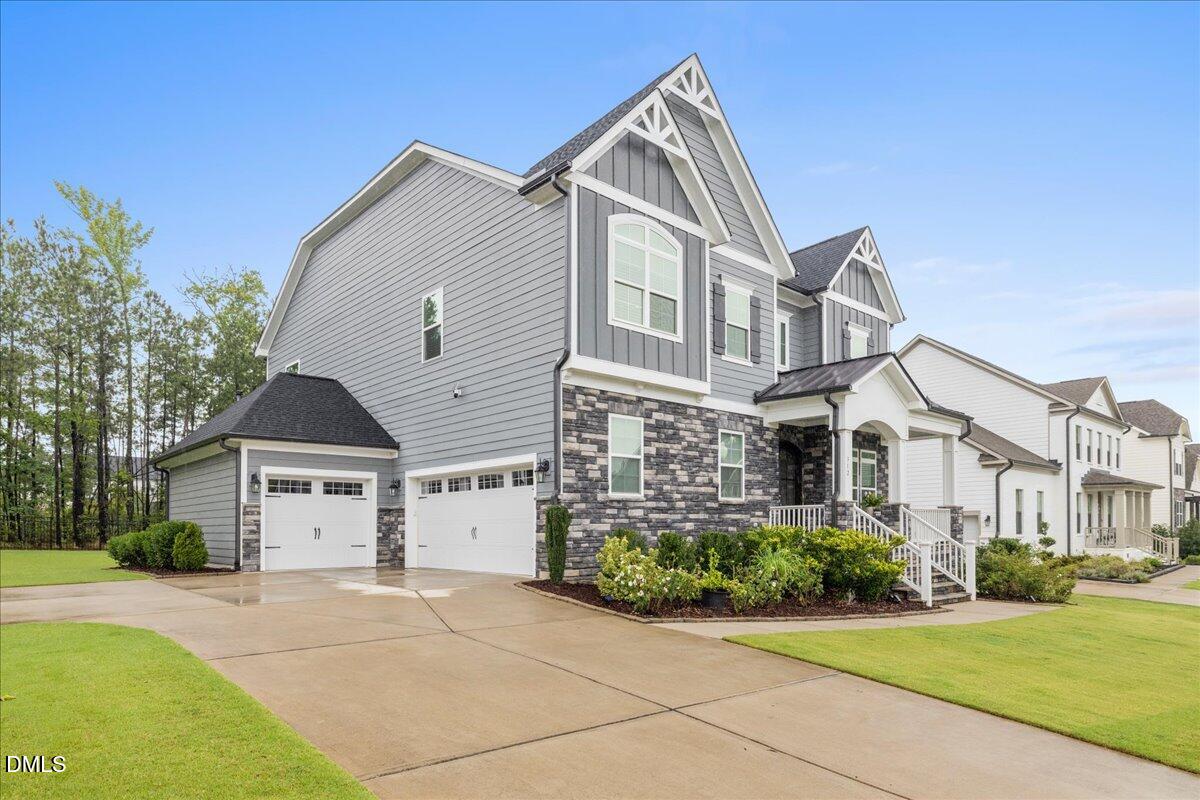
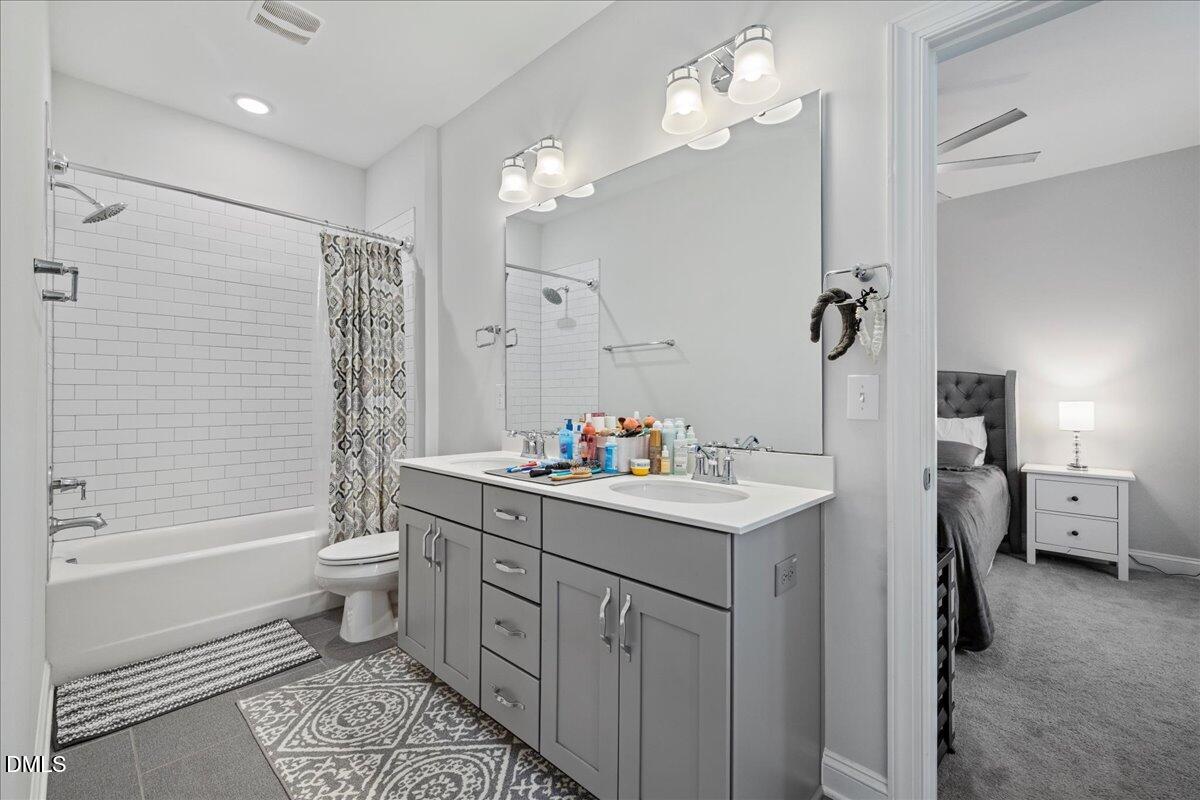
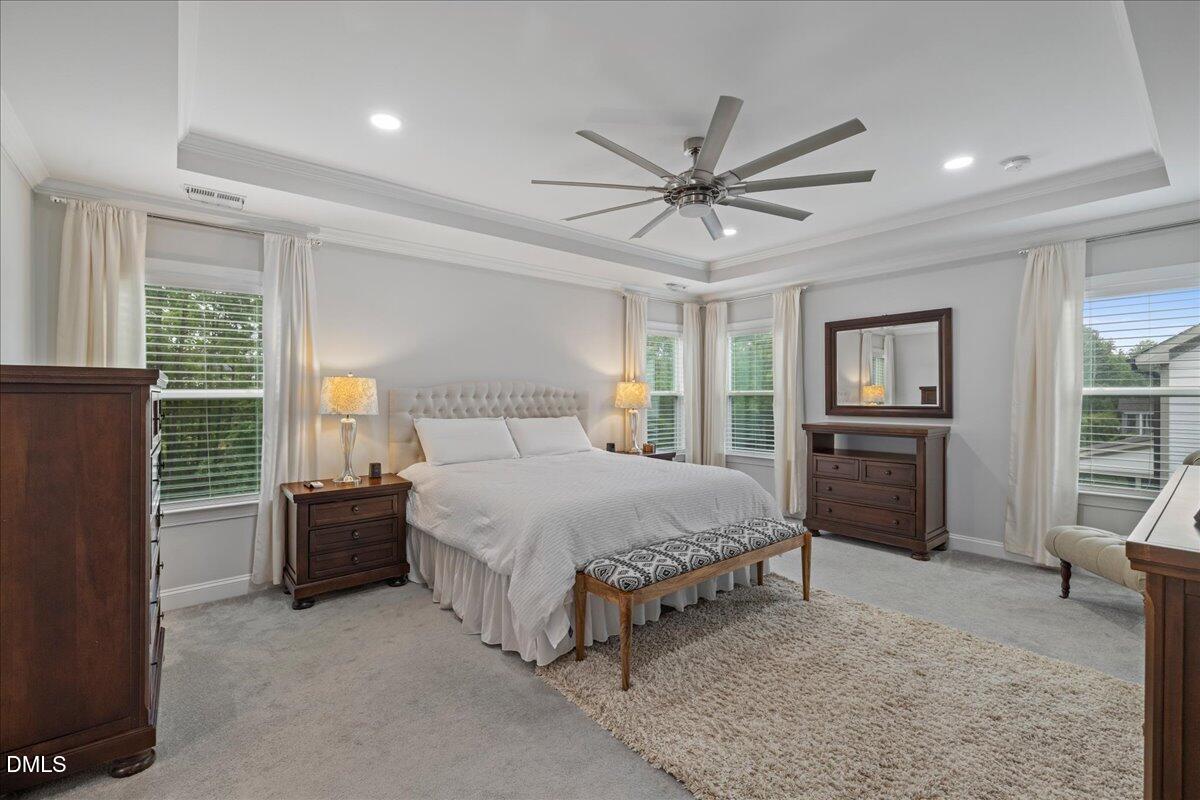
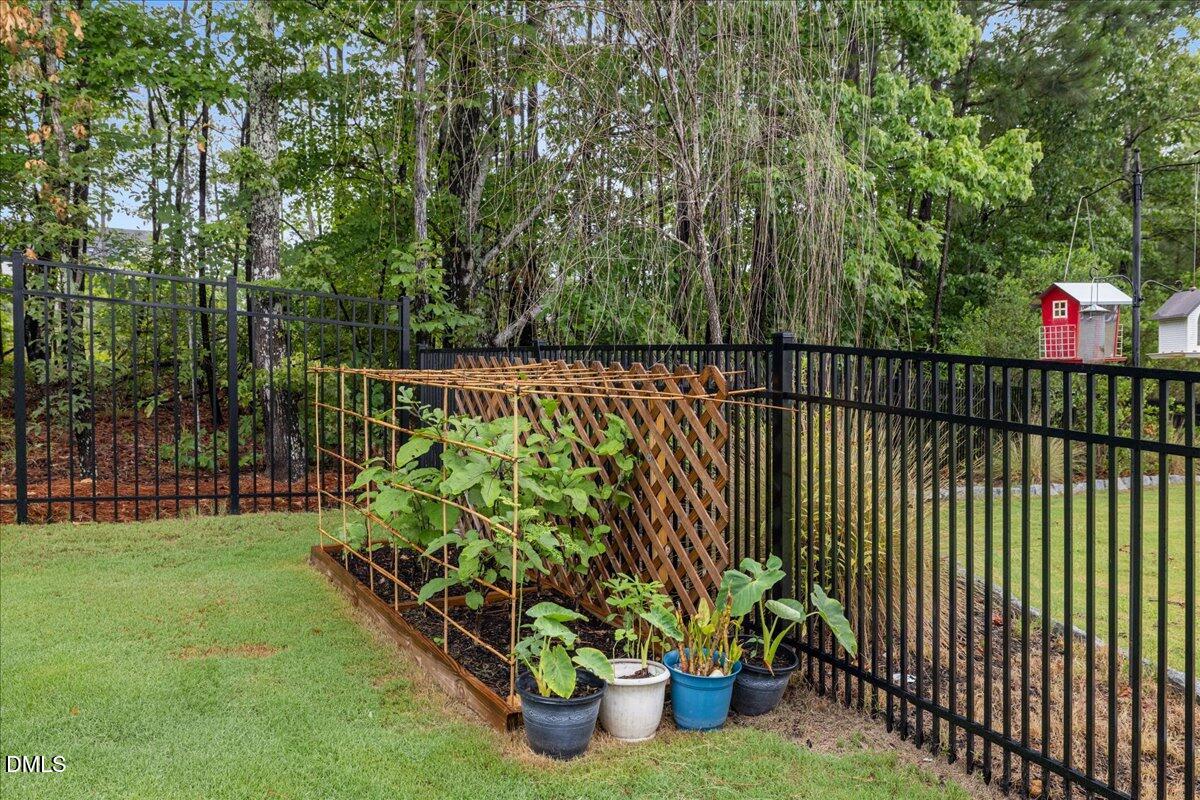
Luxury, versatility, and exceptional design await at 312 Silent Bend Drive in the sought-after Lochridge community. Offering 3,636 square feet, this impressive 5-bedroom, 4.5-bath residence delivers the space and thoughtful details today's buyers are looking for. A charming front porch and striking stone accents create an unforgettable first impression, while the rare 3-car garage adds both convenience and functionality. Inside, luxury vinyl plank flooring extends throughout the main level, where an open and inviting layout is designed for effortless living and entertaining. The beautifully upgraded gourmet kitchen serves as the heart of the home, flowing seamlessly into the spacious living area and sun-filled breakfast nook. A flexible office or formal dining room provides additional space to fit your lifestyle. The main-level guest suite with a private full bath offers an ideal retreat for visitors or multigenerational living. Upstairs, four additional bedrooms are joined by an expansive bonus room with double doors, perfect for a media room, private lounge, playroom, or home office. Outdoor living is equally impressive, featuring a screened porch overlooking a private, fully fenced backyard with a deck and dedicated garden area. The refrigerator conveys, and residents of Lochridge enjoy access to a beautifully maintained clubhouse and community pool. Elegant, spacious, and designed to impress, this remarkable Holly Springs home truly has it all! A true deal, come check it out today!
/u.realgeeks.media/askmattrealty/Logo_1-min.png)
Additional Information
- Style
- Traditional
- Foundation
- Crawl Space
- Interior Features
- Ceiling Fans, Entrance Foyer, Eat-In Kitchen, High Ceilings, High Speed Internet, In-Law Arrangement, Kitchen Island, Open Floor Plan, Pantry, Recessed Lighting, Smart Thermostat, Soaking Tub, Tray Ceiling(s), Walk-In Closet(s), Walk-In Shower, Water Closets, Quartz/Quartzite Counters, Smooth Ceilings
- Exterior Features
- Private Yard, Rain Gutters, Fenced Yard
- Elementary School
- Wake - Rex Road Elementary
- Middle School
- Wake - Holly Grove Middle School
- High School
- Wake - Holly Springs High
- Garage Spaces
- 3
- Water
- Public
- Flooring
- Carpet, Vinyl, Tile
- Roof
- Architectural
- Heating
- Central, Forced Air, Natural Gas, None
Mortgage Calculator
Listings provided courtesy of Triangle MLS, Inc. of NC, Internet Data Exchange Database. Information deemed reliable but not guaranteed. © 2026 Triangle MLS, Inc. of North Carolina. Data last updated .