1006 Overdrift Ln, Cary, NC 27519
- $1,900,000
- 5
- BD
- 5
- BA
- 4,156
- SqFt





Seller Representative Keller Williams Legacy
- List Price
- $1,900,000
- Status
- ACTIVE
- MLS#
- 10180241
- Bedrooms
- 5
- Bathrooms
- 5
- Full-baths
- 4
- Half-baths
- 1
- Living Area
- 4,156
- Lot Size
- 13,939
- Subdivision
- Millstone
- Year Built
- 2025
- Acres
- 0.32
Property Description
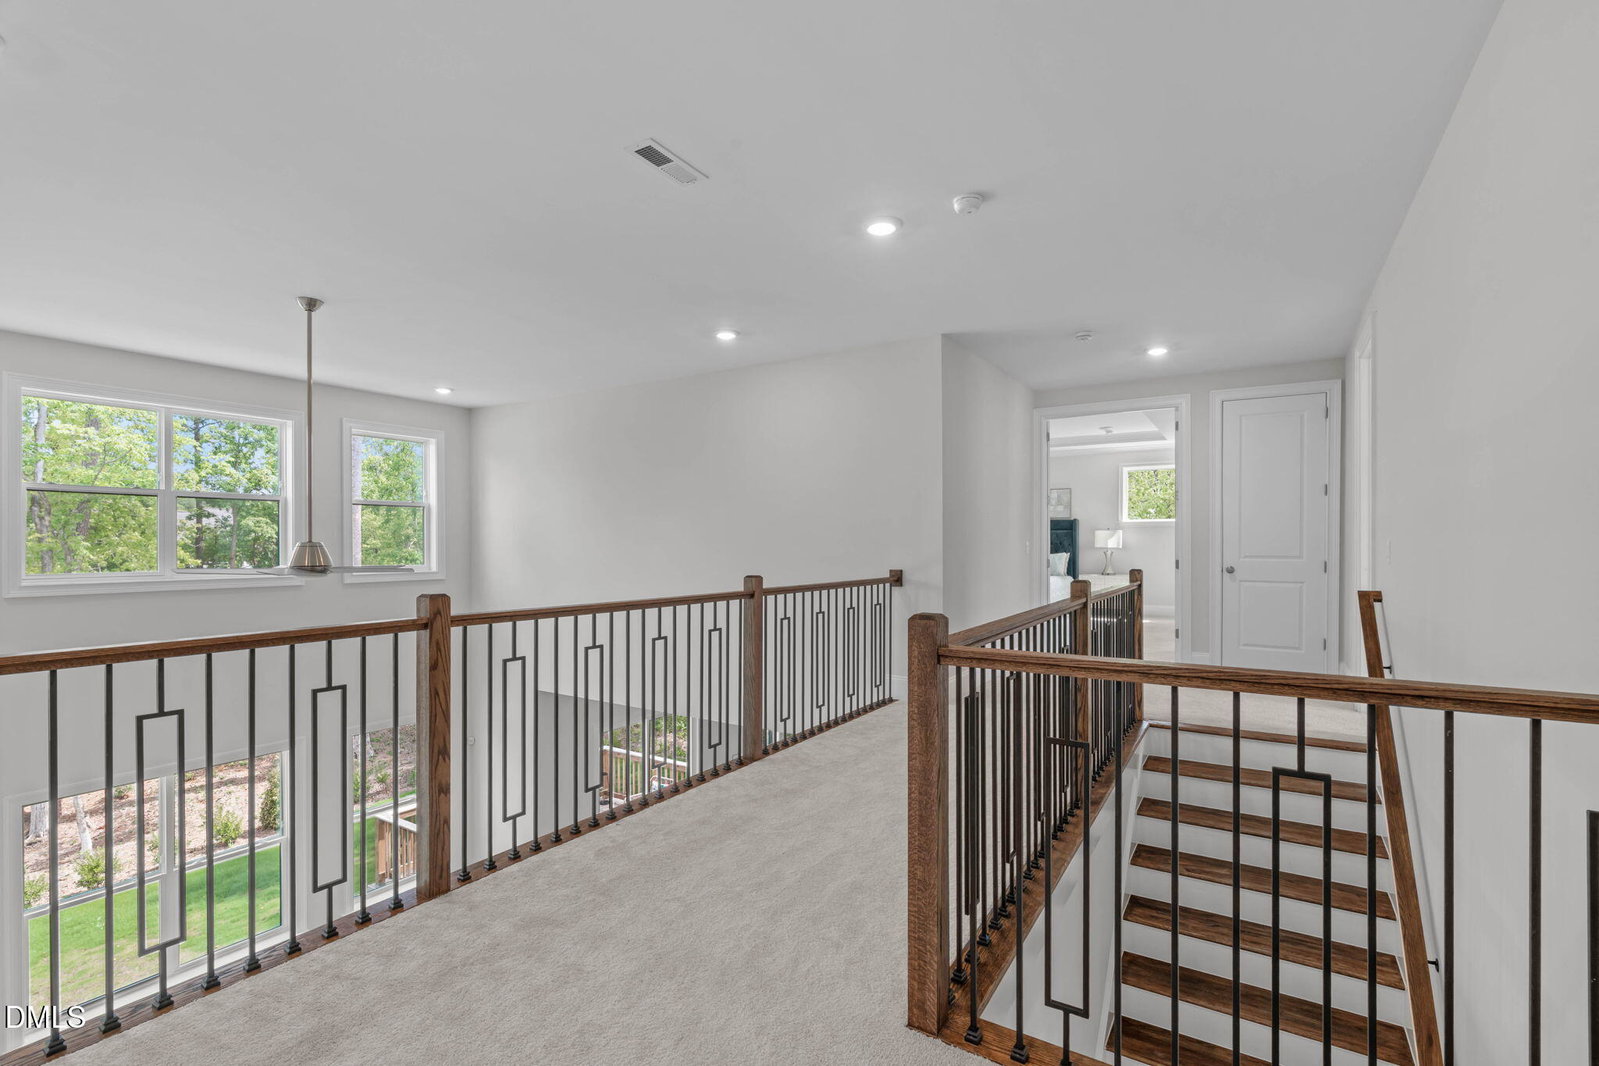
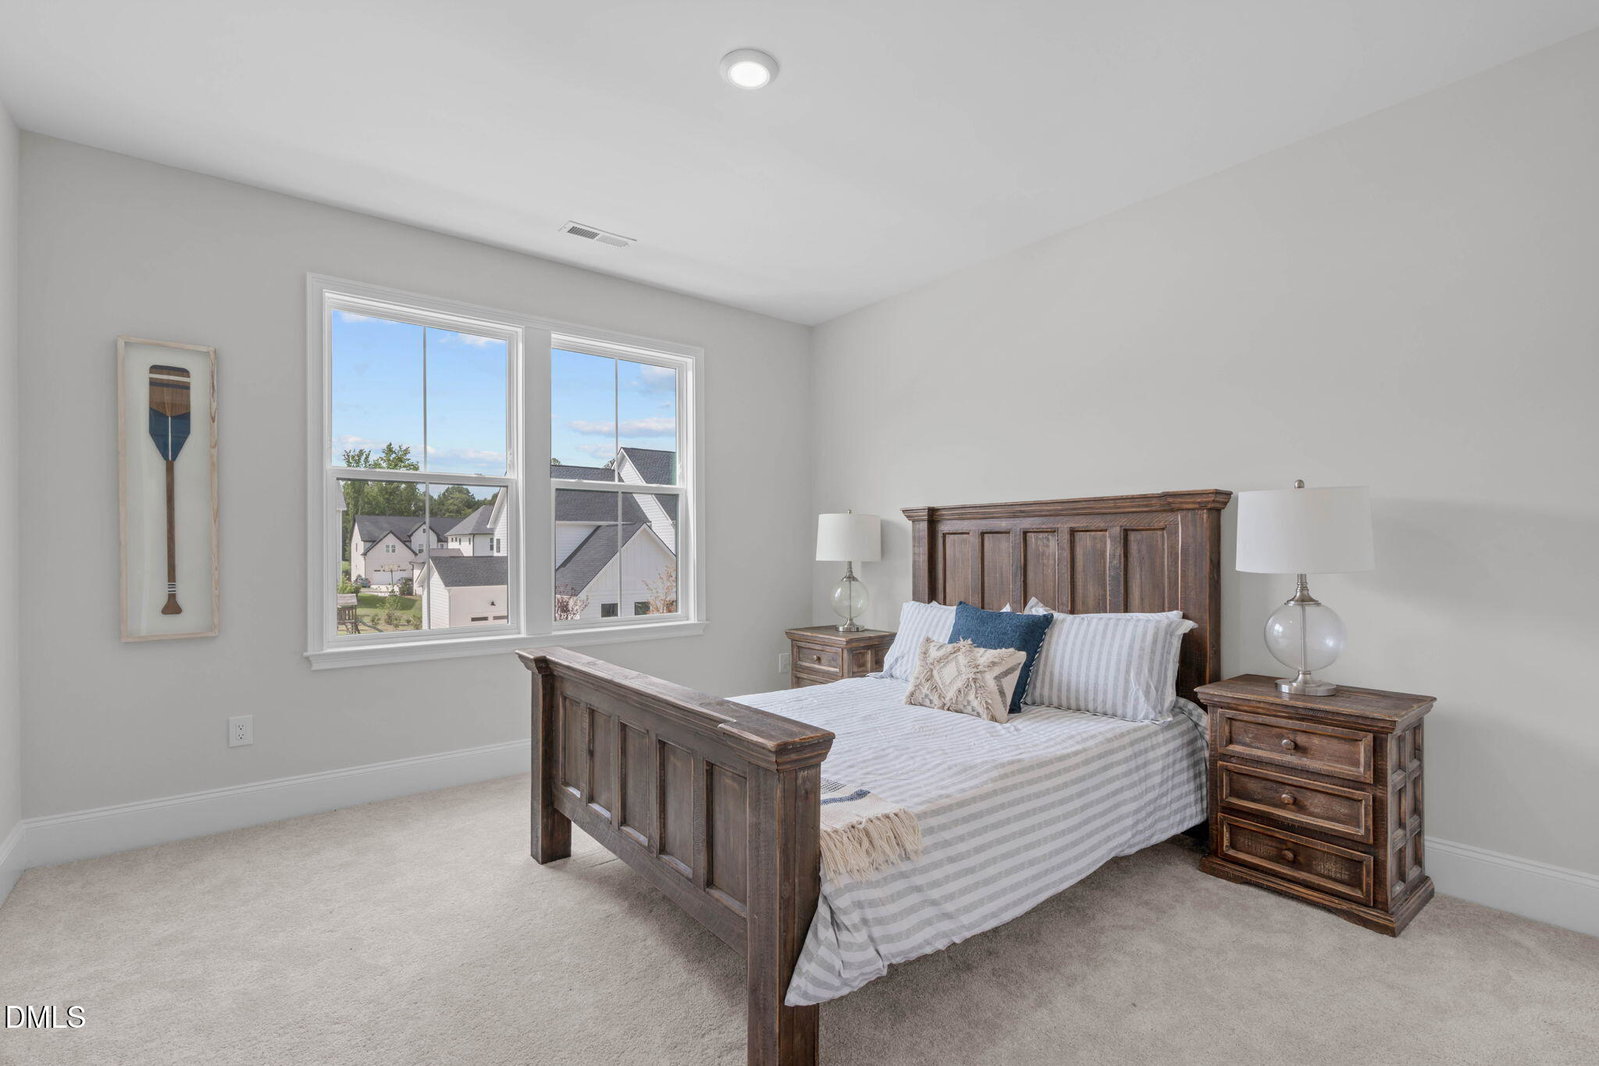
You could spend the next year building a Toll Brothers home...or spend the next year living in one. Completed in 2025 and never lived in, this Toll Brothers Dunmore Modern Farmhouse offers more than 4,100 square feet of thoughtfully designed living space and the rare opportunity to own a brand-new luxury home without the wait. Situated on a premium homesite in Millstone, the backyard enjoys a beautiful wooded backdrop that brings a sense of space and natural beauty to the property. The elevated deck offers the perfect place to unwind, entertain, or simply enjoy the changing seasons while overlooking the expansive backyard. Inside, every detail reflects the thought and intention behind a truly customized build. The kitchen pairs timeless style with exceptional functionality, featuring stacked ceiling-height cabinetry with glass display uppers, Silestone quartz countertops, KitchenAid appliances, a striking black Kohler sink, under-cabinet lighting, an oversized island, and a fully appointed butler's pantry that extends both workspace and storage. Wide-plank engineered hardwood flooring flows throughout much of the main level, where a private office, an additional first-floor bedroom and full bath, and spacious gathering areas offer the flexibility today's lifestyles demand. Upstairs, the primary suite feels like a private retreat, complete with a tray ceiling, custom closet systems, and a spa-inspired bath featuring a six-foot freestanding Kohler soaking tub, a frameless glass shower with tile extending to the ceiling, designer fixtures, and thoughtfully selected finishes. Each secondary bath continues the home's elevated design with upgraded tile, quartz countertops, and quality finishes throughout. The full walkout basement provides a rare opportunity to create additional living space tailored to your lifestyle. Whether you envision a home theater, fitness studio, golf simulator, game room, guest suite, or multi-generational living area, the foundation is already in place for your own custom vision. Luxury isn't defined by square footage alone—it's found in the hundreds of thoughtful decisions that transform a house into a home. Every structural choice, every finish, and every detail was selected with intention, creating a residence that feels custom in all the right ways. Some homes are built. Others are carefully crafted. This is one of those homes—thoughtfully designed, beautifully finished, and ready for its very first chapter.
/u.realgeeks.media/askmattrealty/Logo_1-min.png)
Additional Information
- Hoa Fee Includes
- Maintenance Grounds
- Style
- Farmhouse, Transitional
- Foundation
- Slab
- Interior Features
- Ceiling Fans, Crown Molding, Double Vanity, Entrance Foyer, High Ceilings, Dual Primary Closets, High Speed Internet, Kitchen Island, Open Floor Plan, Pantry, Recessed Lighting, Smart Thermostat, Soaking Tub, Tray Ceiling(s), Walk-In Closet(s), Wired for Data, Butler Pantry, Walk-In Shower, Water Closets, Quartz/Quartzite Counters, Smooth Ceilings
- Exterior Features
- Rain Gutters
- Elementary School
- Wake - White Oak Elementary School
- Middle School
- Wake - Mills Park Middle School
- High School
- Wake - Green Level High School
- Utilities
- Cable Available, Electricity Available, Natural Gas Available, Phone Available, Sewer Connected, Water Available
- New Construction
- Yes
- Garage Spaces
- 3
- Water
- Public
- Basement
- Unfinished, Walkout
- Flooring
- Carpet, Hardwood, Tile
- Roof
- Shingle
- Heating
- Forced Air, None
Mortgage Calculator
Listings provided courtesy of Triangle MLS, Inc. of NC, Internet Data Exchange Database. Information deemed reliable but not guaranteed. © 2026 Triangle MLS, Inc. of North Carolina. Data last updated .