2409 Miriam Cir, Durham, NC 27704
- $430,000
- 4
- BD
- 3
- BA
- 1,825
- SqFt





Seller Representative Keller Williams Legacy
- List Price
- $430,000
- Status
- ACTIVE
- MLS#
- 10180352
- Bedrooms
- 4
- Bathrooms
- 3
- Full-baths
- 3
- Living Area
- 1,825
- Lot Size
- 7,841
- Subdivision
- Not In A Subdivision
- Year Built
- 2021
- Acres
- 0.18
Property Description
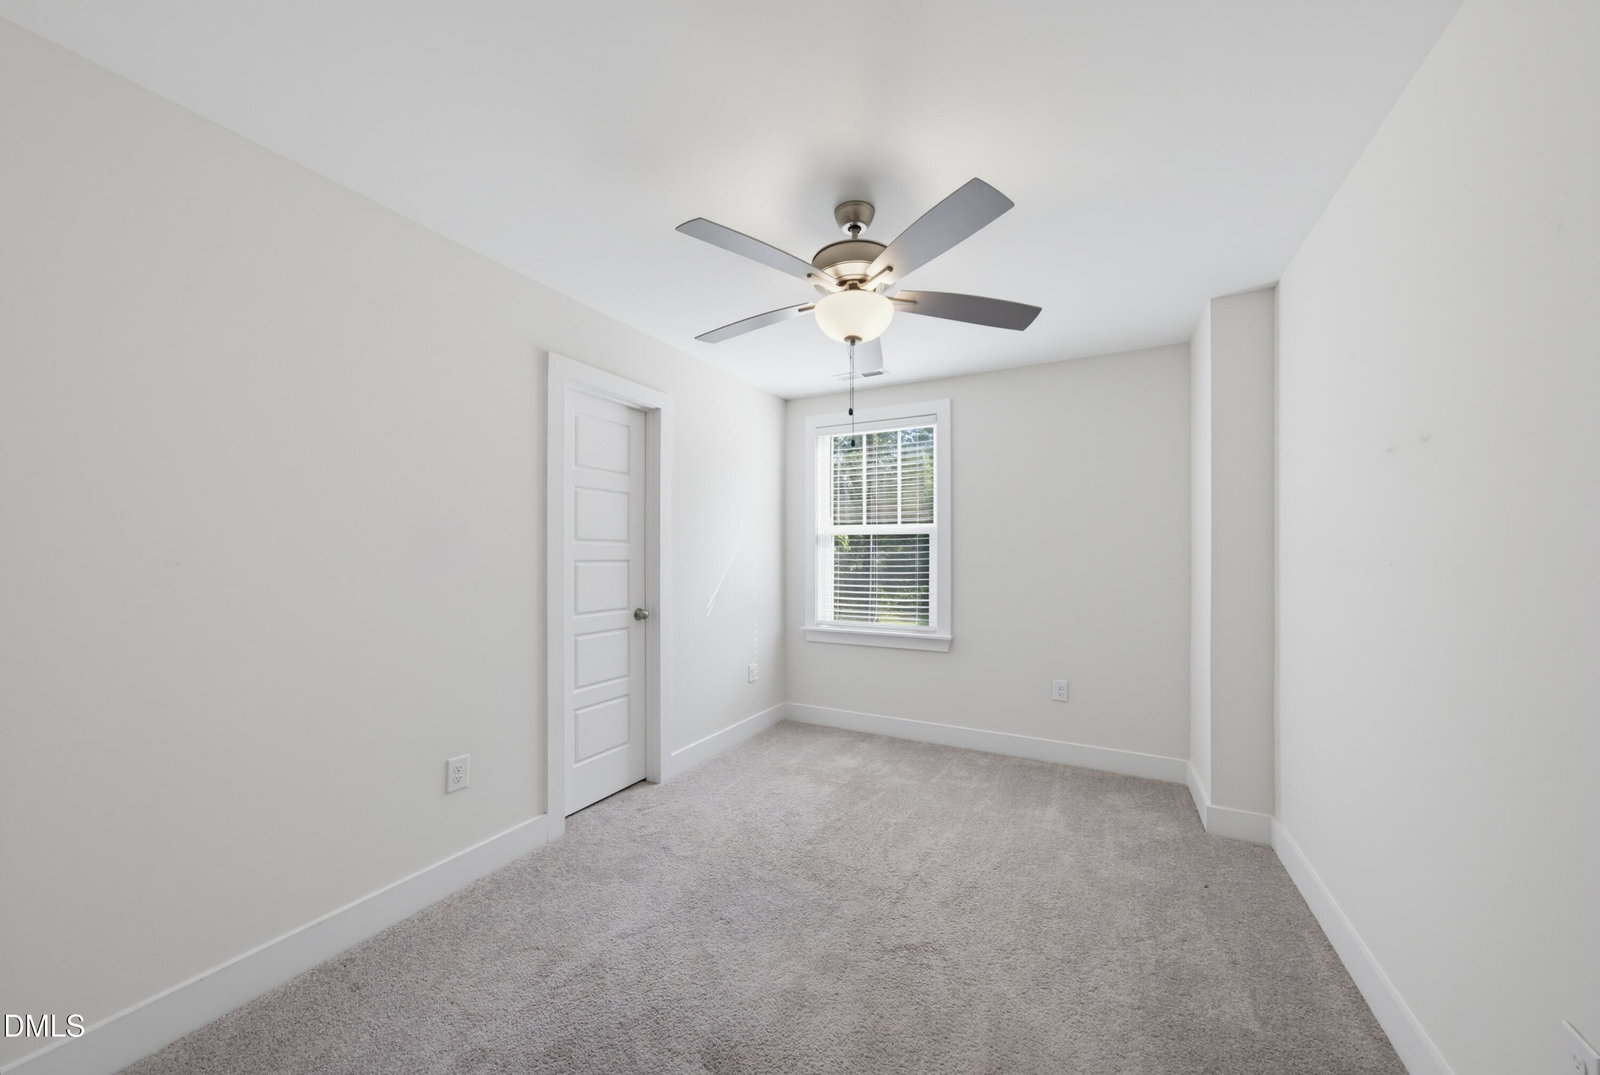
Life gets a little easier when everything you love is just minutes away. Morning coffee doesn't have to be rushed when Duke University Hospital is only a short drive from home. Dinner plans can stay spontaneous because downtown Durham's award winning restaurants, breweries & local favorites are practically around the corner. And when the weekend arrives? Catch a Durham Bulls game, see a show at DPAC, wander through the farmers market or the trails at Eno River...all without spending half your day getting there. Then, when it's time to slow things down, 2409 Miriam Circle welcomes you home. Built by Durham Building Company, this LIKE NEW residence pairs timeless Craftsman charm with a thoughtfully designed floor plan. The inviting front porch sets the tone before an open concept interior effortlessly connects the family room, breakfast area and beautifully appointed kitchen, creating a space where conversations continue long after dinner is over. Quartz countertops, soft close cabinetry and abundant natural light complete the heart of the home without ever stealing the spotlight from the life happening around it. A main level bedroom suite offers incredible flexibility, whether you're hosting overnight guests, working from home or creating a dedicated space to fit your lifestyle. Upstairs, the private primary retreat features two walk-in closets and a spa inspired bath, while two additional bedrooms and another beautifully finished bath provide room to grow. The backyard is just waiting for the grill to fire up, lawn games to come out & another excuse to invite friends over. Because the best part about living this close to everything...is having a home you'll look forward to coming back to. Welcome home!
/u.realgeeks.media/askmattrealty/Logo_1-min.png)
Additional Information
- Style
- Craftsman
- Foundation
- Crawl Space
- Interior Features
- Ceiling Fans, Chandelier, Double Vanity, Entrance Foyer, Dual Primary Closets, Open Floor Plan, Walk-In Closet(s), Separate Shower, Water Closets, Quartz/Quartzite Counters, Smooth Ceilings
- Exterior Features
- Rain Gutters
- Elementary School
- Durham - Sandy Ridge Elementary School
- Middle School
- Durham - Lucas Middle School
- High School
- Durham - Northern High
- Water
- Public
- Flooring
- Carpet, Vinyl, Tile
- Roof
- Shingle
- Heating
- Heat Pump
Mortgage Calculator
Listings provided courtesy of Triangle MLS, Inc. of NC, Internet Data Exchange Database. Information deemed reliable but not guaranteed. © 2026 Triangle MLS, Inc. of North Carolina. Data last updated .