65 Tiger Eye Dr, Clayton, NC 27520
- $414,990
- 5
- BD
- 3
- BA
- 2,804
- SqFt





Seller Representative D.R. Horton, Inc.
- List Price
- $414,990
- Status
- ACTIVE
- MLS#
- 10180390
- Bedrooms
- 5
- Bathrooms
- 3
- Full-baths
- 3
- Living Area
- 2,804
- Lot Size
- 7,405
- Subdivision
- Winston Pointe
- Year Built
- 2026
- Acres
- 0.17
Property Description
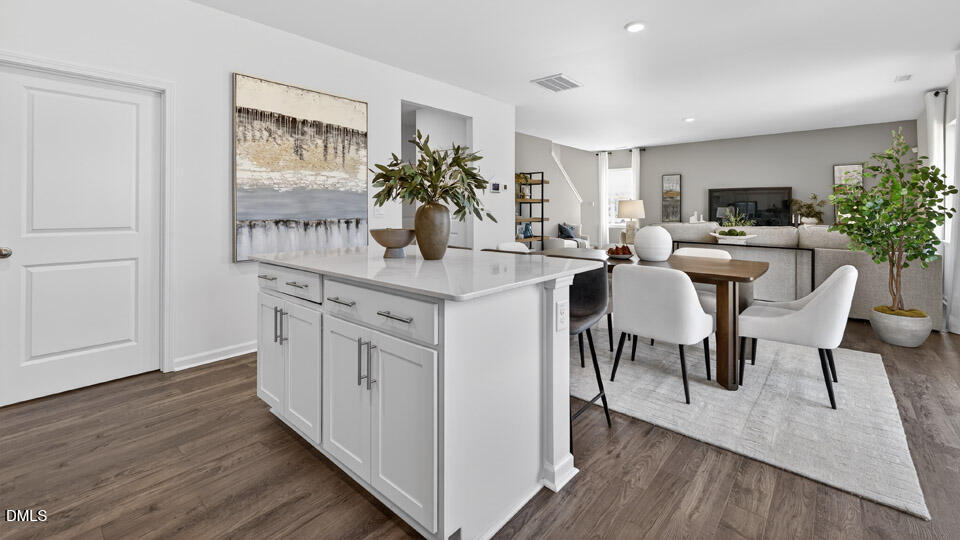
Discover 65 Tiger Eye Drive at The Landing at Winston Pointe in Clayton, NC. This Hanover home offers 5 bedrooms, 3 bathrooms, approximately 2,818 square feet, and a 2-car garage. The main level features a spacious layout designed for both everyday living and entertaining. The kitchen overlooks the dining area and family room, creating a natural gathering space at the heart of the home. Quartz countertops, shaker-style cabinetry with crown molding, stainless steel appliances, a ceramic tile backsplash, a large island, and a walk-in pantry provide both style and functionality. A first-floor bedroom and full bathroom add flexibility for guests, multi-generational living, or a private home office. Upstairs, the primary suite includes a walk-in closet, dual vanities, a walk-in shower, and a private water closet. Three additional bedrooms, a full bathroom, a centrally located laundry room, and a spacious loft provide room to spread out and accommodate a variety of living needs. Set against a natural tree line, this home offers a more secluded feel with a scenic backdrop. With its flexible layout, generous living spaces, and thoughtful bedroom arrangement, this home offers comfort and versatility for everyday living. Photos are not of the actual home or interior features and are representative of the floor plan only.
/u.realgeeks.media/askmattrealty/Logo_1-min.png)
Additional Information
- Hoa Fee Includes
- None
- Style
- Traditional
- Foundation
- Slab
- Interior Features
- High Ceilings, Kitchen Island, Pantry, Smart Home, Smart Light(s), Smart Thermostat, Walk-In Closet(s), Walk-In Shower, Quartz/Quartzite Counters, Smooth Ceilings
- Accessibility Features
- Smart Technology
- Elementary School
- Johnston - East Clayton Elementary
- Middle School
- Johnston - Clayton Middle
- High School
- Johnston - Clayton High
- Utilities
- Electricity Available, Natural Gas Available, Water Available
- New Construction
- Yes
- Garage Spaces
- 2
- Water
- Public
- Flooring
- Carpet, Laminate, Vinyl
- Roof
- Architectural
- Heating
- Central
Mortgage Calculator
Listings provided courtesy of Triangle MLS, Inc. of NC, Internet Data Exchange Database. Information deemed reliable but not guaranteed. © 2026 Triangle MLS, Inc. of North Carolina. Data last updated .