5409 Dobson Rd, Greensboro, NC 27410
- $687,013
- 4
- BD
- 6
- BA
- 3,701
- SqFt





Seller Representative Nexthome Triad Realty
- List Price
- $687,013
- Status
- ACTIVE
- MLS#
- 10180469
- Bedrooms
- 4
- Bathrooms
- 6
- Full-baths
- 4
- Half-baths
- 2
- Living Area
- 3,701
- Lot Size
- 76,665
- Subdivision
- Not In A Subdivision
- Year Built
- 2013
- Acres
- 1.76
Property Description
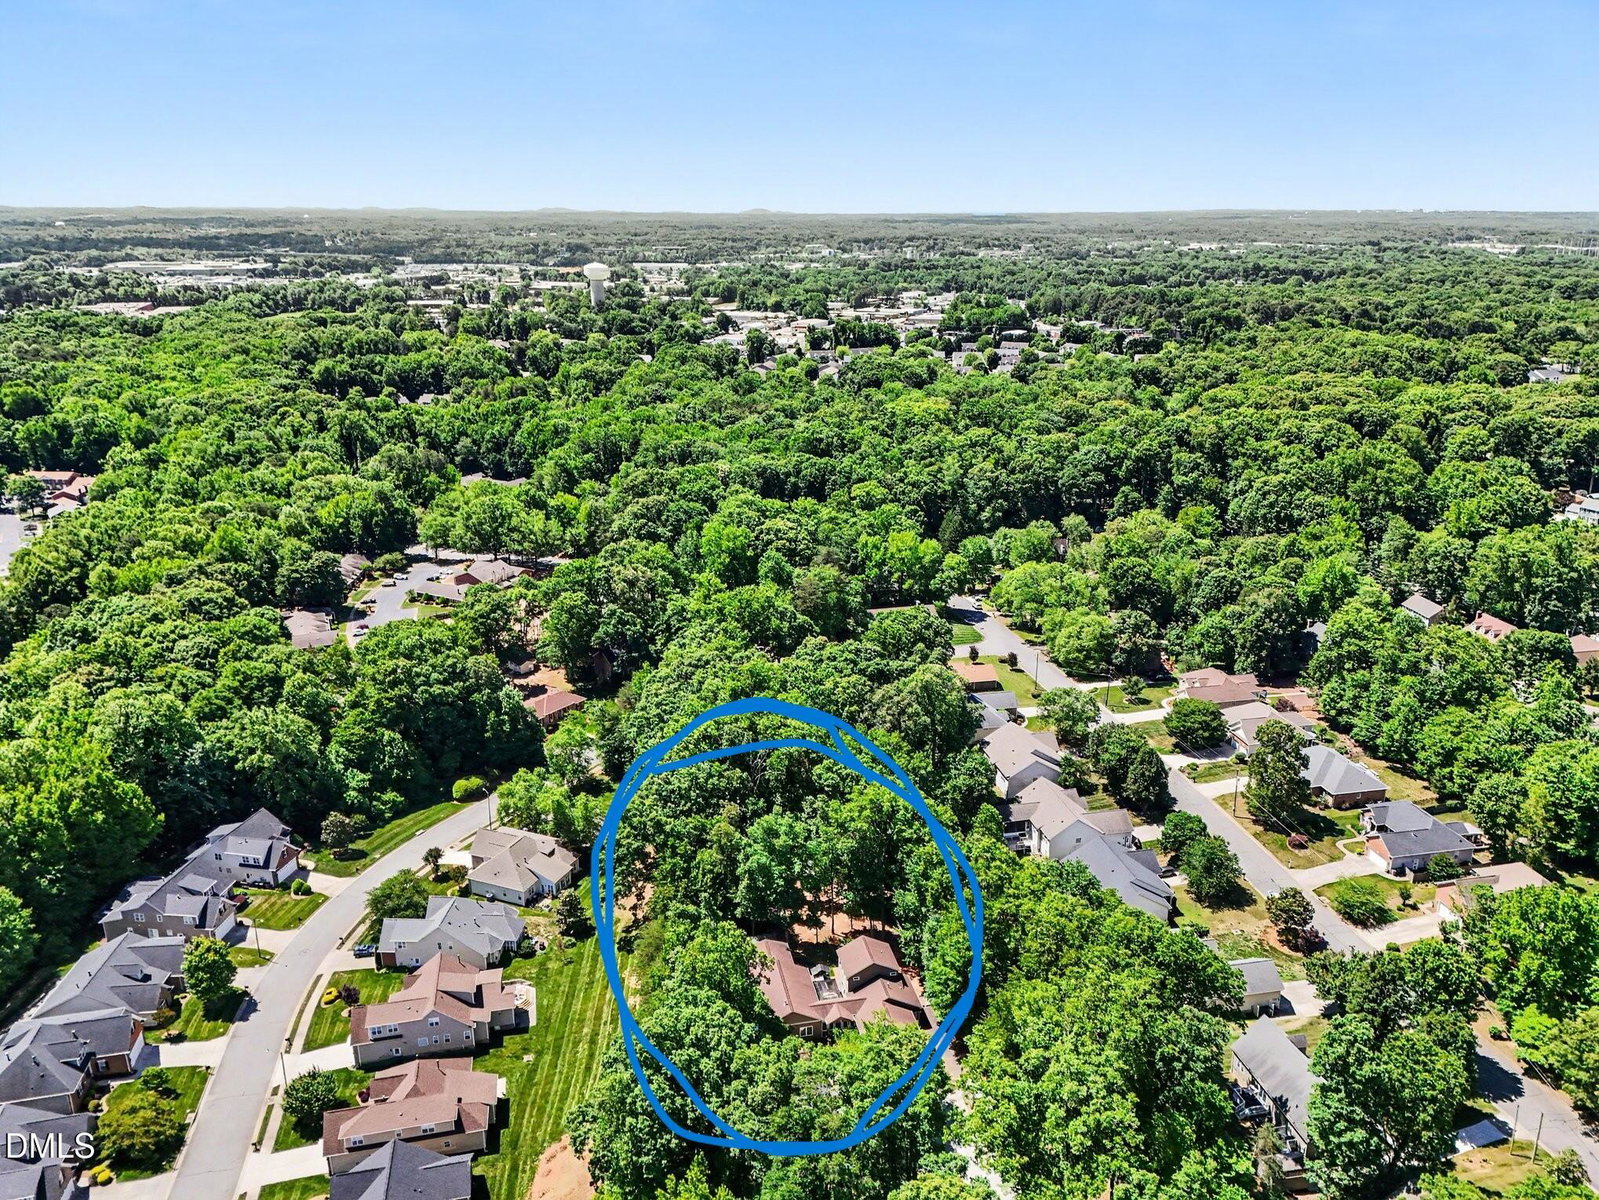
Mostly one level living with exception of one guest suite upstairs. Located on 1.76 private lot in the middle of Greensboro with a FLEXIBLE FLOORPLAN: in-law potential, potentially income producing, great corporate housing, in-home office, wheelchair access. This home can fit many needs. Utilize this 3701 sqft home for your family or share with others. Either way, so much privacy to be found for everyone. Two of everything; kitchens, offices, laundries. All four bedrooms have their own ensuite bath and walk-in closet. Covered porches, covered patios, trex ramp for front entry simplicity for those in need. Trex deck in rear overlooking peaceful palm tree, hottub, and private large yard. Covered deck on rear of home can also be easily accessed by wheelchair to enjoy sounds of nature and glimpses of deer. Oversized 24 x 24 detached garage. Must see this home in person to appreciate all the possibilities it can offer your family. See floorplan in photos.
/u.realgeeks.media/askmattrealty/Logo_1-min.png)
Additional Information
- Style
- Ranch
- Foundation
- Block, Combination, Concrete Perimeter, Raised, Slab, Crawl Space
- Interior Features
- Breakfast Area, Ceiling Fans, Chandelier, Double Vanity, Entrance Foyer, High Ceilings, High Speed Internet, In-Law Arrangement, Kitchen Island, Open Floor Plan, Pantry, Primary Downstairs, Recessed Lighting, Smart Light(s), Storage, Stone Counters, Track Lighting, Walk-In Closet(s), Dining Combo, Dining Combo, Second Primary Bedroom, Dining Room, Shower Only, Separate Shower, Bathtub/Shower Combination, Walk-In Shower, Water Closets, Smooth Ceilings
- Accessibility Features
- Accessible Bedroom, Accessible Closets, Accessible Common Area, Accessible Central Living Area, Accessible Doors, Accessible Entrance, Accessible Full Bath, Accessible Hallway(s), Accessible Kitchen, Accessible Approach with Ramp, Accessible Washer/Dryer, Accessible Central Living Area, Visitor Bathroom, Level Flooring
- Exterior Features
- Covered Courtyard, Private Entrance, Private Yard, Rain Gutters, Smart Camera(s)/Recording, Storage
- Elementary School
- Guilford - Jefferson Elementary School
- Middle School
- Guilford - Western Guilford Middle School
- High School
- Guilford - Western Guilford High School
- Utilities
- Cable Available, Electricity Available, Natural Gas Available, Septic
- Garage Spaces
- 2
- Water
- Public
- Flooring
- Concrete, Combination, Tile, Hardwood, Laminate, Painted/Stained, Tile, Vinyl, Wood
- Roof
- Shingle, Architectural
- Heating
- None
- Vegetation
- Partially Wooded
Mortgage Calculator
Listings provided courtesy of Triangle MLS, Inc. of NC, Internet Data Exchange Database. Information deemed reliable but not guaranteed. © 2026 Triangle MLS, Inc. of North Carolina. Data last updated .