527 Hedrick Rdg Rd, Cary, NC 27519
- $495,000
- 3
- BD
- 4
- BA
- 2,146
- SqFt





Seller Representative SM North Carolina Brokerage
- List Price
- $495,000
- Price Change
- ▼ $30,000 1784423545
- Status
- ACTIVE
- MLS#
- 10180573
- Bedrooms
- 3
- Bathrooms
- 4
- Full-baths
- 2
- Half-baths
- 2
- Living Area
- 2,146
- Lot Size
- 1,938
- Subdivision
- Twyla Walk
- Year Built
- 2026
- Acres
- 0.04
Property Description
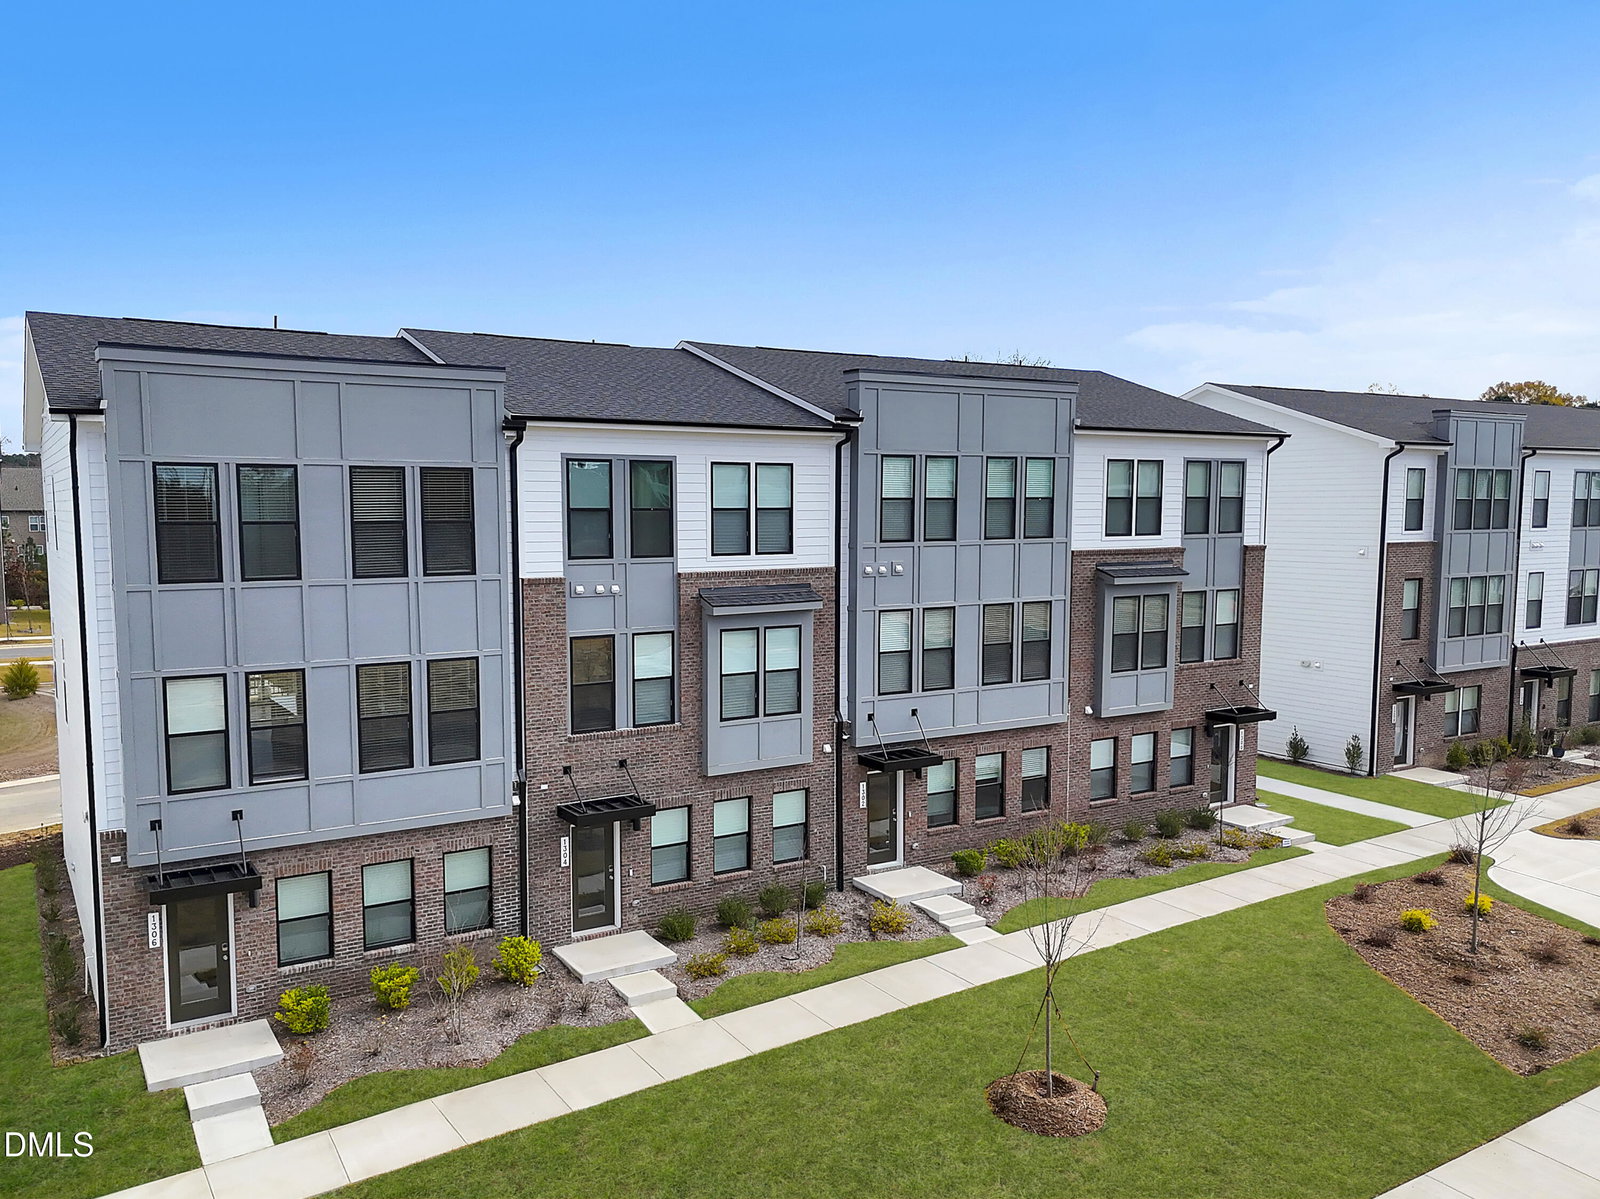
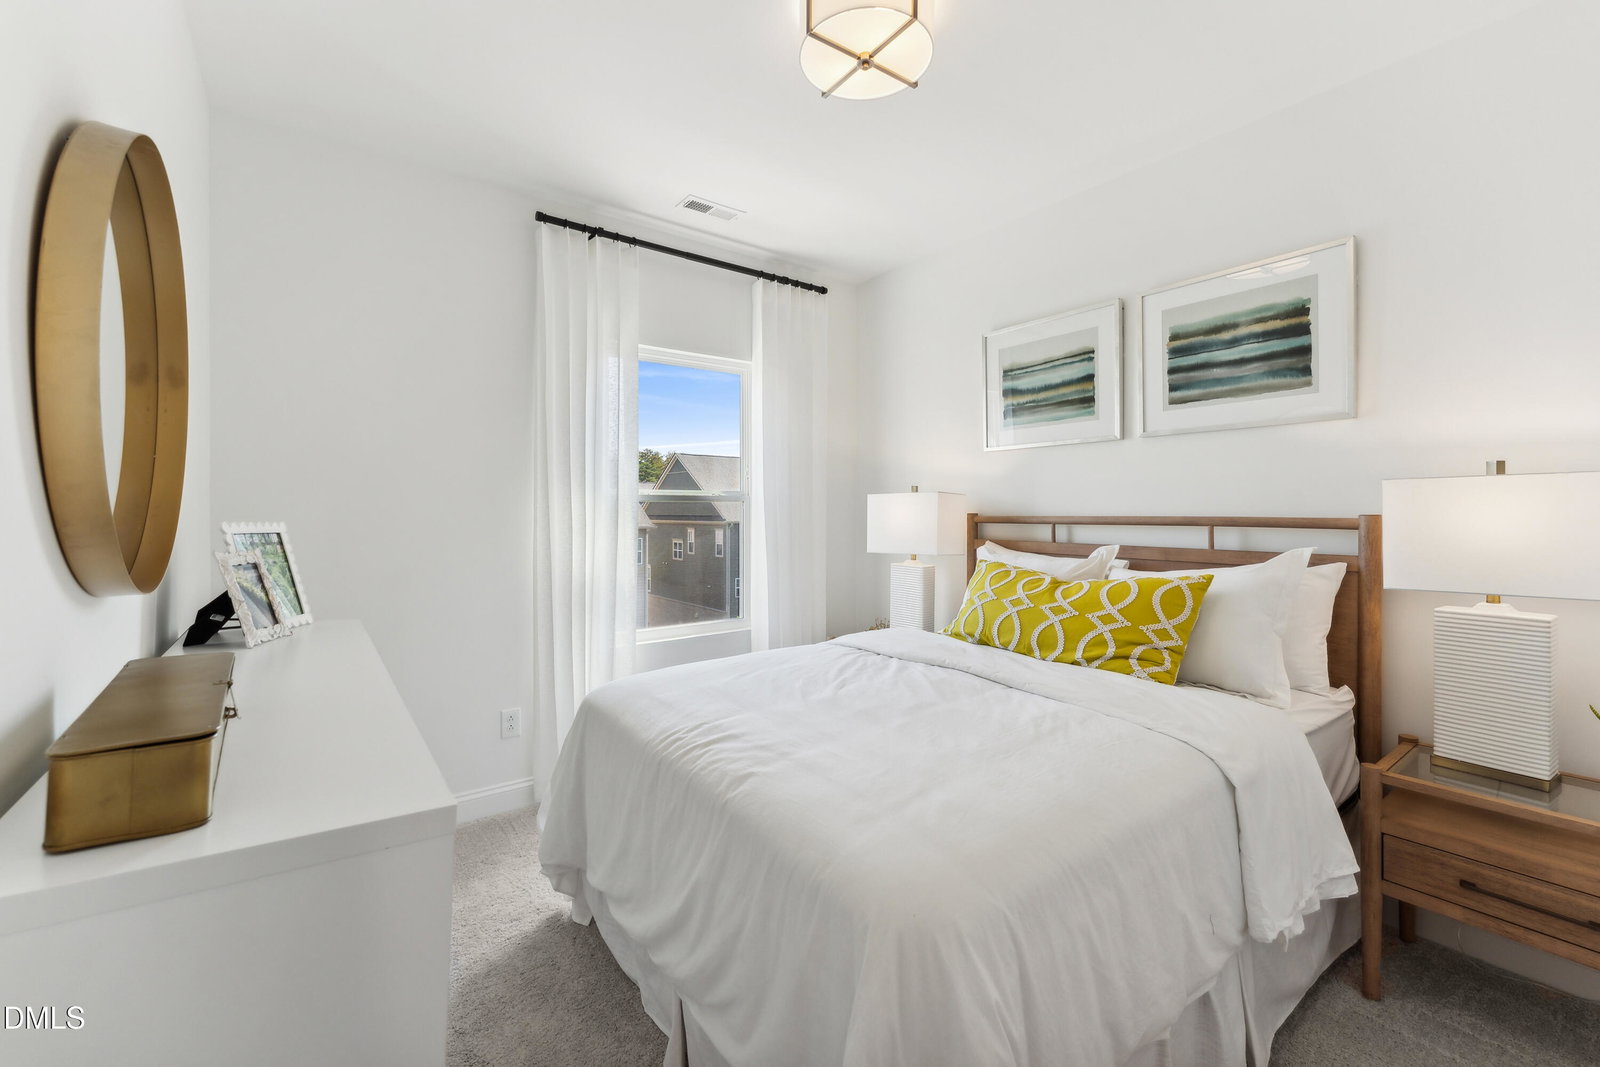
***END LOT! Final opportunity at Twyla Walk. This is the last townhome building in one of Cary's most connected and convenient locations. This Hayworth stands apart with a rare combination of privacy, premium design, and everyday functionality. This home is filled with elevated finishes throughout, an oversized island, designer-selected details, and the upgraded look buyers want but rarely find in new construction at this stage of a community. The layout is just as impressive. A main-level flex space with a half bath creates the perfect space for guests or a home office while three additional bedrooms offer flexibility for the way you actually live. The spacious 2-car garage adds everyday ease, and the private balcony gives this home a sense of calm that feels hard to believe you are still this close to everything. Located near Morrisville Parkway with quick access to NC 540, Twyla Walk places you minutes from RTP, Cary shopping and dining, daily essentials, and major commuter routes throughout the Triangle. With retail and dining located right within the community, convenience is built directly into the lifestyle. Opportunities like this are almost gone. Twyla Walk has been one of Cary's fastest-selling townhome communities, and this is the final chance to own a townhome with premium upgrades, gas cooking, a 2-car garage, and low-maintenance new construction in a location that keeps you connected to it all. Photos shown are of a similar home.
/u.realgeeks.media/askmattrealty/Logo_1-min.png)
Additional Information
- Hoa Fee Includes
- Maintenance Grounds, Sewer, Trash
- Style
- Modernist, Transitional
- Foundation
- Slab
- Interior Features
- Double Vanity, High Ceilings, Kitchen Island, Open Floor Plan, Pantry, Recessed Lighting, Walk-In Closet(s), Wired for Data, Wired Audio, Walk-In Shower, Water Closets, Smooth Ceilings
- Exterior Features
- Balcony, Rain Gutters
- New Construction
- Yes
- Garage Spaces
- 2
- Water
- Public
- Flooring
- Carpet, Tile, Vinyl
- Roof
- Architectural
- Heating
- Natural Gas, None
Mortgage Calculator
Listings provided courtesy of Triangle MLS, Inc. of NC, Internet Data Exchange Database. Information deemed reliable but not guaranteed. © 2026 Triangle MLS, Inc. of North Carolina. Data last updated .