625 Amaranth Dr, Cary, NC 27519
- $589,000
- 4
- BD
- 4
- BA
- 2,517
- SqFt





Seller Representative eXp Realty, LLC - C
- List Price
- $589,000
- Status
- ACTIVE
- MLS#
- 10180593
- Bedrooms
- 4
- Bathrooms
- 4
- Full-baths
- 3
- Half-baths
- 1
- Living Area
- 2,517
- Lot Size
- 3,049
- Subdivision
- Savaan
- Year Built
- 2022
- Acres
- 0.07
Property Description
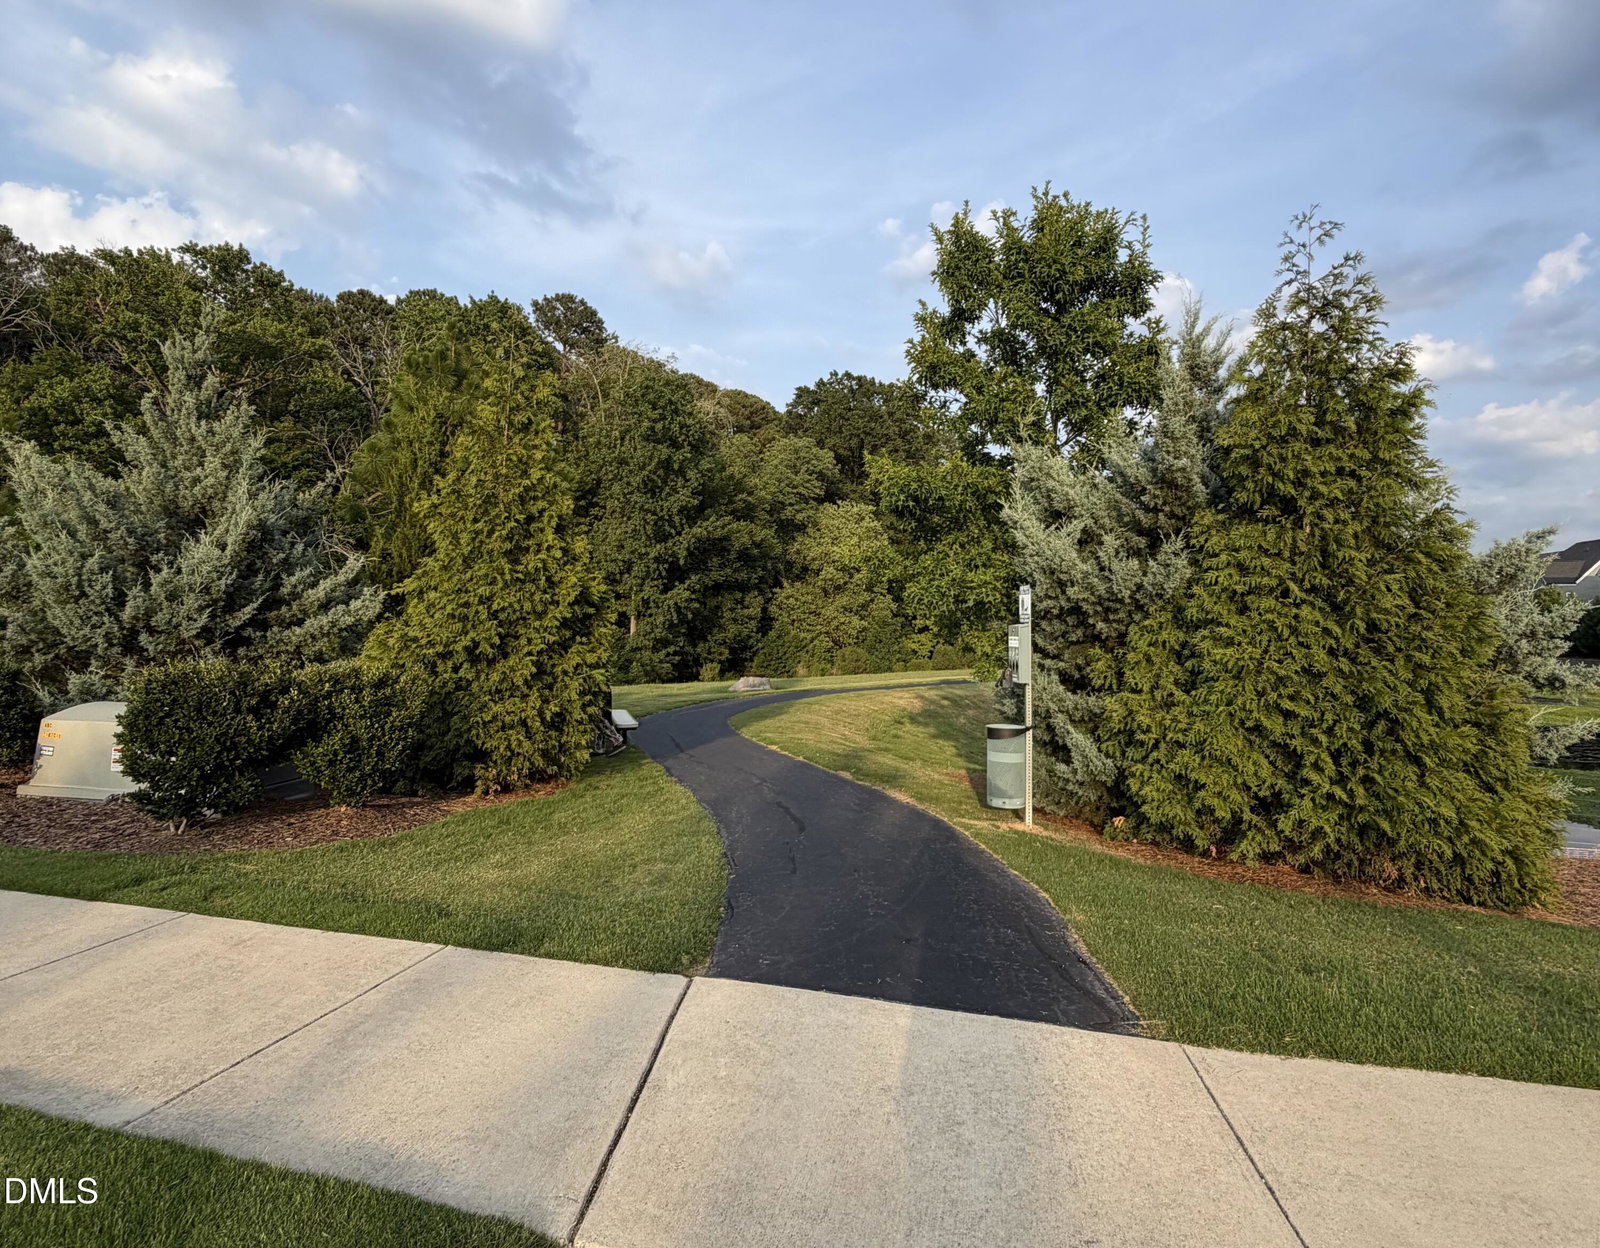
Welcome home to this beautifully upgraded end-unit townhome in a convenient Cary location. With lots of windows and a thoughtful three-level layout, this home offers 4 bedrooms and 3.5 baths, including a private first-floor bedroom and full bath that's perfect for guests, extended family, or a home office. The bright main level is ideal for everyday living and entertaining, featuring an open family room, a private balcony, and a designer kitchen with quartz countertops, a large island, gas cooktop, wall oven, built-in microwave, soft-close cabinetry, and a stylish tile backsplash. Rich flooring, upgraded lighting, and elegant finishes add warmth throughout. Upstairs, the spacious primary suite offers a quartz dual vanity and a stunning walk-in shower, while two secondary bedrooms are connected by a Jack-and-Jill bath. Enjoy low-maintenance living with HOA-covered exterior and yard maintenance, plus community amenities, nearby schools, parks, shopping, dining, and major commuter routes.
/u.realgeeks.media/askmattrealty/Logo_1-min.png)
Additional Information
- Hoa Fee Includes
- Maintenance Grounds, Maintenance Structure
- Style
- Traditional
- Foundation
- Slab
- Interior Features
- Ceiling Fans, Double Vanity, Eat-In Kitchen, High Ceilings, In-Law Arrangement, Kitchen Island, Pantry, Walk-In Closet(s), Second Primary Bedroom, Bathtub/Shower Combination, Walk-In Shower, Quartz/Quartzite Counters, Garage Apartment
- Exterior Features
- Balcony, Lighting
- Elementary School
- Wake - Carpenter Elementary
- Middle School
- Wake - Alston Ridge Middle
- High School
- Wake - Green Hope High
- Garage Spaces
- 2
- Water
- Public
- Flooring
- Carpet, Vinyl
- Roof
- Shingle
- Heating
- None
Mortgage Calculator
Listings provided courtesy of Triangle MLS, Inc. of NC, Internet Data Exchange Database. Information deemed reliable but not guaranteed. © 2026 Triangle MLS, Inc. of North Carolina. Data last updated .