137 Shadybrook Dr, Benson, NC 27504
- $434,900
- 3
- BD
- 2
- BA
- 2,265
- SqFt





Seller Representative HomeTowne Realty
- List Price
- $434,900
- Status
- ACTIVE
- MLS#
- 10180606
- Bedrooms
- 3
- Bathrooms
- 2
- Full-baths
- 2
- Living Area
- 2,265
- Lot Size
- 20,038
- Subdivision
- Copper Creek South
- Year Built
- 2023
- Acres
- 0.46
Property Description
Welcome to this beautifully maintained ranch-style home offering an open and functional floor plan. Nestled on a quiet cut-de-sac in the established Copper Creek South neighborhood. With close proximity to I-40 , commuting is a breeze. The inviting front porch welcomes you into a spacious and airy living area that features a cozy gas log fireplace perfect for gathering. The kitchen offers granite counter tops, stainless steel appliances and plenty of cabinet space. A finished bonus room provides a flexible space for a home office, play room, or media room. The interior has been freshly painted giving a move -in- ready feel. Step outside to the covered rear porch and patio overlooking the large fenced in back yard. The Landscaping is stunning with the river rock and custom lighting. This home is ready for the next owners to enjoy!
/u.realgeeks.media/askmattrealty/Logo_1-min.png)
Additional Information
- Style
- Ranch
- Foundation
- Brick/Mortar, Slab
- Interior Features
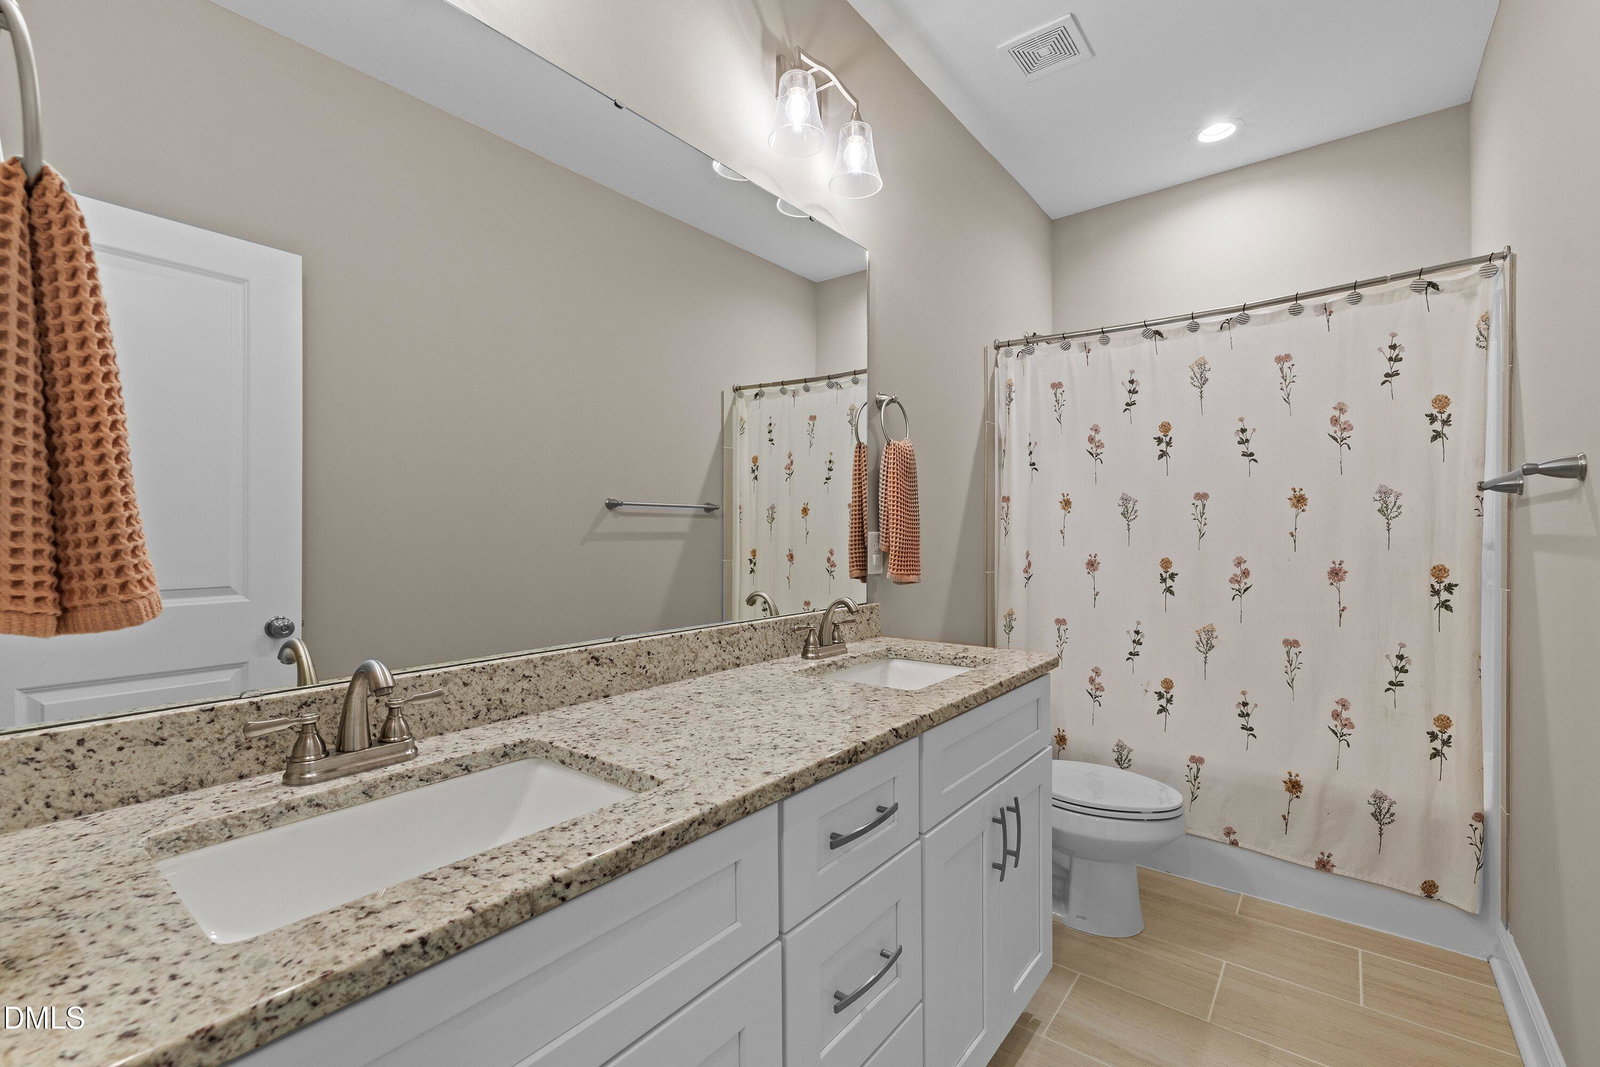
- Ceiling Fans, Crown Molding, Double Vanity, Granite Counters, Kitchen Island, Pantry, Primary Downstairs, Recessed Lighting, Stone Counters, Tray Ceiling(s), Walk-In Closet(s), Dining Combo, Bathtub/Shower Combination, Garage Apartment, Smooth Ceilings
- Exterior Features
- Lighting, Rain Gutters, Fenced Yard
- Elementary School
- Johnston - Benson Elementary
- Middle School
- Johnston - Benson Middle
- High School
- Johnston - South Johnston High
- Utilities
- Cable Available, Electricity Available, Propane, Water Available, Septic
- Garage Spaces
- 2
- Water
- Public
- Flooring
- Vinyl
- Roof
- Shingle
- Heating
- Fireplace, Forced Air, None
Mortgage Calculator
Listings provided courtesy of Triangle MLS, Inc. of NC, Internet Data Exchange Database. Information deemed reliable but not guaranteed. © 2026 Triangle MLS, Inc. of North Carolina. Data last updated .