534 Siltstone Pl, Cary, NC 27519
- $999,900
- 6
- BD
- 5
- BA
- 4,634
- SqFt





Seller Representative Redfin Corporation
- List Price
- $999,900
- Status
- ACTIVE
- MLS#
- 10180620
- Bedrooms
- 6
- Bathrooms
- 5
- Full-baths
- 4
- Half-baths
- 1
- Living Area
- 4,634
- Lot Size
- 8,712
- Subdivision
- Blackstone At Amberly
- Year Built
- 2006
- Acres
- 0.20
Property Description
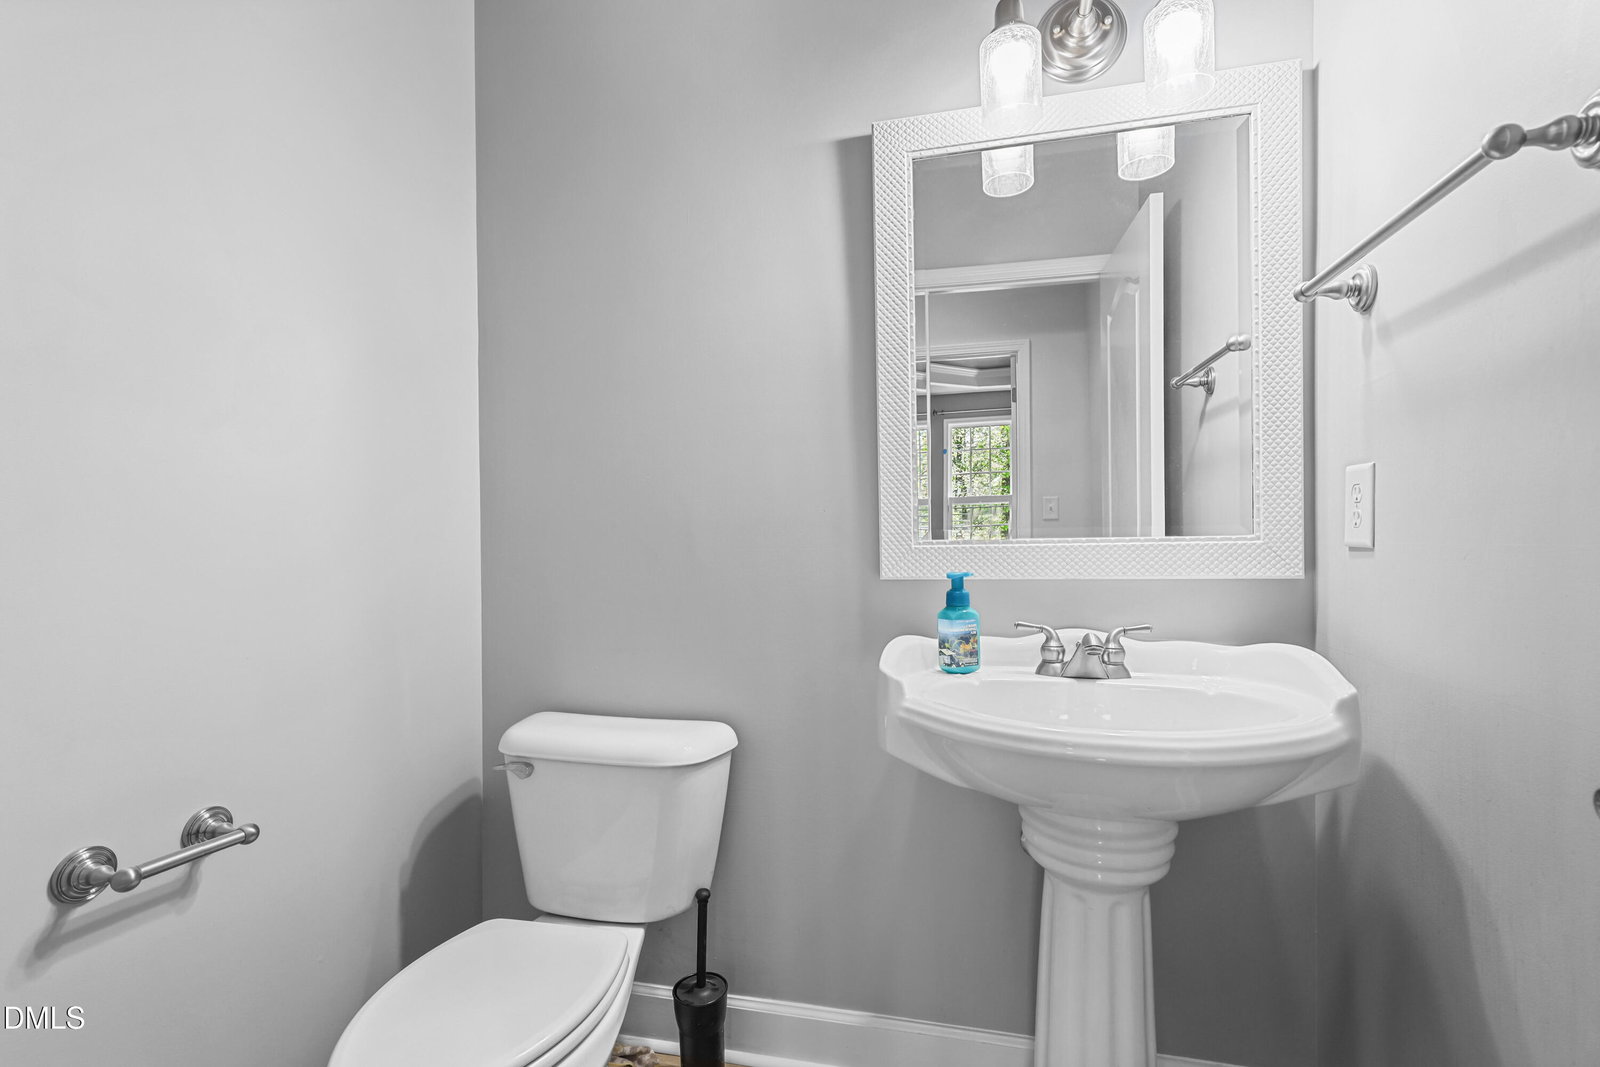
Stunning BASEMENT home with 6 bedrooms and 4.5 baths, ideally situated on a quiet cul-de-sac in the highly sought-after Blackstone at Amberly community. Beautifully maintained and extensively updated, this home features BRAND NEW luxury vinyl plank flooring on the main level and FRESH PAINT throughout, offering a move-in-ready experience with modern style. A bright foyer welcomes you in, flanked by a formal dining room with classic wainscoting and a striking modern chandelier, as well as a sunlit flex space ideal for a home office or library. The heart of the home is the beautifully remodeled chef's kitchen (2020), showcasing custom cabinetry, leathered granite countertops, premium stainless steel appliances, a massive center island, and a stylish backsplash. The kitchen opens seamlessly to a dramatic vaulted great room with a cozy gas fireplace and access to a spectacular screened porch (added 2010), complete with slate tile flooring, dual ceiling fans, a second gas fireplace, and serene wooded views. A connected grilling deck with a built-in gas line makes outdoor entertaining effortless. The main-level primary suite is a private retreat featuring tray ceilings, plantation shutters, and a fully renovated spa-like bathroom (2016) with tile flooring, a spacious dual-entry walk-in shower, and a custom barn door leading to a generous walk-in closet. A powder room and an updated laundry room with added cabinetry complete the main floor. Upstairs, you'll find four spacious bedrooms, including a Jack-and-Jill bath, an additional hall bath, and a large loft. Hardwood flooring (added in 2019) enhances the primary suite, hallway, and loft, while new carpet was installed in the secondary bedrooms in 2023. The walk-out basement (renovated in 2016) is an entertainer's dream, featuring LVP flooring, a custom wet bar with granite countertops, ice maker, and built-in cabinetry. Enjoy movie nights in the fully equipped home theater (added 2009) with 8 leather recliners, projector, and immersive surround sound. A private bedroom, full bath, and flexible living space make this level ideal for guests or multigenerational living. Outdoor living is equally impressive, with an expanded covered patio featuring bar seating, privacy fencing, and a built-in stone gas firepit--perfect for gatherings. A charming screened playhouse tucked into the woods (added 2013) adds a unique and playful touch. Additional highlights include upgraded lighting, wrought iron staircase balusters, and abundant walk-in storage in both the attic and basement. Enjoy resort-style living with access to Amberly's exceptional amenities, including two pools with water slides, a fitness center, indoor basketball and pickleball courts, scenic walking trails, and year-round community events. Unbeatable location near parks, The American Tobacco Trail, shopping, Jordan Lake, RDU Airport, RTP, and Centrally Located to Durham, Chapel Hill, and Raleigh. Top-rated schools. This home truly has it all--don't miss the opportunity to make it yours!
/u.realgeeks.media/askmattrealty/Logo_1-min.png)
Additional Information
- Hoa Fee Includes
- Insurance
- Style
- Farmhouse, Transitional
- Foundation
- Permanent
- Interior Features
- Breakfast Area, Ceiling Fans, Double Vanity, Entrance Foyer, Granite Counters, High Ceilings, In-Law Arrangement, Kitchen Island, Open Floor Plan, Pantry, Primary Downstairs, Recessed Lighting, Soaking Tub, Walk-In Closet(s), Shower Only, Walk-In Shower, Smooth Ceilings
- Exterior Features
- Fire Pit
- Elementary School
- Wake County Schools
- Middle School
- Wake County Schools
- High School
- Wake County Schools
- Garage Spaces
- 2
- Water
- Public
- Basement
- Finished, Walkout
- Flooring
- Carpet, Tile, Hardwood
- Roof
- Shingle
- Heating
- Forced Air, Natural Gas
Mortgage Calculator
Listings provided courtesy of Triangle MLS, Inc. of NC, Internet Data Exchange Database. Information deemed reliable but not guaranteed. © 2026 Triangle MLS, Inc. of North Carolina. Data last updated .