26 Ripple Way, Clayton, NC 27520
- $299,900
- 3
- BD
- 3
- BA
- 1,848
- SqFt





Seller Representative DASH Carolina
- List Price
- $299,900
- Status
- ACTIVE
- MLS#
- 10180810
- Bedrooms
- 3
- Bathrooms
- 3
- Full-baths
- 2
- Half-baths
- 1
- Living Area
- 1,848
- Lot Size
- 3,485
- Subdivision
- Buckhorn Branch
- Year Built
- 2023
- Acres
- 0.08
Property Description
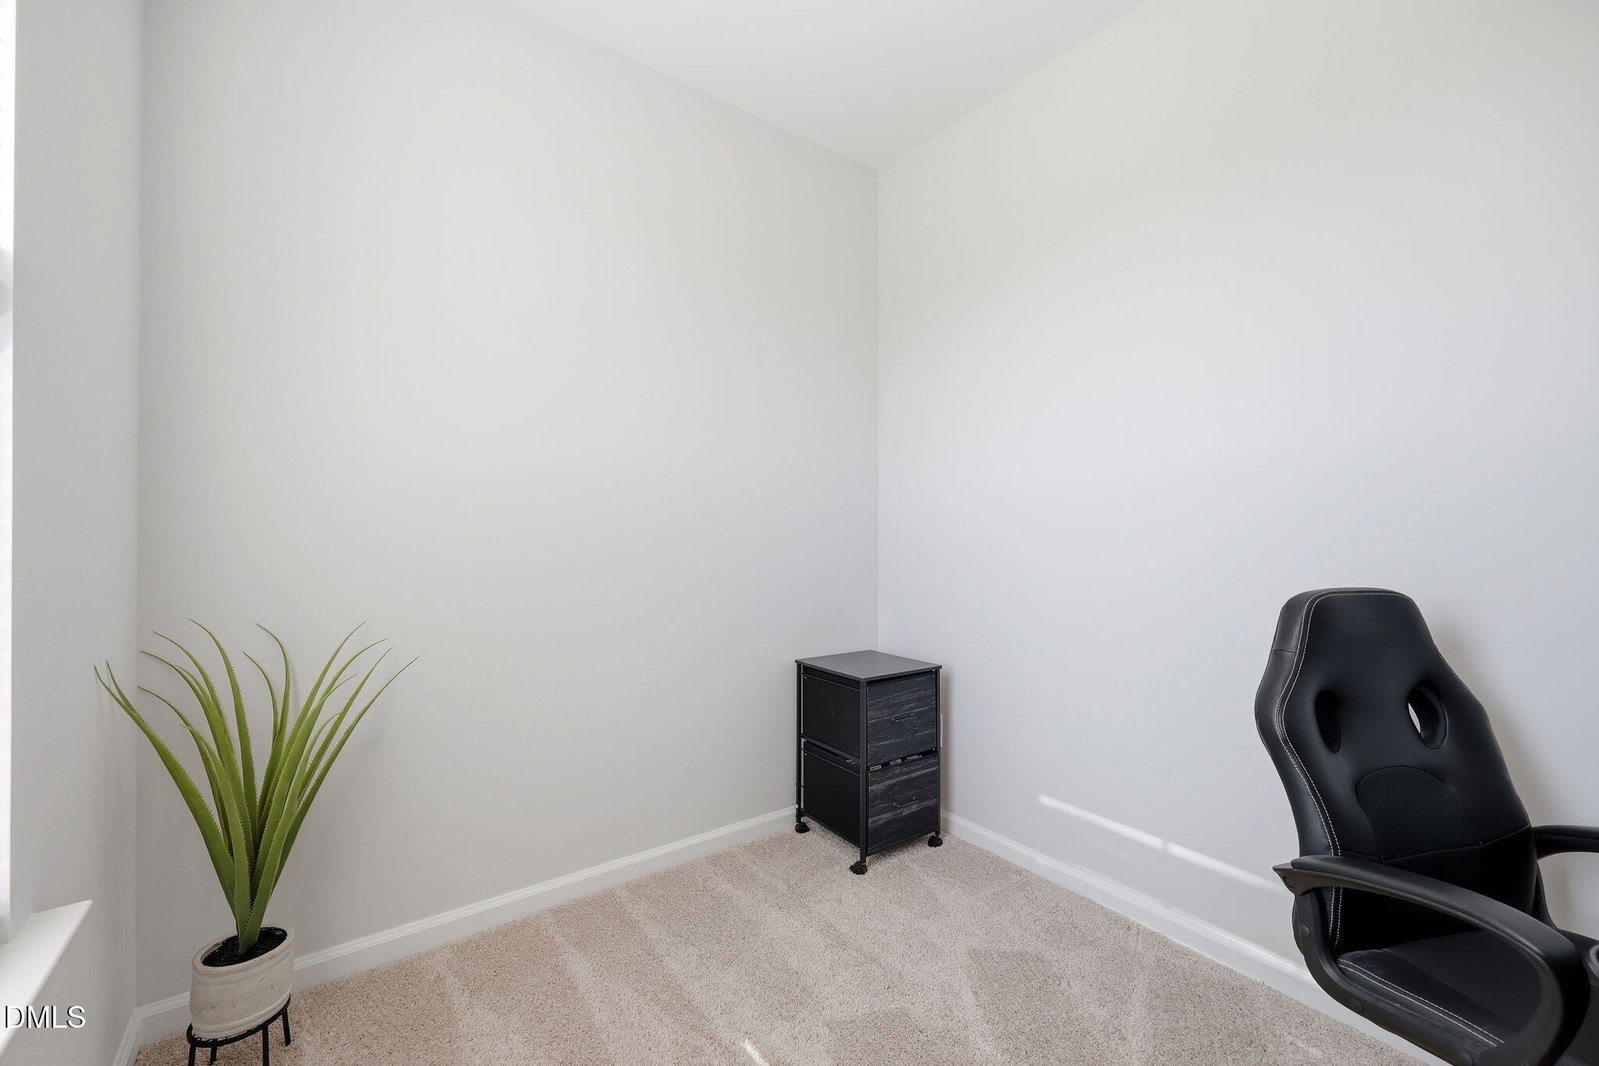
A TOWNHOME THAT LIVES LIKE A SINGLE-FAMILY?! Come check out this refreshed 3-bedroom, 2.5-bathroom end-unit townhome that offers the space, privacy, and feel of a single-family home with the ease of low-maintenance living. Perfectly positioned on one of the neighborhood's most desirable homesites, this home backs to TWO wide-open HOA common areas with no houses beside or behind it, creating exceptional privacy and filling the interior with abundant natural light. The open-concept floor plan features 9-foot ceilings on both levels, creating a bright and airy atmosphere. The HUGE primary suite is the envy of any other townhome, complete with an attached office or secondary living area, making this home live like a 3-bedroom PLUS office. Unique accent walls add warmth and character throughout, giving this home a custom feel that stands apart from typical new construction. The guest bedrooms and bathrooms have seen next-to-no use, leaving the home in exceptional condition. Even better, this move-in-ready home already includes many of the extras buyers often have to add after purchasing new construction, including blinds, ceiling fans, and a stainless steel refrigerator. Enjoy maintenance-free living with the HOA covering lawn care, roofing, siding, and exterior maintenance, while also providing access to community amenities including a pool, pickleball courts, and a playground. This is a rare opportunity to enjoy comfort, convenience, and a truly welcoming place to call home
/u.realgeeks.media/askmattrealty/Logo_1-min.png)
Additional Information
- Hoa Fee Includes
- Maintenance Grounds
- Style
- Transitional
- Foundation
- Slab
- Interior Features
- Ceiling Fans, Granite Counters, Kitchen Island, Pantry, Walk-In Closet(s)
- Garage Spaces
- 1
- Water
- Public
- Flooring
- Carpet, Laminate
- Roof
- Shingle
- Heating
- Forced Air
Mortgage Calculator
Listings provided courtesy of Triangle MLS, Inc. of NC, Internet Data Exchange Database. Information deemed reliable but not guaranteed. © 2026 Triangle MLS, Inc. of North Carolina. Data last updated .