195 S Stonehaven Way, Clayton, NC 27527
- $405,000
- 4
- BD
- 3
- BA
- 2,802
- SqFt











Seller Representative Compass -- Raleigh
- List Price
- $405,000
- Status
- ACTIVE
- MLS#
- 10180821
- Bedrooms
- 4
- Bathrooms
- 3
- Full-baths
- 3
- Living Area
- 2,802
- Lot Size
- 8,276
- Subdivision
- Tuscany
- Year Built
- 2020
- Acres
- 0.19
Property Description
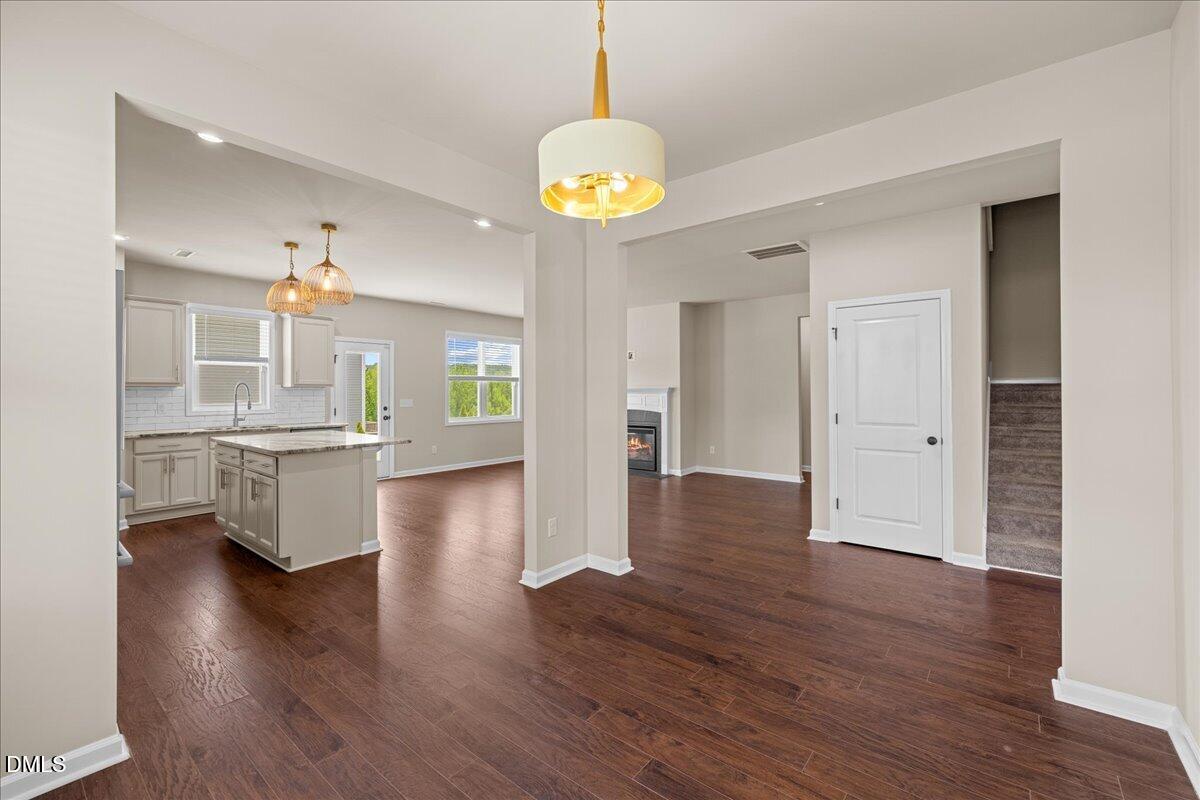
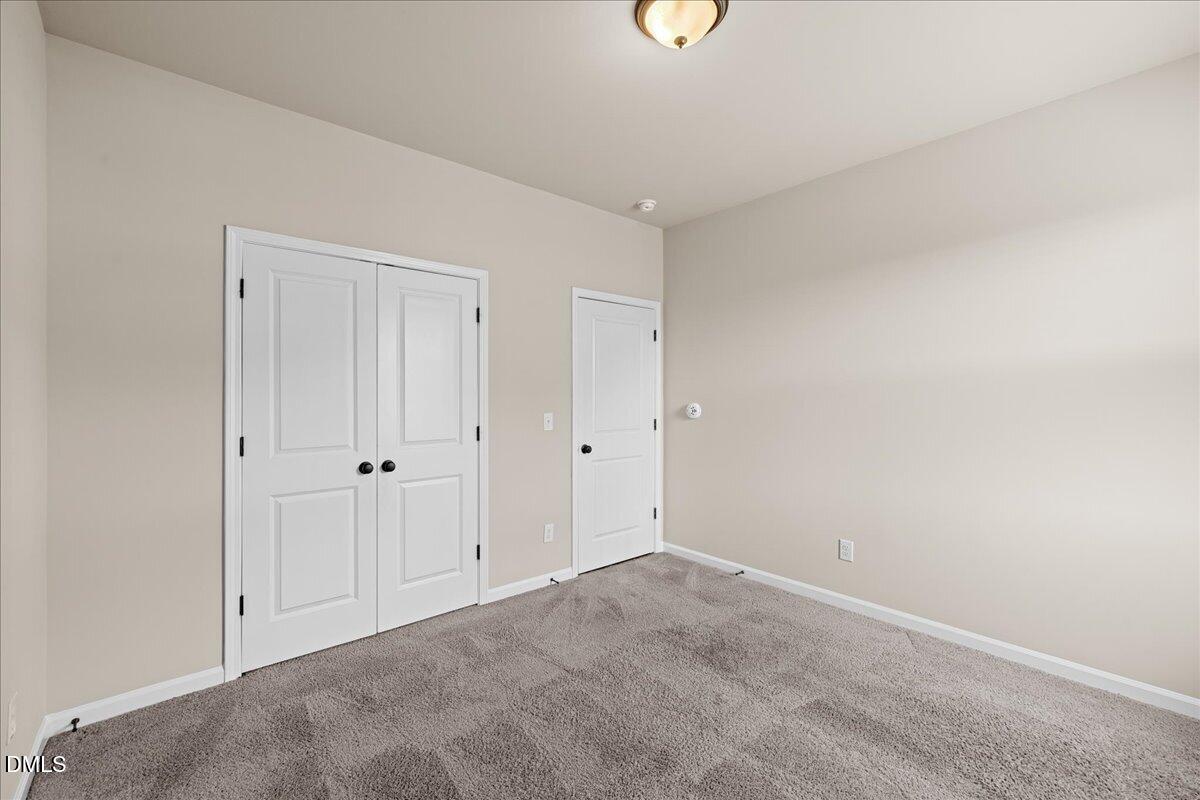
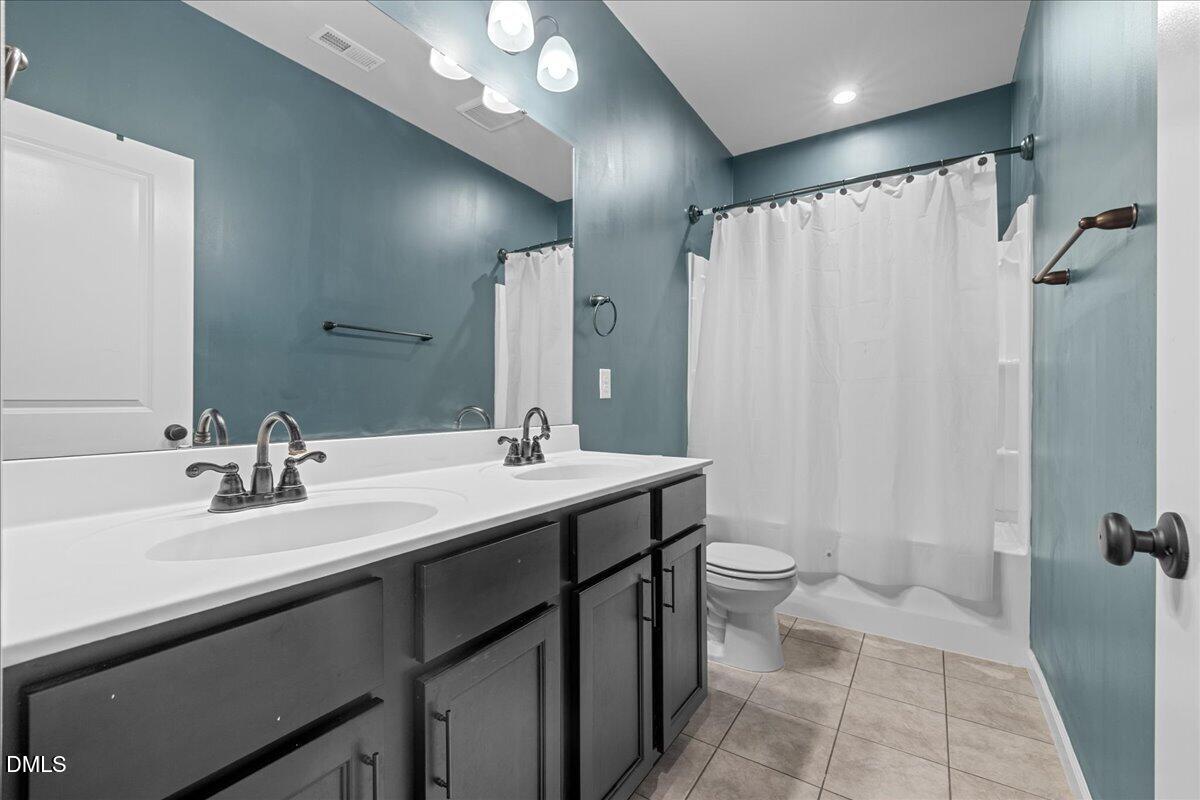
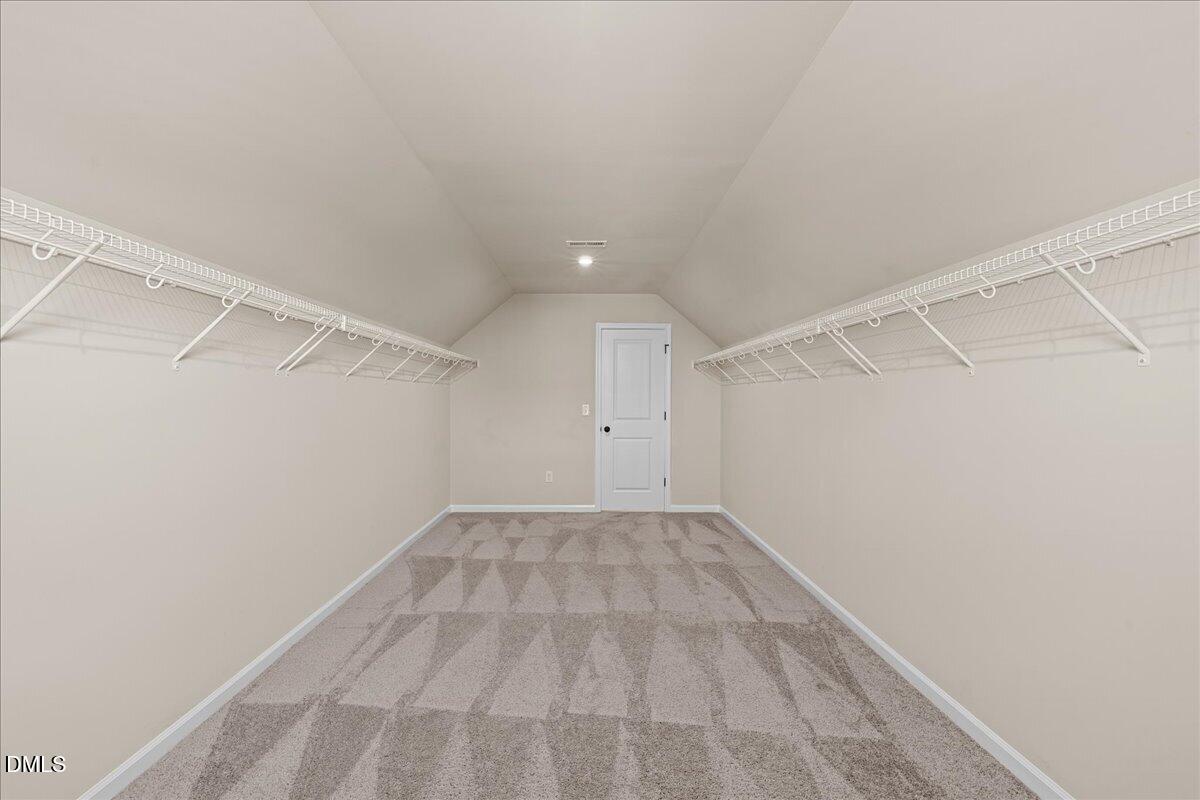
Welcome to 195 S. Stonehaven Way, built in 2020, a beautifully refreshed and truly move-in-ready home in Clayton's highly sought-after Tuscany community with their beautiful pool & clubhouse! Perfectly positioned on a spacious corner lot, this immaculate two-story home offers an impressive combination of style, flexibility, and comfortable everyday living. The bright, open main level features a spacious kitchen with granite countertops, stainless steel appliances, a gas range, tile backsplash, center island, and abundant cabinetry. The kitchen flows seamlessly into the dining area and inviting family room, complete with a cozy fireplace. A main-level bedroom and full bathroom provide an ideal setup for guests or multigenerational living, while a private office or flex room, separate dining space, mudroom, and generous storage add even more versatility. Upstairs, the oversized owner's suite feels like a private retreat with dual vanities, a walk-in shower, and an incredible walk-in closet. Two additional bedrooms, another full bathroom, a large bonus room, and a convenient laundry room complete the second floor. Walk-in closets throughout the home provide exceptional storage. Enjoy quiet mornings on the covered front porch or entertain friends and loved ones on the backyard patio. Freshly painted, professionally cleaned, beautifully landscaped, and priced to sell, this home is ready for its next owner. Spacious, spotless, and packed with possibilities—this is one you do not want to miss!
/u.realgeeks.media/askmattrealty/Logo_1-min.png)
Additional Information
- Style
- Traditional
- Foundation
- Slab
- Interior Features
- Entrance Foyer, Eat-In Kitchen, Granite Counters, High Speed Internet, Kitchen Island, Open Floor Plan, Pantry, Smart Thermostat, Tray Ceiling(s), Walk-In Closet(s), Dining Combo, Bathtub/Shower Combination, Walk-In Shower, Smooth Ceilings
- Exterior Features
- Fire Pit, Rain Gutters, Smart Lock(s)
- Elementary School
- Johnston - East Clayton Elementary
- Middle School
- Johnston - Riverwood Middle
- High School
- Johnston - Clayton High
- Garage Spaces
- 2
- Water
- Public
- Flooring
- Carpet, Vinyl, Tile
- Roof
- Shingle
- Heating
- Forced Air, Natural Gas
Mortgage Calculator
Listings provided courtesy of Triangle MLS, Inc. of NC, Internet Data Exchange Database. Information deemed reliable but not guaranteed. © 2026 Triangle MLS, Inc. of North Carolina. Data last updated .