3829 Coach Lantern Ave, Wake Forest, NC 27587
- $740,000
- 4
- BD
- 4
- BA
- 3,117
- SqFt





Seller Representative Coldwell Banker HPW
- List Price
- $740,000
- Status
- ACTIVE
- MLS#
- 10180857
- Bedrooms
- 4
- Bathrooms
- 4
- Full-baths
- 3
- Half-baths
- 1
- Living Area
- 3,117
- Lot Size
- 4,791
- Subdivision
- Stonegate At St Andrews
- Year Built
- 2026
- Acres
- 0.11
Property Description
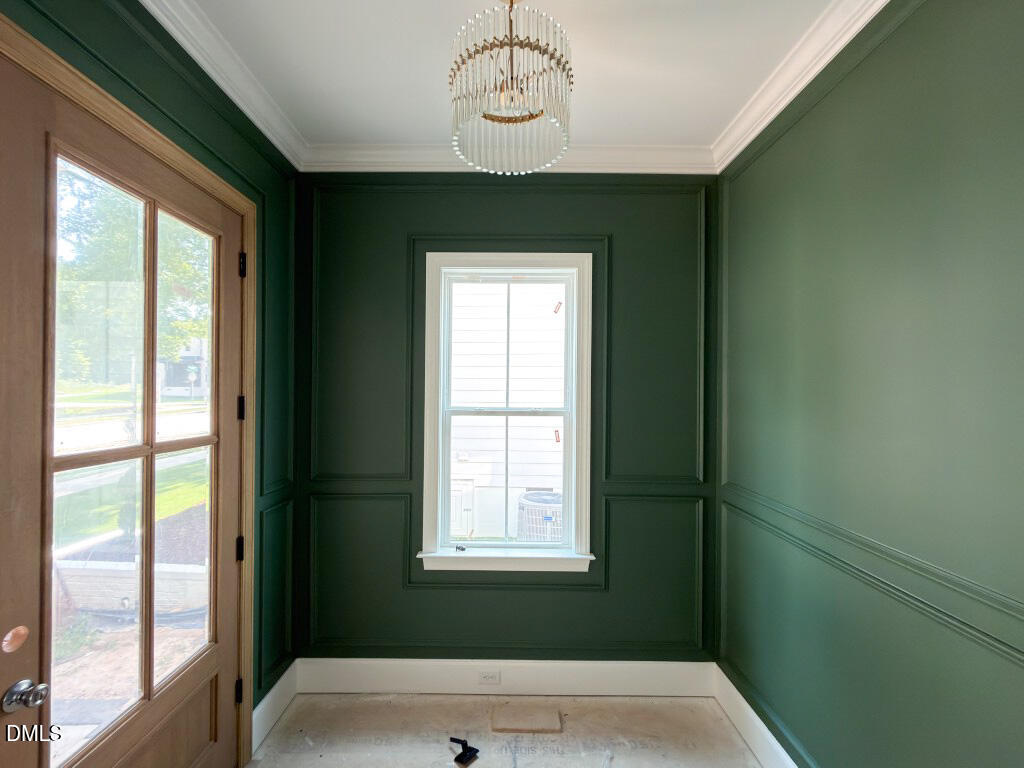
Welcome to this beautifully crafted custom home, nestled in the highly sought-after, established community of Stonegate at St. Andrews. This vibrant neighborhood offers a range of amenities, including a pool, playground, tennis courts, and clubhouse - all within walking distance, making it ideal for family-friendly activities and neighborly connections. Inside, you're greeted by a bright, open living room that flows into the dining and kitchen areas. The dining room opens to a spacious covered patio, perfect for enjoying seamless indoor-outdoor living. The kitchen is a chef's delight, with a large quartz island with bar seating, ample wrap-around cabinetry, and a generous walk-in pantry for all your storage needs. The first floor also includes a functional mudroom with built-in cabinets for easy organization. Upstairs, a recreational room and expansive loft provide flexible space for work or play. Dual owner's suites on the first and second floor, offer a peaceful retreat with a spacious walk-in closet, separate vanities and a luxurious tiled shower. Two additional bedrooms share a convenient Jack and Jill bathroom, making this layout ideal for family living. Don't miss the opportunity to make this exceptional home in Stonegate at St. Andrews yours!
/u.realgeeks.media/askmattrealty/Logo_1-min.png)
Additional Information
- Style
- Craftsman, Traditional, Transitional
- Foundation
- Other
- Interior Features
- Breakfast Area, Ceiling Fans, Chandelier, Crown Molding, Double Vanity, Entrance Foyer, Eat-In Kitchen, High Ceilings, High Speed Internet, In-Law Arrangement, Kitchen Island, Open Floor Plan, Pantry, Primary Downstairs, Soaking Tub, Vaulted/Cathedral Ceilings, Walk-In Closet(s), Wired for Data, Dining Combo, Shower Only, Separate Shower, Bathtub/Shower Combination, Walk-In Shower, Water Closets, Quartz/Quartzite Counters, Garage Apartment, Smooth Ceilings
- Exterior Features
- Rain Gutters
- Elementary School
- Wake - Harris Creek Elementary
- Middle School
- Wake - Rolesville Middle School
- High School
- Wake - Heritage High School
- Utilities
- Cable Available, Electricity Available, Natural Gas Available, Phone Available, Sewer Connected, Underground Utilities, Water Available
- New Construction
- Yes
- Garage Spaces
- 2
- Water
- Public
- Flooring
- Carpet, Vinyl, Tile
- Roof
- Metal, Shingle, Architectural
- Heating
- Central, Electric, Forced Air, Natural Gas, Zoned
Mortgage Calculator
Listings provided courtesy of Triangle MLS, Inc. of NC, Internet Data Exchange Database. Information deemed reliable but not guaranteed. © 2026 Triangle MLS, Inc. of North Carolina. Data last updated .