139 Grinnell Loop, Sanford, NC 27332
- $369,000
- 3
- BD
- 2
- BA
- 1,739
- SqFt





Seller Representative LPT Realty LLC
- List Price
- $369,000
- Status
- ACTIVE
- MLS#
- 10180954
- Bedrooms
- 3
- Bathrooms
- 2
- Full-baths
- 2
- Living Area
- 1,739
- Lot Size
- 10,454
- Subdivision
- The Park At South Park
- Year Built
- 2026
- Acres
- 0.24
Property Description
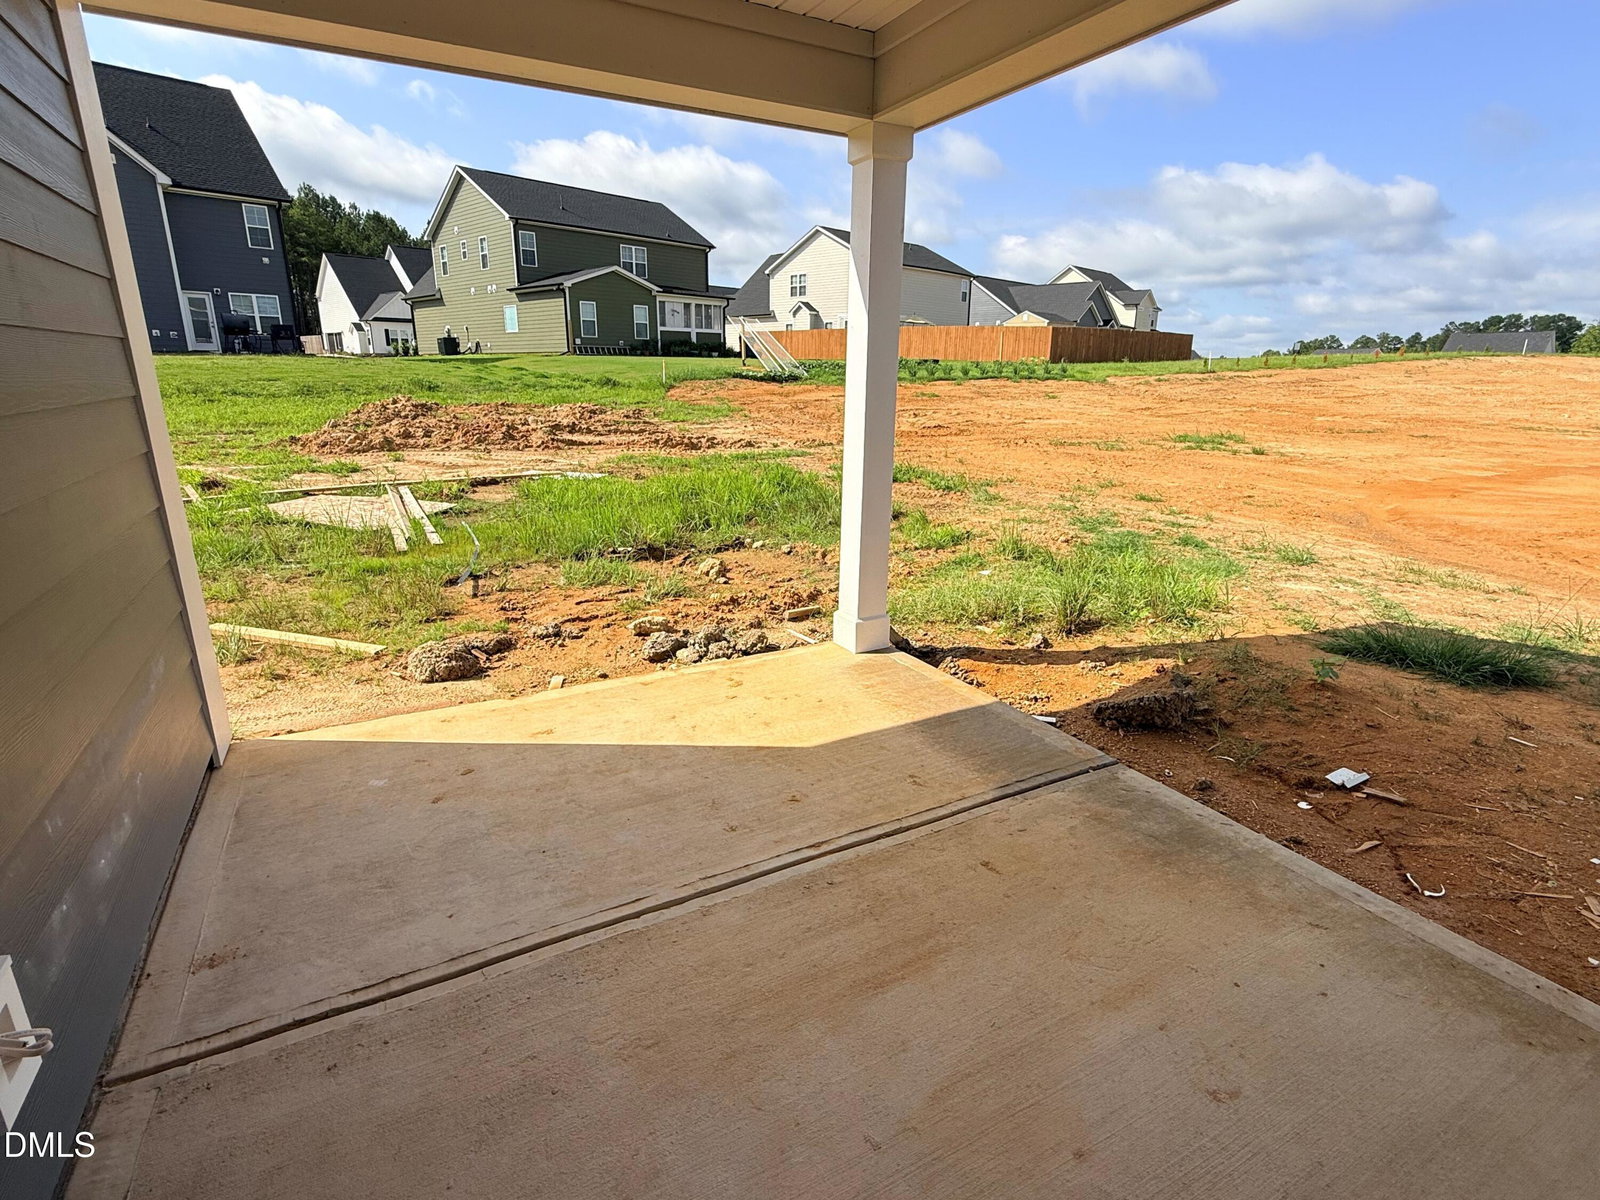
**Ask about our exclusive builder incentives!** Discover the perfect combination of quality craftsmanship, modern style, and effortless one-level living in this beautiful new construction home by the highly sought-after Nova Casa Homes, with an anticipated early November completion. Ideally situated in a convenient Sanford location just minutes from Southside Plaza, shopping, dining, and everyday conveniences, the thoughtfully designed **Sintra** floor plan features 3 spacious bedrooms and 2 full bathrooms with an open-concept layout ideal for today's lifestyle. Natural light fills the main living spaces, highlighted by durable luxury laminate flooring that seamlessly connects the living, dining, and kitchen areas. The designer kitchen is sure to impress with elegant Gray Mist cabinetry, Arctic White quartz countertops, upgraded hardware, a stylish tile backsplash, stainless steel appliances, and ample cabinetry and workspace for cooking and entertaining. The private owner's retreat offers a spacious walk-in closet and a spa-inspired en-suite bath with a beautifully tiled walk-in shower, creating the perfect place to relax at the end of the day. A convenient mudroom with built-in storage keeps everyday essentials organized, while durable fiber cement siding, energy-efficient construction, and all-new systems provide long-term value and peace of mind. Enjoy quiet mornings on the welcoming covered front porch or entertain family and friends on the rear patio overlooking the spacious, fully sodded backyard with plenty of room for recreation, pets, or gardening. Complete with an oversized two-car garage, premium finishes throughout, and an outstanding blend of comfort, functionality, and style, this exceptional home is one you won't want to miss.
/u.realgeeks.media/askmattrealty/Logo_1-min.png)
Additional Information
- Hoa Fee Includes
- None
- Style
- Ranch, Traditional, Transitional
- Foundation
- Slab
- Interior Features
- Double Vanity, Entrance Foyer, Eat-In Kitchen, Kitchen Island, Open Floor Plan, Primary Downstairs, Recessed Lighting, Walk-In Closet(s), Separate Shower, Bathtub/Shower Combination, Walk-In Shower, Quartz/Quartzite Counters, Smooth Ceilings
- Exterior Features
- Rain Gutters
- Elementary School
- Lee - J Glenn Edwards Elementary School
- Middle School
- Lee - East Lee Middle School
- High School
- Lee - Lee County High School
- New Construction
- Yes
- Garage Spaces
- 2
- Water
- Public
- Flooring
- Carpet, Laminate, Tile
- Roof
- Shingle
- Heating
- Electric
Mortgage Calculator
Listings provided courtesy of Triangle MLS, Inc. of NC, Internet Data Exchange Database. Information deemed reliable but not guaranteed. © 2026 Triangle MLS, Inc. of North Carolina. Data last updated .