8705 Chatterleigh Cir, Raleigh, NC 27615
- $649,900
- 4
- BD
- 3
- BA
- 2,890
- SqFt





Seller Representative LPT Realty LLC
- List Price
- $649,900
- Status
- ACTIVE
- MLS#
- 10181318
- Bedrooms
- 4
- Bathrooms
- 3
- Full-baths
- 2
- Half-baths
- 1
- Living Area
- 2,890
- Lot Size
- 7,841
- Subdivision
- Quarterpath Village
- Year Built
- 1990
- Acres
- 0.18
Property Description
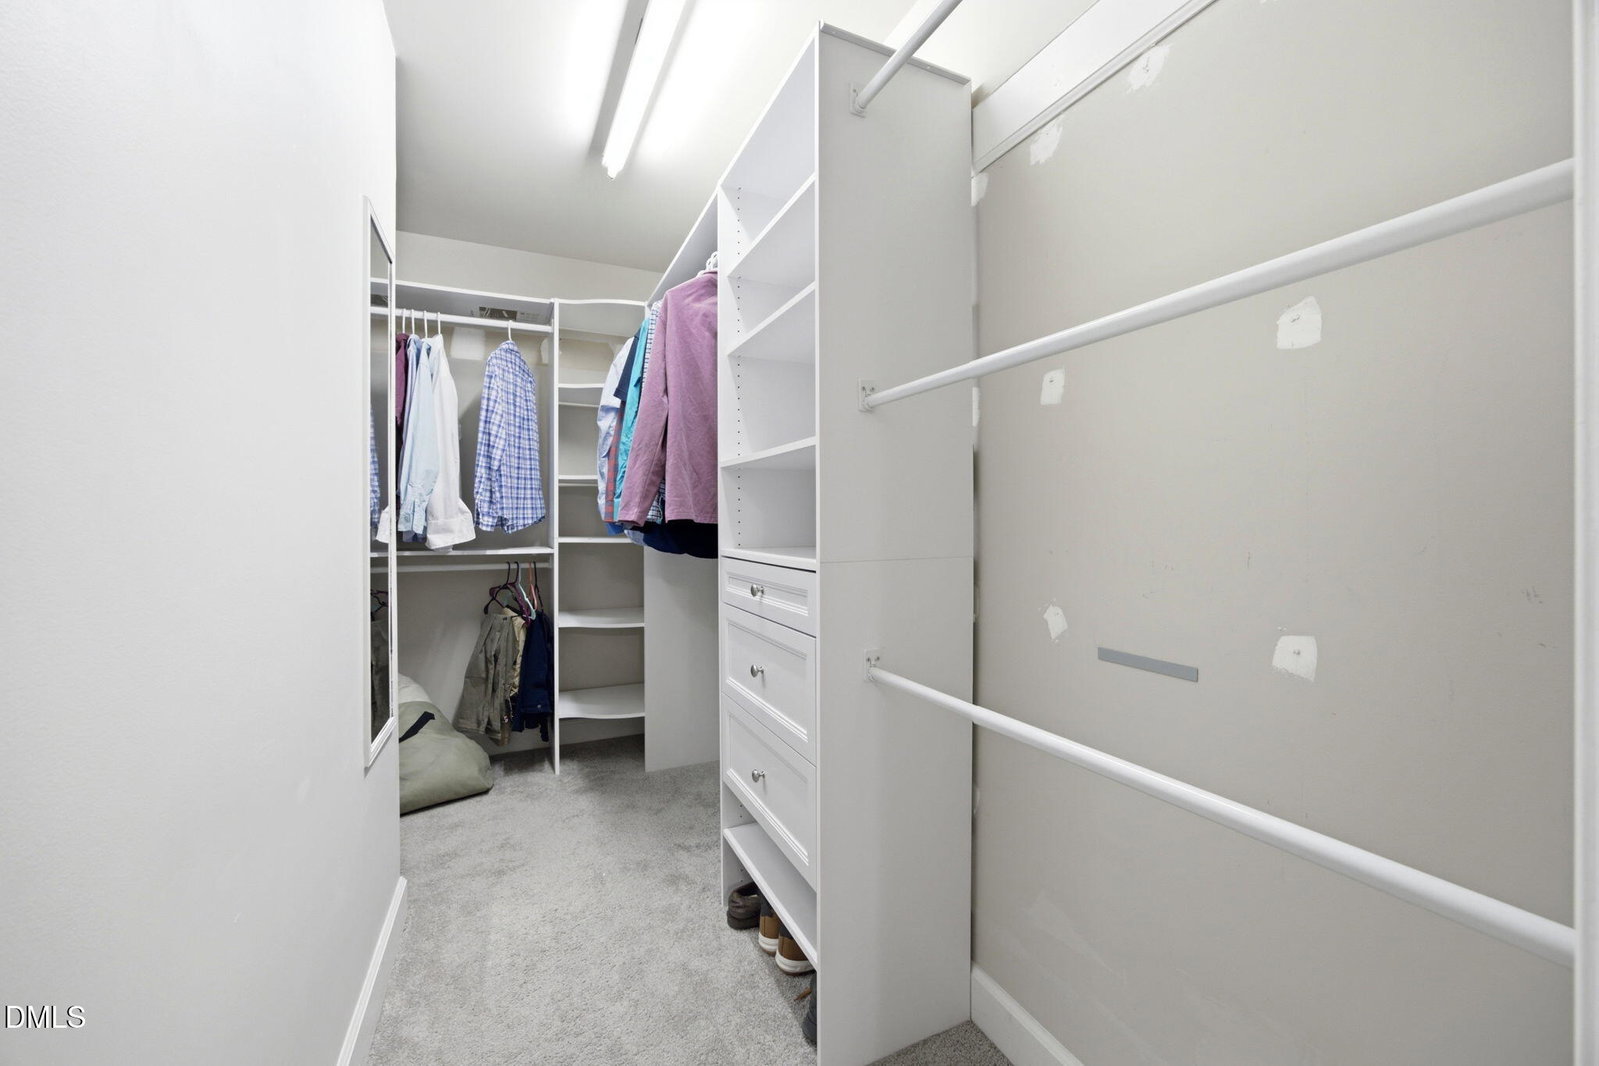
Welcome home to this beautifully maintained gem tucked away on a quiet cul-de-sac in the highly sought-after Quarterpath Village! Offering over 2,800 square feet of thoughtfully designed living space and new second floor HVAC, this 4-bedroom, 2.5-bath home combines timeless charm with modern updates. Enter into the inviting family room, where a stunning brick fireplace creates the perfect gathering space.The spacious kitchen features a center island, classic white cabinets with ample storage, large pantry, and sunny breakfast area. Gorgeous hardwood floors, crown molding, and abundant natural light enhance the home's warm, welcoming feel. Upstairs, you'll find four generously sized bedrooms, including a spacious primary retreat with a stunning renovated ensuite bath featuring a freestanding soaking tub, oversized walk-in shower, and dual vanity. The finished third-floor bonus room offers endless flexibility as a media room, home office, playroom, or fitness space. Step outside to a private, fenced backyard designed for entertaining, complete with new turf, a deck and brick patio—ideal for summer cookouts, morning coffee, or relaxing evenings. An oversized two-car garage provides plenty of storage for vehicles, hobbies, and outdoor gear. Ideally located just minutes from I-540, shopping, dining, parks, and everyday conveniences, this move-in-ready home offers the perfect blend of space, comfort, and location in one of North Raleigh's most desirable neighborhoods. Don't miss the opportunity to make this exceptional property your next home!
/u.realgeeks.media/askmattrealty/Logo_1-min.png)
Additional Information
- Hoa Fee Includes
- Maintenance Grounds
- Style
- Traditional
- Foundation
- Pillar/Post/Pier
- Interior Features
- Double Vanity, Entrance Foyer, Eat-In Kitchen, Kitchen Island, Pantry, Soaking Tub, Walk-In Closet(s), Dining Room, Bathtub/Shower Combination
- Exterior Features
- Rain Gutters, Fenced Yard
- Elementary School
- Wake County Schools
- Middle School
- Wake County Schools
- High School
- Wake County Schools
- Garage Spaces
- 2
- Water
- Public
- Flooring
- Carpet, Hardwood, Tile, Vinyl
- Roof
- Shingle
- Heating
- Heat Pump, None
Mortgage Calculator
Listings provided courtesy of Triangle MLS, Inc. of NC, Internet Data Exchange Database. Information deemed reliable but not guaranteed. © 2026 Triangle MLS, Inc. of North Carolina. Data last updated .