1225 Red Cedar Ct, Youngsville, NC 27596
- $925,000
- 3
- BD
- 4
- BA
- 3,185
- SqFt



Seller Representative Julie Wright Realty Group LLC
- List Price
- $925,000
- Status
- ACTIVE
- MLS#
- 10181424
- Bedrooms
- 3
- Bathrooms
- 4
- Full-baths
- 3
- Half-baths
- 1
- Living Area
- 3,185
- Lot Size
- 42,906
- Subdivision
- Cedar Knolls
- Year Built
- 2026
- Acres
- 0.99
Property Description
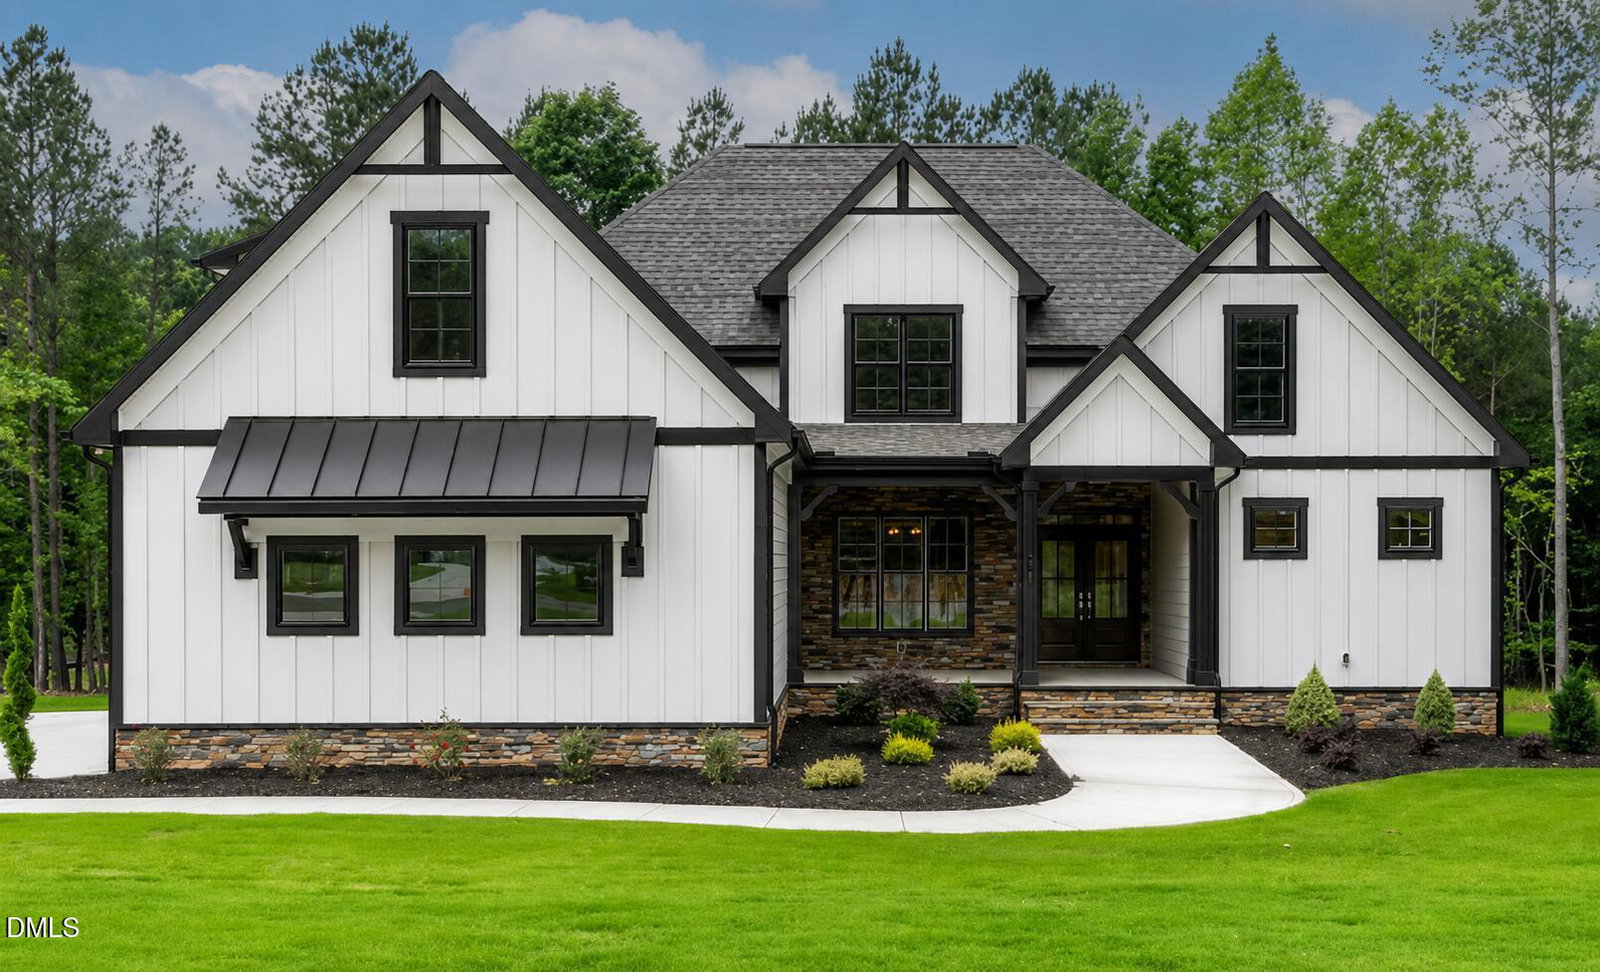
The perfect blend of timeless craftsmanship and modern design comes to life in this stunning 3,185 SF new construction home featuring 3 bedrooms, 3.5 baths, and exceptional attention to detail throughout. (3 Photos are for likeness-professional ones due ASAP.) From the impressive double-door entry with Flemish glass to the extensive moldings, wainscoting, tray ceilings, and coffered ceilings, every space reflects quality and elegance. The thoughtfully designed floor plan is ideal for both everyday living and entertaining. The spacious family room serves as the heart of the home, offering French doors that open to a screened porch and expansive deck overlooking peaceful natural surroundings. The designer kitchen showcases a large 8-foot island, custom cabinetry, premium appliances, and a layout optimized for style, function, storage, and workflow. Conveniently located pantry and laundry areas enhance everyday efficiency. The laundry room is equally well-appointed with tile flooring, cabinetry, counter space with sink, and natural light from a window. The luxurious primary suite features a raised tray ceiling, oversized walk-in closet, dual-sink vanity, soaking tub, large walk-in shower, and private water closet. Rich site-finished hardwood flooring extends throughout the entire main level, adding warmth and sophistication. And there is a large walk-in section with poured concrete floor-8' ceiling in the crawl space for future finishing. Cedar Knolls is an easy commute to RTP, RDU Airport, Brier Creek, Wake Forest and Raleigh. Anabundance of shopping,restaurants and sundry services are available in neighboring Wake Forest and North Raleigh. And, there'scharming revitalized downtown Franklinton and Youngsville.
/u.realgeeks.media/askmattrealty/Logo_1-min.png)
Additional Information
- Style
- Traditional, Transitional
- Foundation
- Block, Crawl Space
- Interior Features
- Ceiling Fans, Crown Molding, Coffered Ceiling(s), Double Vanity, Entrance Foyer, Eat-In Kitchen, High Ceilings, Kitchen Island, Open Floor Plan, Pantry, Primary Downstairs, Soaking Tub, Storage, Tray Ceiling(s), Separate Shower, Walk-In Shower, Water Closets, Quartz/Quartzite Counters, Garage Apartment, Smooth Ceilings
- Elementary School
- Granville - Wilton Elementary
- Middle School
- Granville - Granville Central Middle School
- High School
- Granville - South Granville High
- Utilities
- Cable Available, Electricity Available, Natural Gas Available, Phone Available, Water Available, Septic
- New Construction
- Yes
- Garage Spaces
- 3
- Water
- Private Well, Well
- Basement
- Block, Concrete, Crawl Space, Unfinished, Walkout
- Flooring
- Carpet, Tile, Hardwood
- Roof
- Asphalt, Architectural
- Heating
- None
Mortgage Calculator
Listings provided courtesy of Triangle MLS, Inc. of NC, Internet Data Exchange Database. Information deemed reliable but not guaranteed. © 2026 Triangle MLS, Inc. of North Carolina. Data last updated .