423 Kinsman Ct, Fuquay Varina, NC 27526
- $360,000
- 3
- BD
- 3
- BA
- 1,647
- SqFt







Seller Representative Real Broker, LLC
- List Price
- $360,000
- Status
- ACTIVE
- MLS#
- 10181460
- Bedrooms
- 3
- Bathrooms
- 3
- Full-baths
- 2
- Half-baths
- 1
- Living Area
- 1,647
- Lot Size
- 43,560
- Subdivision
- Forest Trails
- Year Built
- 2009
- Acres
- 1
Property Description
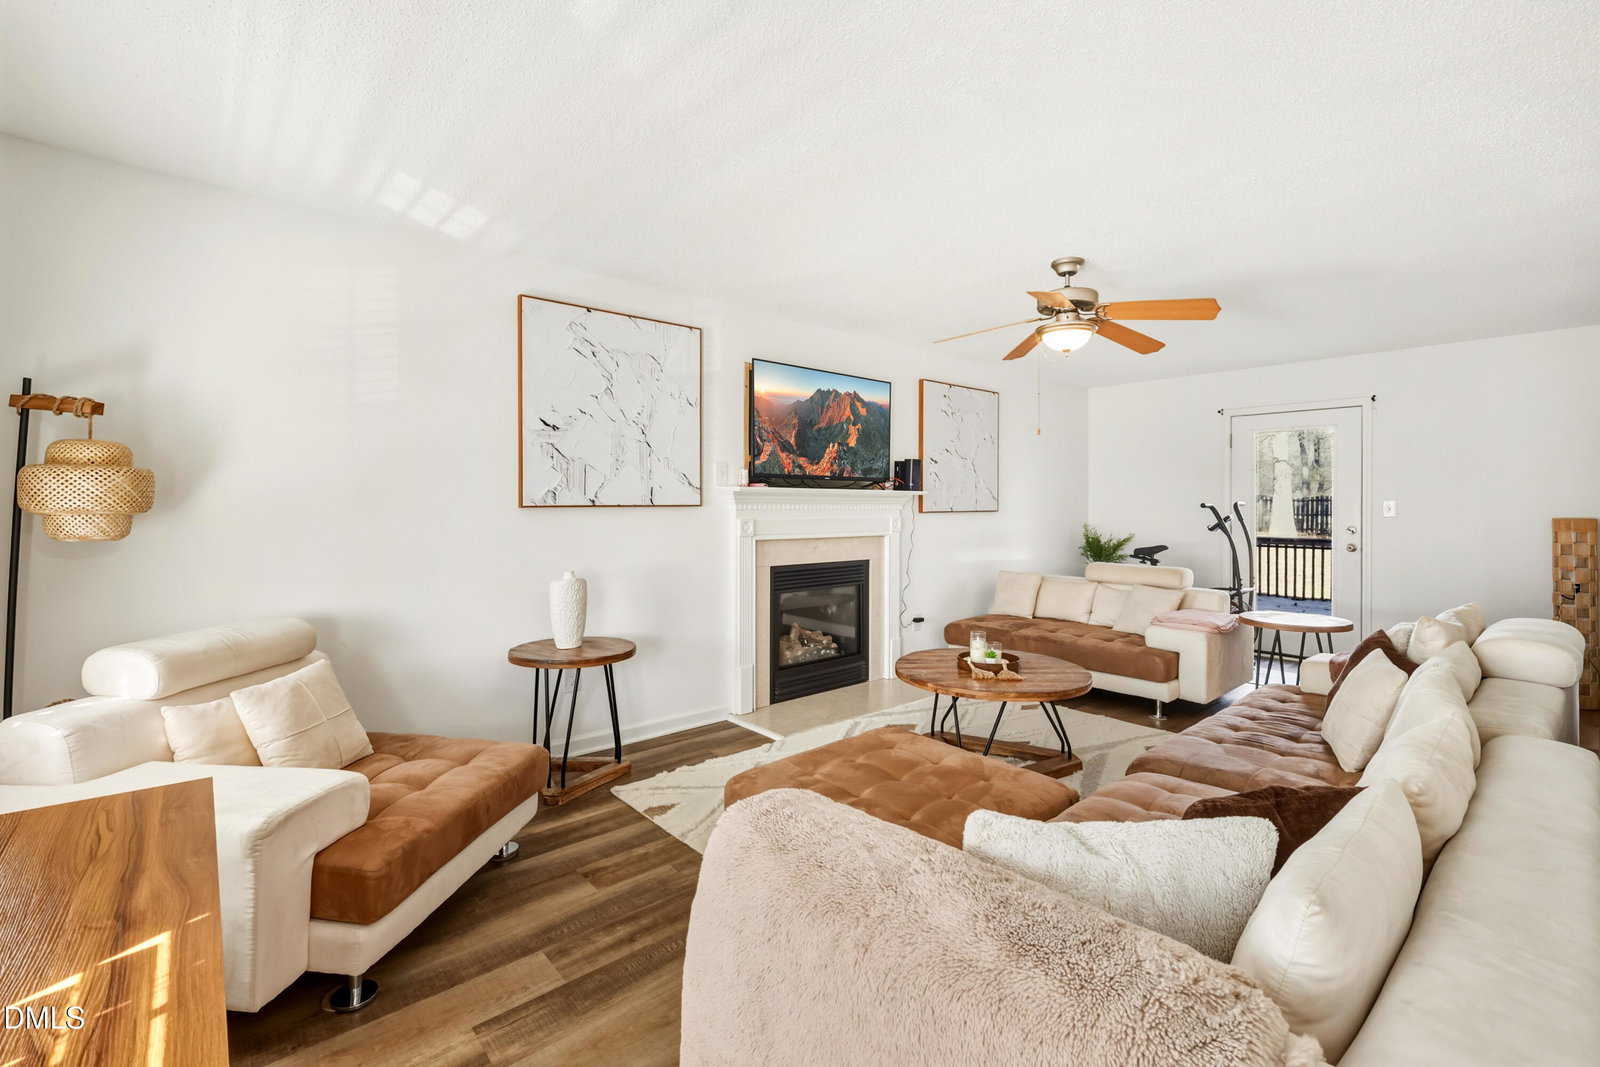
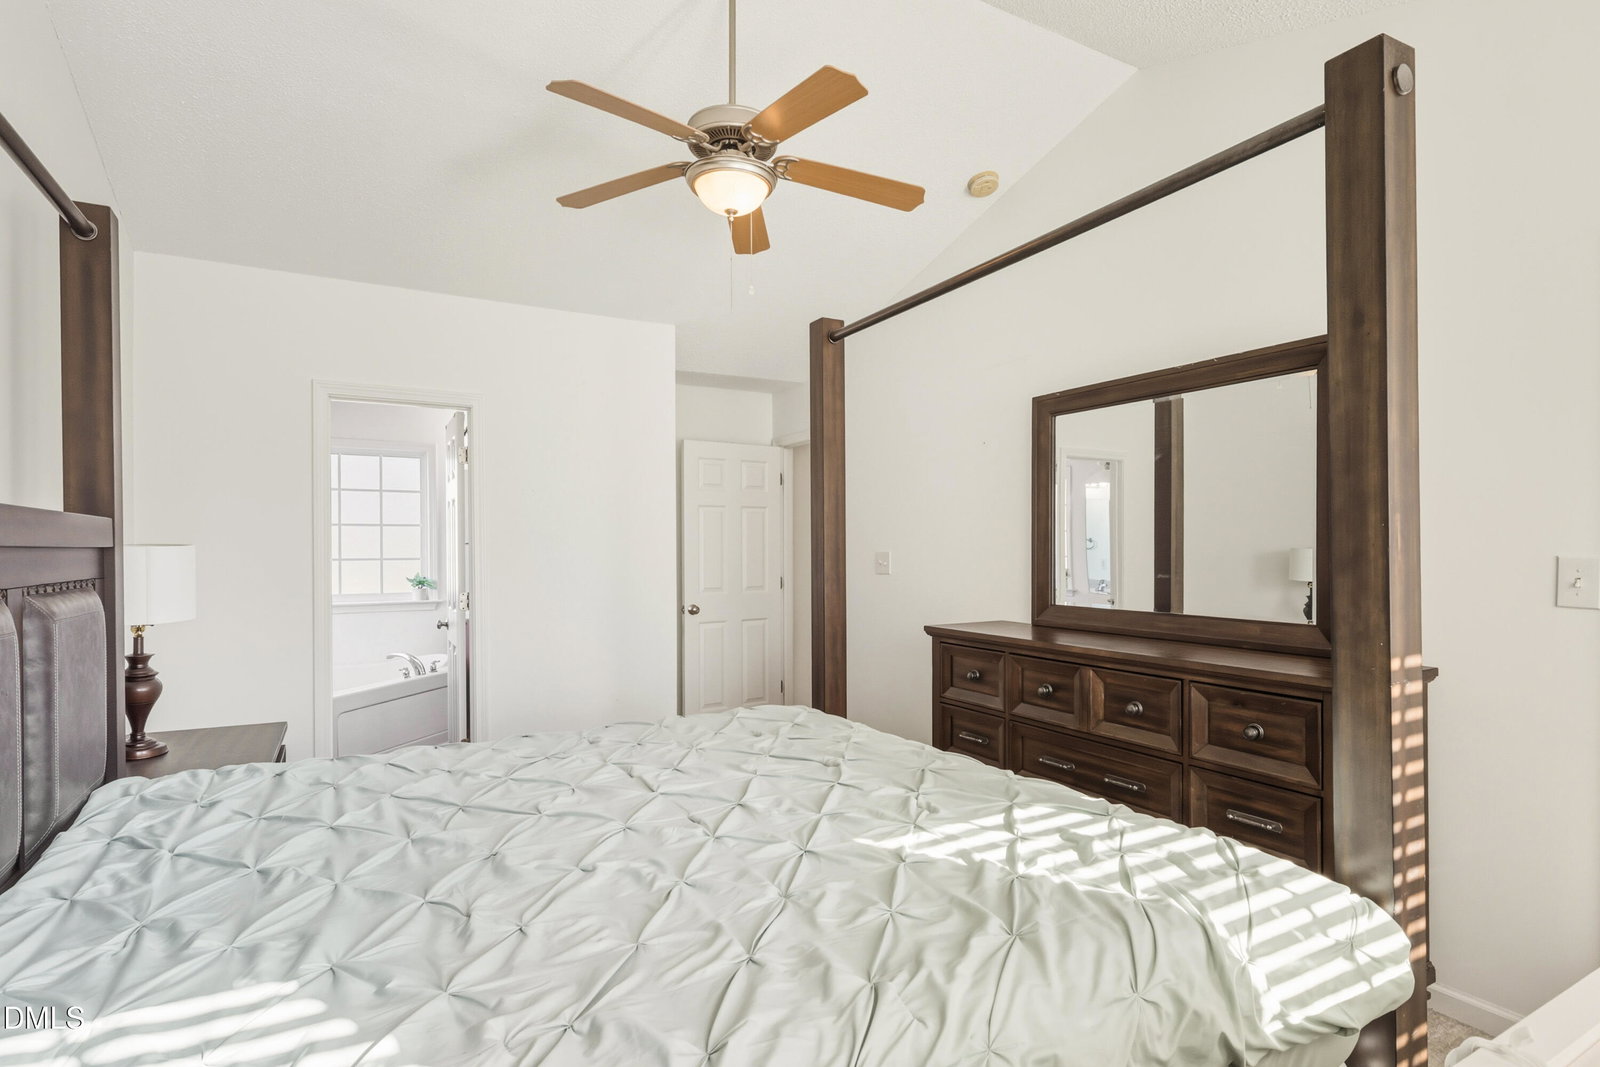
Welcome to this beautifully updated 3-bedroom, 2.5-bath two-story home, perfectly situated on a spacious 0.48-acre lot that offers endless possibilities! This stunning property features a thoughtfully designed dining room and inviting family room with a cozy gas log fireplace (propane), creating the perfect atmosphere for relaxation and entertaining. The home showcases luxury vinyl plank flooring and an updated roof (2022). Gutters and Downspouts(2022). The kitchen boasts gorgeous quartz countertops, stylish new backsplash, and modern finishes that make cooking and entertaining a true pleasure. Additional premium features include a security system ready for activation, dual HVAC systems with one brand new unit and the other from 2015, and a brand new water heater (2026). The private backyard is beautifully fenced and features a deck perfect for outdoor entertaining and relaxation. This exceptional home is ideally located just a short distance from vibrant downtown Fuquay-Varina, offering you the perfect blend of convenient access to shopping, dining, and entertainment while maintaining the tranquil, peaceful setting you desire. Don't miss this incredible opportunity to own this move-in-ready gem in a prime location that offers outstanding value in today's market - just move in and make it your own! Preferred lender offering up to $3,600 in closing cost!
/u.realgeeks.media/askmattrealty/Logo_1-min.png)
Additional Information
- Hoa Fee Includes
- Road Maintenance
- Style
- Traditional
- Foundation
- Crawl Space
- Interior Features
- Double Vanity, Entrance Foyer, High Ceilings, Pantry, Soaking Tub, Walk-In Closet(s), Dining Combo, Separate Shower, Bathtub/Shower Combination, Quartz/Quartzite Counters
- Exterior Features
- Fenced Yard
- Elementary School
- Harnett - Northwest Harnett Elementary
- Middle School
- Harnett - Harnett Central Middle
- High School
- Harnett - Harnett Central High
- Garage Spaces
- 2
- Water
- Public
- Flooring
- Carpet, Vinyl
- Roof
- Shingle
- Heating
- Electric, Forced Air, Heat Pump
Mortgage Calculator
Listings provided courtesy of Triangle MLS, Inc. of NC, Internet Data Exchange Database. Information deemed reliable but not guaranteed. © 2026 Triangle MLS, Inc. of North Carolina. Data last updated .