610 Basil Dr, Durham, NC 27713
- $775,000
- 5
- BD
- 5
- BA
- 4,187
- SqFt





Seller Representative Berkshire Hathaway HomeService
- List Price
- $775,000
- Status
- ACTIVE
- MLS#
- 10181471
- Bedrooms
- 5
- Bathrooms
- 5
- Full-baths
- 4
- Half-baths
- 1
- Living Area
- 4,187
- Lot Size
- 10,019
- Subdivision
- Wellington Forest
- Year Built
- 2002
- Acres
- 0.23
Property Description
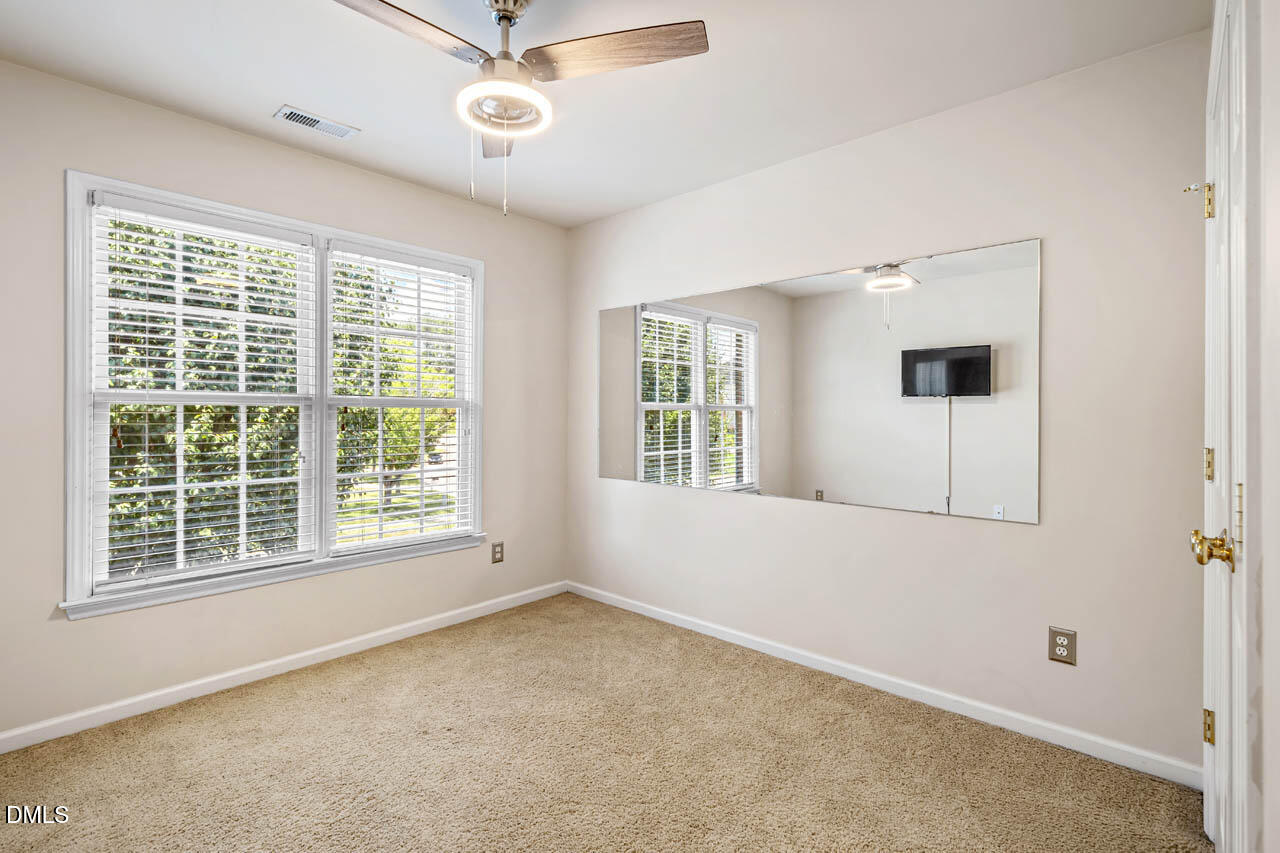
Welcome to Wellington Forest, where 610 Basil Drive offers space, light, and thoughtful design from the moment you step inside. The two-story foyer sets the tone, opening into a formal dining room with butler's pantry and a bright white kitchen featuring island seating and a gas cooktop. The adjoining sunroom brings in natural light all day long, and the family room's built-ins and fireplace make it an easy space to gather in. Upstairs, the primary suite stands out — tray ceiling, dual vanities, garden tub, separate shower, and a spacious walk-in closet. Three additional bedrooms and a bonus room complete the second floor, offering flexibility for guests, a home office, or hobby space. The finished basement is a true walk-out, with direct access to the backyard — not the typical dark, closed-off lower level. It includes a bar, rec room, family room, an additional bedroom, and full bath. Outside, enjoy a two-tier deck, patio and mature peach trees. 3,044 sq ft above grade plus 1,143 sq ft finished below, 5 bedrooms, 3.5 baths. Located in South Durham with easy access to everything the area offers.
/u.realgeeks.media/askmattrealty/Logo_1-min.png)
Additional Information
- Hoa Fee Includes
- None
- Style
- Transitional
- Foundation
- Block
- Elementary School
- Durham - Parkwood Elementary
- Middle School
- Durham - Lowes Grove Middle
- High School
- Durham - Hillside High
- Garage Spaces
- 2
- Water
- Public
- Basement
- Finished, Walkout
- Flooring
- Carpet, Wood
- Roof
- Shingle
- Heating
- Forced Air, Heat Pump
Mortgage Calculator
Listings provided courtesy of Triangle MLS, Inc. of NC, Internet Data Exchange Database. Information deemed reliable but not guaranteed. © 2026 Triangle MLS, Inc. of North Carolina. Data last updated .