4013 Vesta Dr, Raleigh, NC 27603
- $400,000
- 3
- BD
- 2
- BA
- 1,914
- SqFt





Seller Representative LPT Realty LLC
- List Price
- $400,000
- Status
- ACTIVE
- MLS#
- 10181542
- Bedrooms
- 3
- Bathrooms
- 2
- Full-baths
- 2
- Living Area
- 1,914
- Lot Size
- 18,731
- Subdivision
- Greenbriar Estates
- Year Built
- 1961
- Acres
- 0.43
Property Description
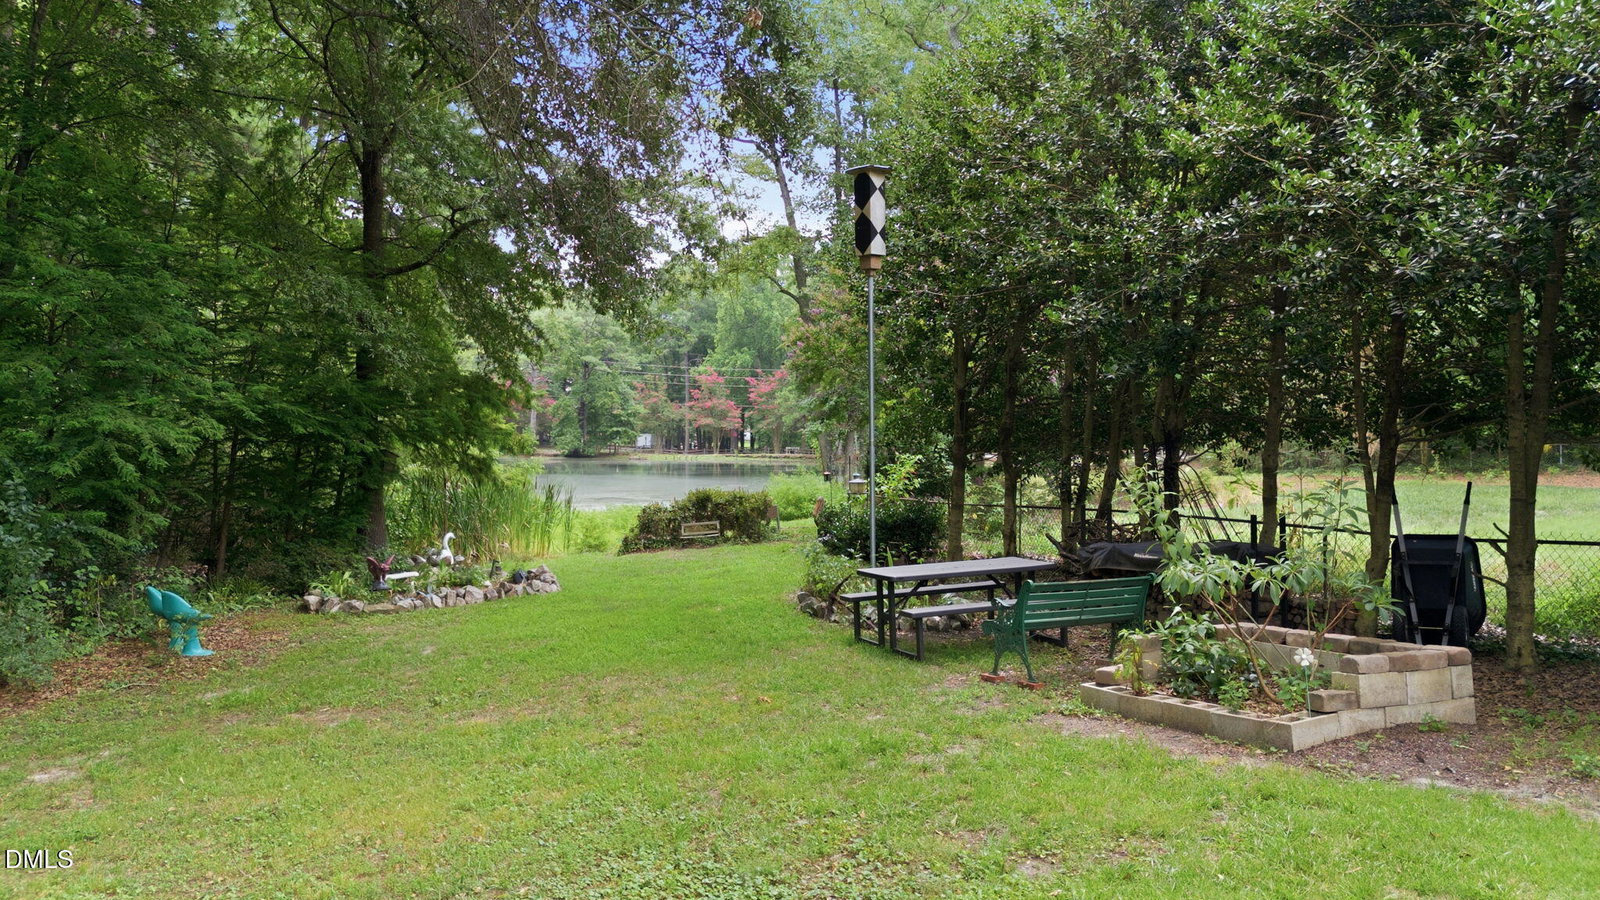
Discover the perfect blend of timeless craftsmanship, versatile living space, and an unbeatable location in this beautifully maintained all-brick ranch with a heated/cooled basement in desirable South Raleigh. Ideally situated within walking distance to parks, shopping, and restaurants, and just minutes from Downtown Raleigh, Garner, Fuquay-Varina, I-40, US-401, and everything the Triangle has to offer, this home offers exceptional convenience without sacrificing privacy. The thoughtfully designed floor plan features spacious living areas filled with natural light and a bright sunroom overlooking the picturesque backyard. The private primary suite provides a relaxing retreat, while the additional bedrooms offer flexibility for family, guests, or a home office. Downstairs, the basement expands your living space with endless possibilities for a recreation room, media room, fitness area, or multi-generational living. Step outside to an incredible, fully fenced backyard oasis featuring tranquil pond views, perfect for morning coffee, evening sunsets, entertaining, gardening, or simply unwinding in a peaceful setting. Car enthusiasts, hobbyists, and those needing extra storage will appreciate the attached and detached garages, providing parking for up to four vehicles along with ample workshop space. Combining classic all-brick construction, abundant indoor and outdoor living space, stunning views, and an unbeatable location, this exceptional property is a rare opportunity that truly has it all.
/u.realgeeks.media/askmattrealty/Logo_1-min.png)
Additional Information
- Style
- Ranch, Traditional
- Foundation
- Block
- Interior Features
- Bookcases, Ceiling Fans, Entrance Foyer, Eat-In Kitchen, Pantry, Primary Downstairs, Dining Combo, Bathtub/Shower Combination
- Exterior Features
- Private Yard, Rain Gutters, Fenced Yard
- Elementary School
- Wake - Smith Elementary
- Middle School
- Wake - North Garner Middle
- High School
- Wake - Garner High
- Garage Spaces
- 3
- Water
- Public
- Basement
- Exterior Entry, Interior Entry, Partial, Unfinished
- Flooring
- Vinyl
- Roof
- Shingle
- Heating
- Natural Gas
Mortgage Calculator
Listings provided courtesy of Triangle MLS, Inc. of NC, Internet Data Exchange Database. Information deemed reliable but not guaranteed. © 2026 Triangle MLS, Inc. of North Carolina. Data last updated .