3130 Truitt Dr, Burlington, NC 27215
- $399,999
- 4
- BD
- 3
- BA
- 2,542
- SqFt





Seller Representative Keystar Realty & Management LL
- List Price
- $399,999
- Status
- ACTIVE
- MLS#
- 10181659
- Bedrooms
- 4
- Bathrooms
- 3
- Full-baths
- 2
- Half-baths
- 1
- Living Area
- 2,542
- Lot Size
- 15,682
- Subdivision
- Country Club Forest
- Year Built
- 1970
- Acres
- 0.36
Property Description
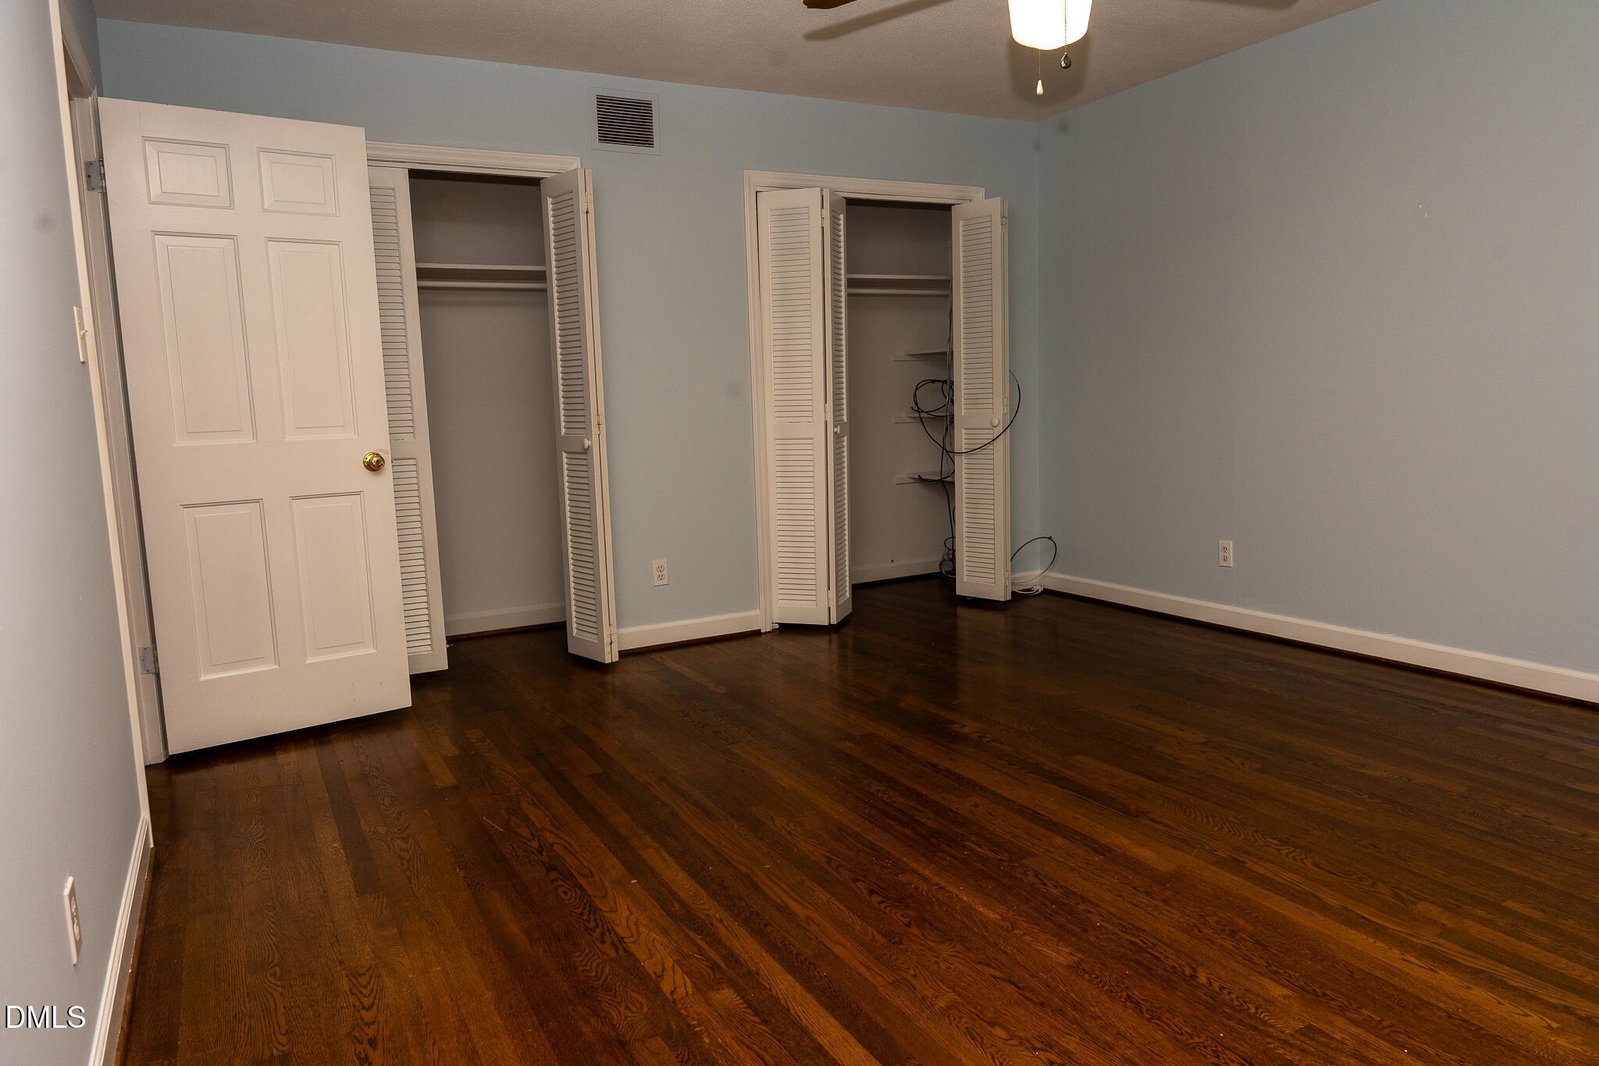
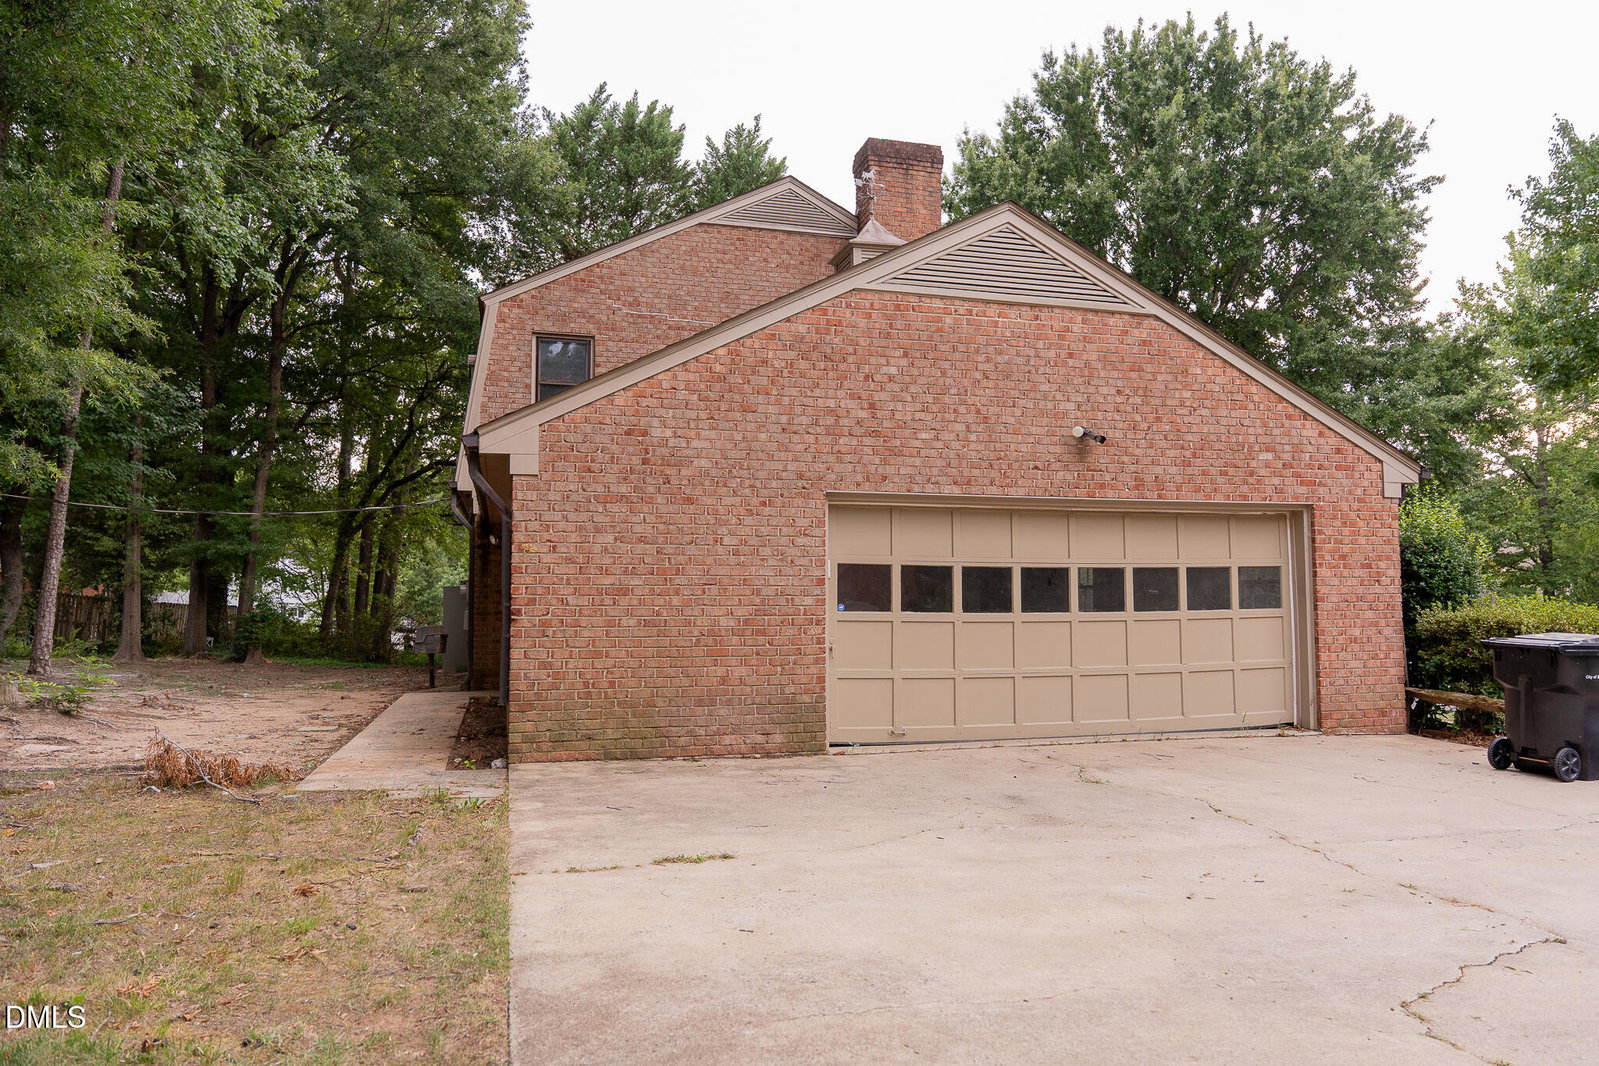
Bring your vision and make this well-built brick home your own! Offering 4 bedrooms, 2.5 baths, and over 2,500 square feet, this property is full of character, generous living spaces, and endless potential for updates to match your personal style. Original features provide a solid foundation for renovation, while the functional floor plan includes formal living and dining rooms, a spacious den with exposed wood beams, built-in cabinetry, and a gas log fireplace. The kitchen offers ample cabinet space, a pantry, breakfast area, and is ready for your custom touch. Upstairs, you'll find four generously sized bedrooms with plenty of closet space. Additional highlights include hardwood floors, plantation shutters, a main level laundry room, an attached two-car garage, and a welcoming front porch. Situated on a spacious lot in an established West Burlington neighborhood, this home offers the rare opportunity to create your dream home in a desirable location convenient to shopping, dining, Elon University, and I-40/I-85. Whether you're looking to renovate, modernize, or simply add your own style, this property is for you!
/u.realgeeks.media/askmattrealty/Logo_1-min.png)
Additional Information
- Style
- Dutch Colonial
- Foundation
- Crawl Space
- Elementary School
- Alamance Burlington - Marvin B Smith Elementary
- Middle School
- Alamance Burlington - Turrentine Middle
- High School
- Alamance Burlington - Walter M Williams High
- Garage Spaces
- 2
- Water
- Public
- Flooring
- Hardwood
- Roof
- Other
- Heating
- Heat Pump, Natural Gas, None
Mortgage Calculator
Listings provided courtesy of Triangle MLS, Inc. of NC, Internet Data Exchange Database. Information deemed reliable but not guaranteed. © 2026 Triangle MLS, Inc. of North Carolina. Data last updated .