12204 Warwickshire Way, Raleigh, NC 27613
- $550,000
- 4
- BD
- 3
- BA
- 2,418
- SqFt





Seller Representative EXP Realty LLC
- List Price
- $550,000
- Status
- COMING SOON
- MLS#
- 10181702
- Bedrooms
- 4
- Bathrooms
- 3
- Full-baths
- 2
- Half-baths
- 1
- Living Area
- 2,418
- Lot Size
- 12,197
- Subdivision
- Hawthorne
- Year Built
- 1990
- Acres
- 0.28
Property Description
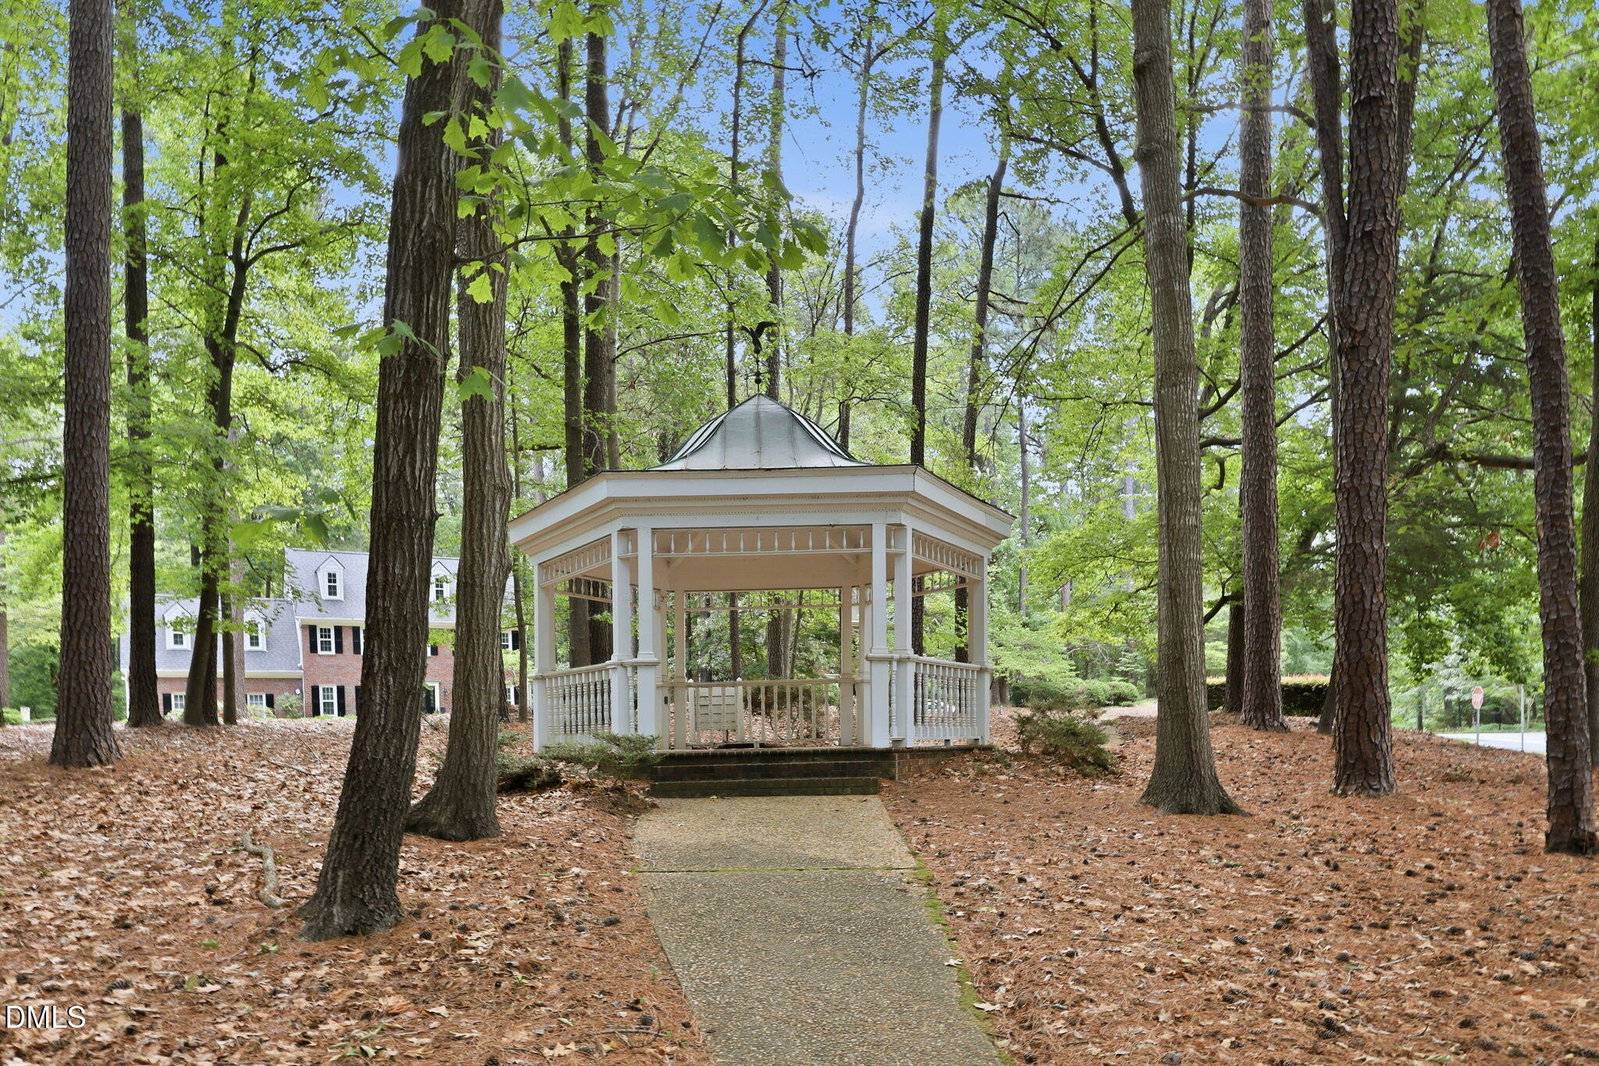
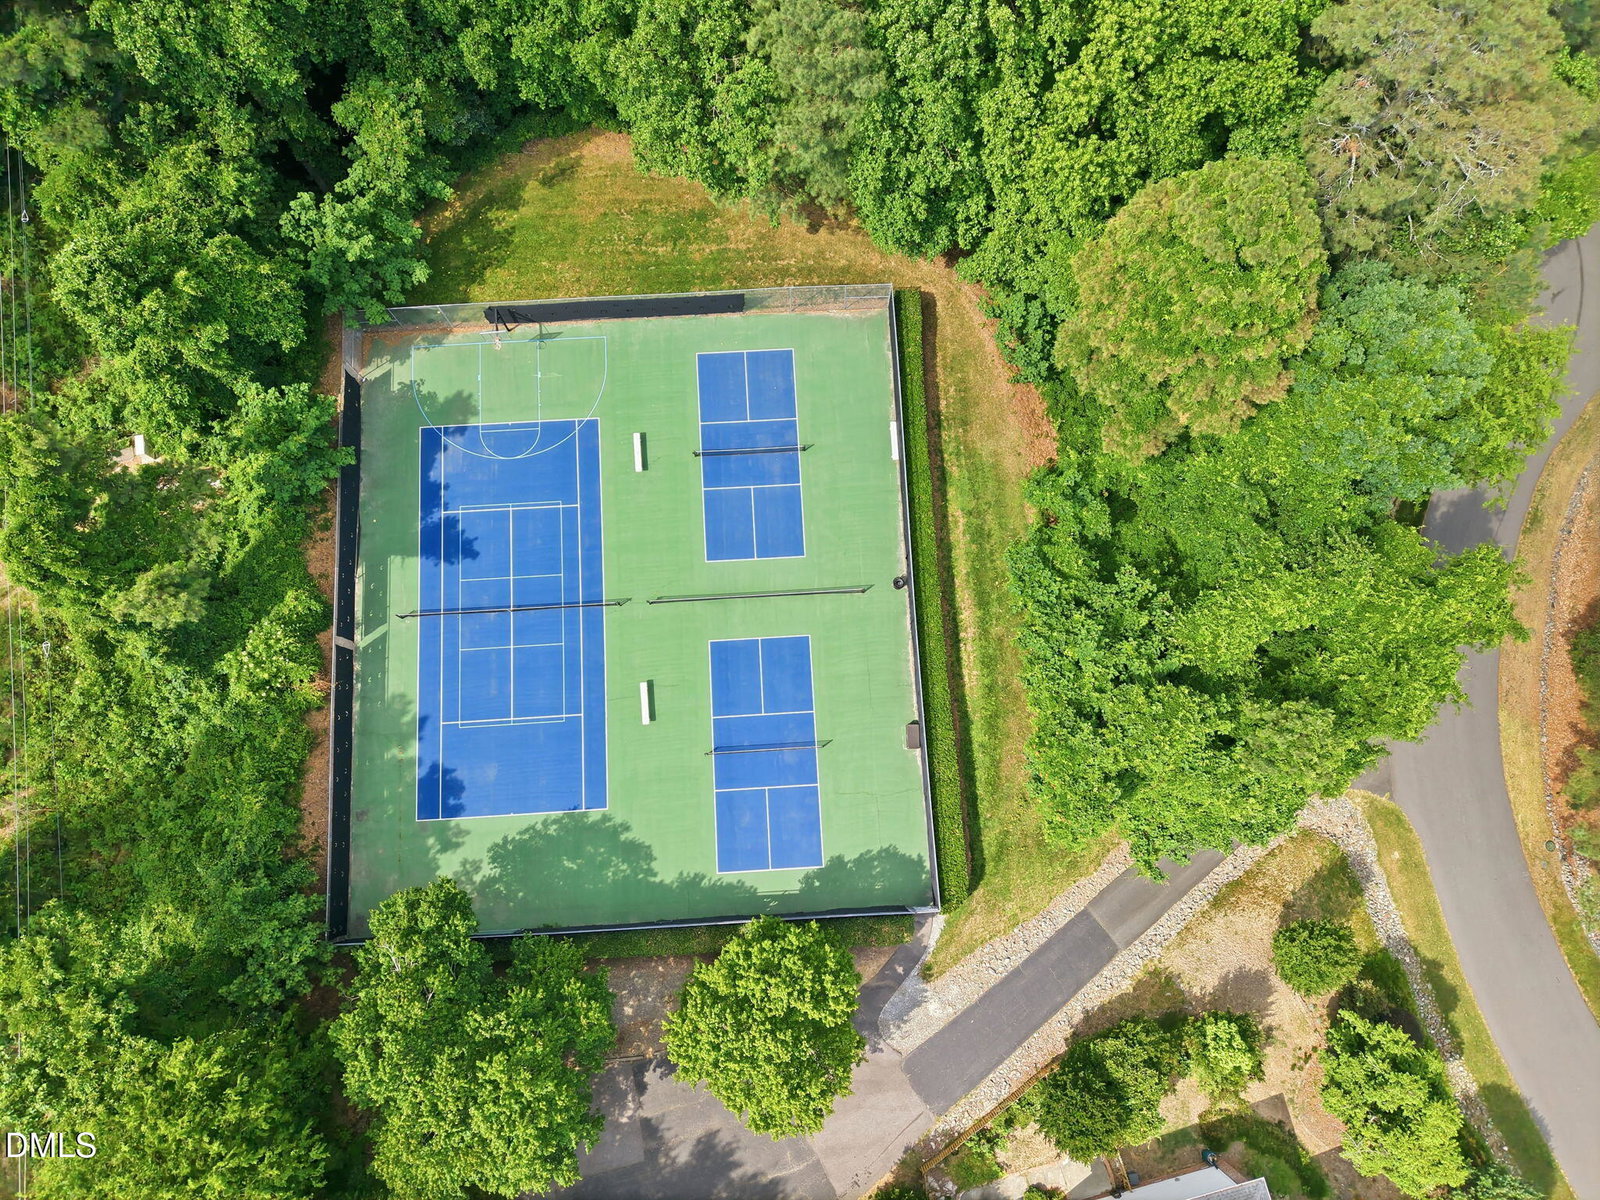
Refreshed, Repriced, and Move-In Ready! Don't miss this incredible opportunity to own one of the best values in the 27613 zip code in the highly sought-after Hawthorne community of North Raleigh. This beautiful brick-front home has been thoughtfully refreshed with new granite countertops in the kitchen and bathrooms, a stylish new kitchen backsplash, fresh paint and carpet, stove, and updated faucets, creating a bright, modern feel throughout. The versatile floor plan offers 4 bedrooms, including a spacious bonus room with a closet that can easily serve as a 4th bedroom or flex space. Hardwood floors and crown molding enhance the home's warm and inviting atmosphere. The family room features built-in shelving, a masonry gas log fireplace, and opens to a formal dining room and the beautifully updated kitchen with an island, breakfast area, and built-in desk. Step outside to enjoy the fenced backyard and peaceful wooded backdrop from the spacious deck. Upstairs, the primary suite includes a walk-in closet, soaking tub, and separate shower. The third-floor walk-up attic provides 596 square feet of unfinished space, offering incredible storage or future finished expansion potential. No city taxes! Hawthorne includes a community pool, tennis courts, playgrounds, nature trails, a covered pedestrian bridge, and a vibrant calendar of social events. Ideally located just minutes from shopping, dining, I-540, RTP, and everything the Triangle has to offer, this refreshed, move-in ready home is ready for its next owner.
/u.realgeeks.media/askmattrealty/Logo_1-min.png)
Additional Information
- Style
- Traditional
- Foundation
- Crawl Space
- Interior Features
- Ceiling Fans, Chandelier, Crown Molding, Eat-In Kitchen, Kitchen Island, Walk-In Closet(s)
- Exterior Features
- Fenced Yard
- Elementary School
- Wake - Barton Pond Elementary
- Middle School
- Wake - West Millbrook Middle
- High School
- Wake - Leesville Road High
- Garage Spaces
- 2
- Water
- Public
- Flooring
- Carpet, Hardwood, Vinyl, Tile
- Roof
- Shingle
- Heating
- Forced Air
Mortgage Calculator
Listings provided courtesy of Triangle MLS, Inc. of NC, Internet Data Exchange Database. Information deemed reliable but not guaranteed. © 2026 Triangle MLS, Inc. of North Carolina. Data last updated .