4125 Farrington Rd, Durham, NC 27707
- $1,350,000
- 4
- BD
- 3
- BA
- 3,885
- SqFt





Seller Representative DASH Carolina
- List Price
- $1,350,000
- Status
- ACTIVE
- MLS#
- 10181783
- Bedrooms
- 4
- Bathrooms
- 3
- Full-baths
- 3
- Living Area
- 3,885
- Lot Size
- 39,639
- Subdivision
- Markham Terrace
- Year Built
- 1900
- Acres
- 0.91
Property Description
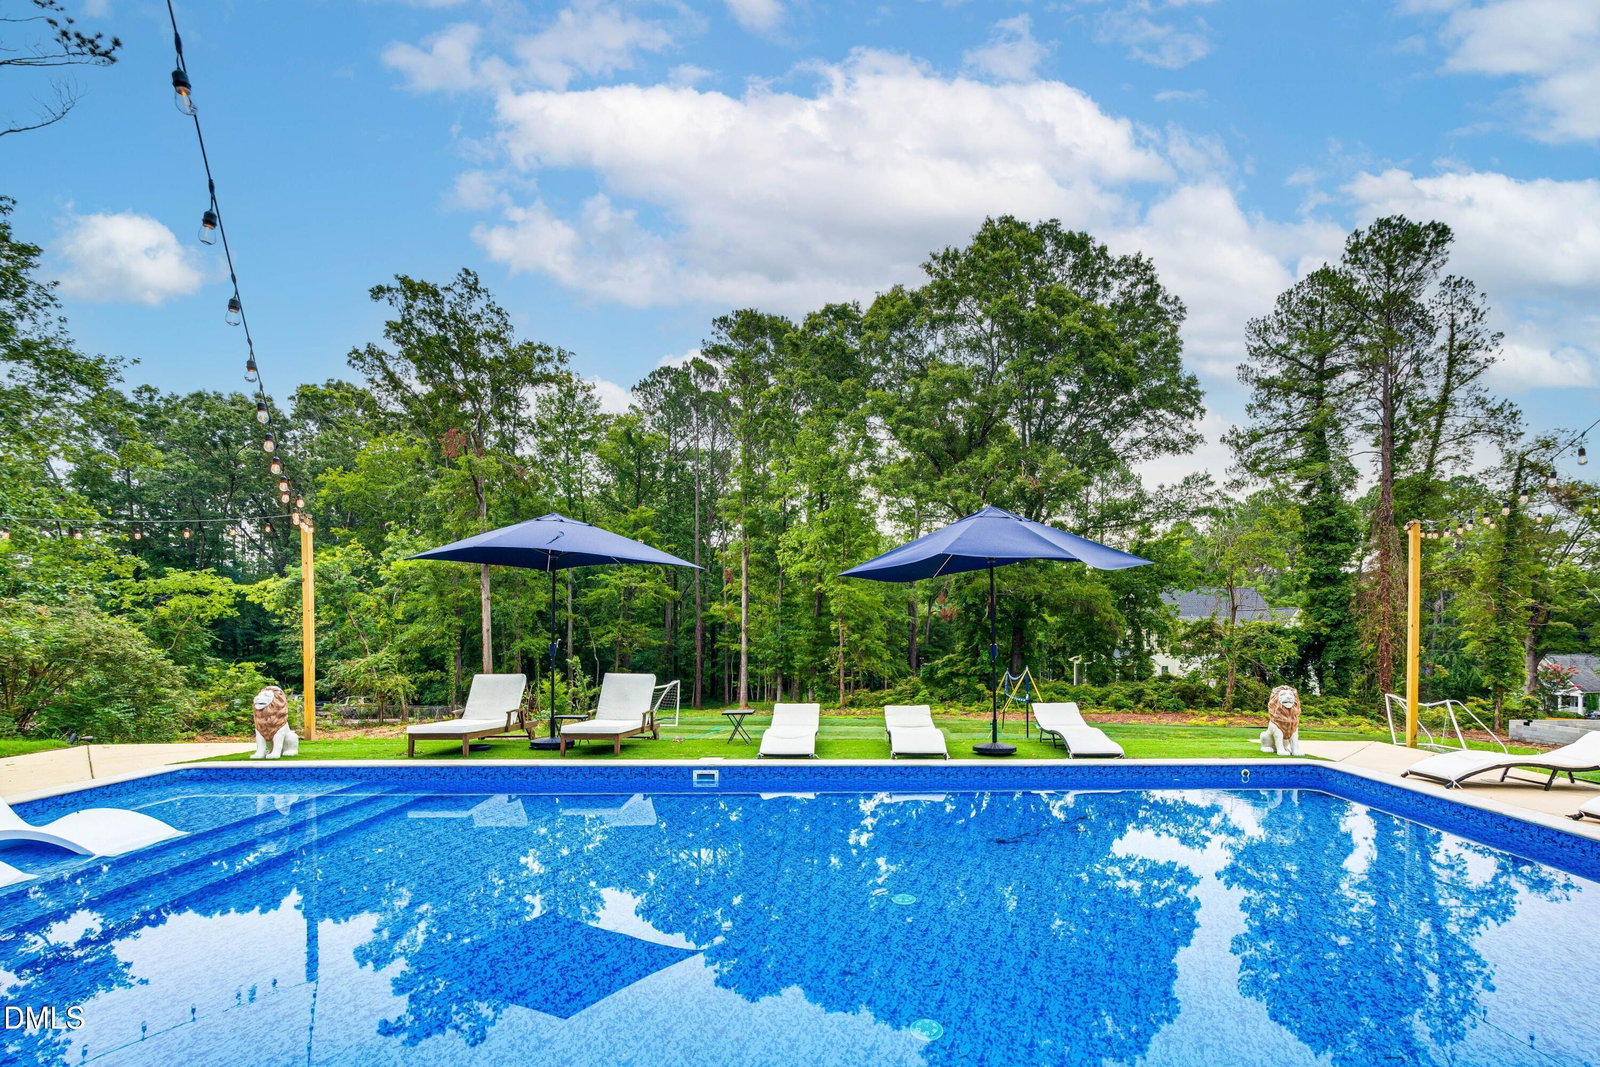
Discover exceptional comfort, flexibility, and income-producing potential in this expansive 5-bedroom, 4-bathroom Durham property. Offering 4,426 square feet of well-designed living space, this home is currently operating as a short-term rental, and furnishings will convey. A private upstairs apartment with its own separate entrance provides an excellent option for added privacy or independent living arrangements. Multiple living areas, fireplaces, heated flooring, vaulted ceilings, skylights, and inviting gathering spaces contribute to the home's appealing layout. The kitchen offers abundant storage and generous counter space, while several flexible rooms accommodate work, hobbies, or wellness needs. Both levels include oversized bedrooms and adaptable sleeping areas. Interior highlights also include a formal dining room and heated floors throughout key spaces. Outdoor living features a spacious wrap around deck that overlooks a large yard, along with a seasonal pool, hot tub, fire pit, and multiple areas for seating and dining. Additional features include central air, smart-home elements, ample storage, and a washer and dryer. A garage with an EV charger, a large driveway, and additional parking suitable for various vehicles add valuable convenience.
/u.realgeeks.media/askmattrealty/Logo_1-min.png)
Additional Information
- Style
- Transitional
- Foundation
- Crawl Space
- Interior Features
- Ceiling Fans, Vaulted/Cathedral Ceilings, Walk-In Closet(s), Bathtub/Shower Combination, Walk-In Shower, Smooth Ceilings
- Exterior Features
- Rain Gutters, Storage
- Elementary School
- Durham - Creekside Elementary
- Middle School
- Durham - Sherwood Githens Middle
- High School
- Durham - Charles E Jordan Sr High School
- Utilities
- Cable Available
- Garage Spaces
- 2
- Water
- Public
- Basement
- Crawl Space
- Flooring
- Hardwood, Tile
- Roof
- Shingle
- Heating
- Fireplace, Forced Air, None
Mortgage Calculator
Listings provided courtesy of Triangle MLS, Inc. of NC, Internet Data Exchange Database. Information deemed reliable but not guaranteed. © 2026 Triangle MLS, Inc. of North Carolina. Data last updated .