2929 Horse Rein Pl, Willow Springs, NC 27592
- $429,990
- 3
- BD
- 3
- BA
- 2,210
- SqFt







Seller Representative Pulte Home Company LLC
- List Price
- $429,990
- Status
- ACTIVE
- MLS#
- 10181891
- Bedrooms
- 3
- Bathrooms
- 3
- Full-baths
- 2
- Half-baths
- 1
- Living Area
- 2,210
- Lot Size
- 4,356
- Subdivision
- Saunders Farm
- Year Built
- 2026
- Acres
- 0.10
Property Description
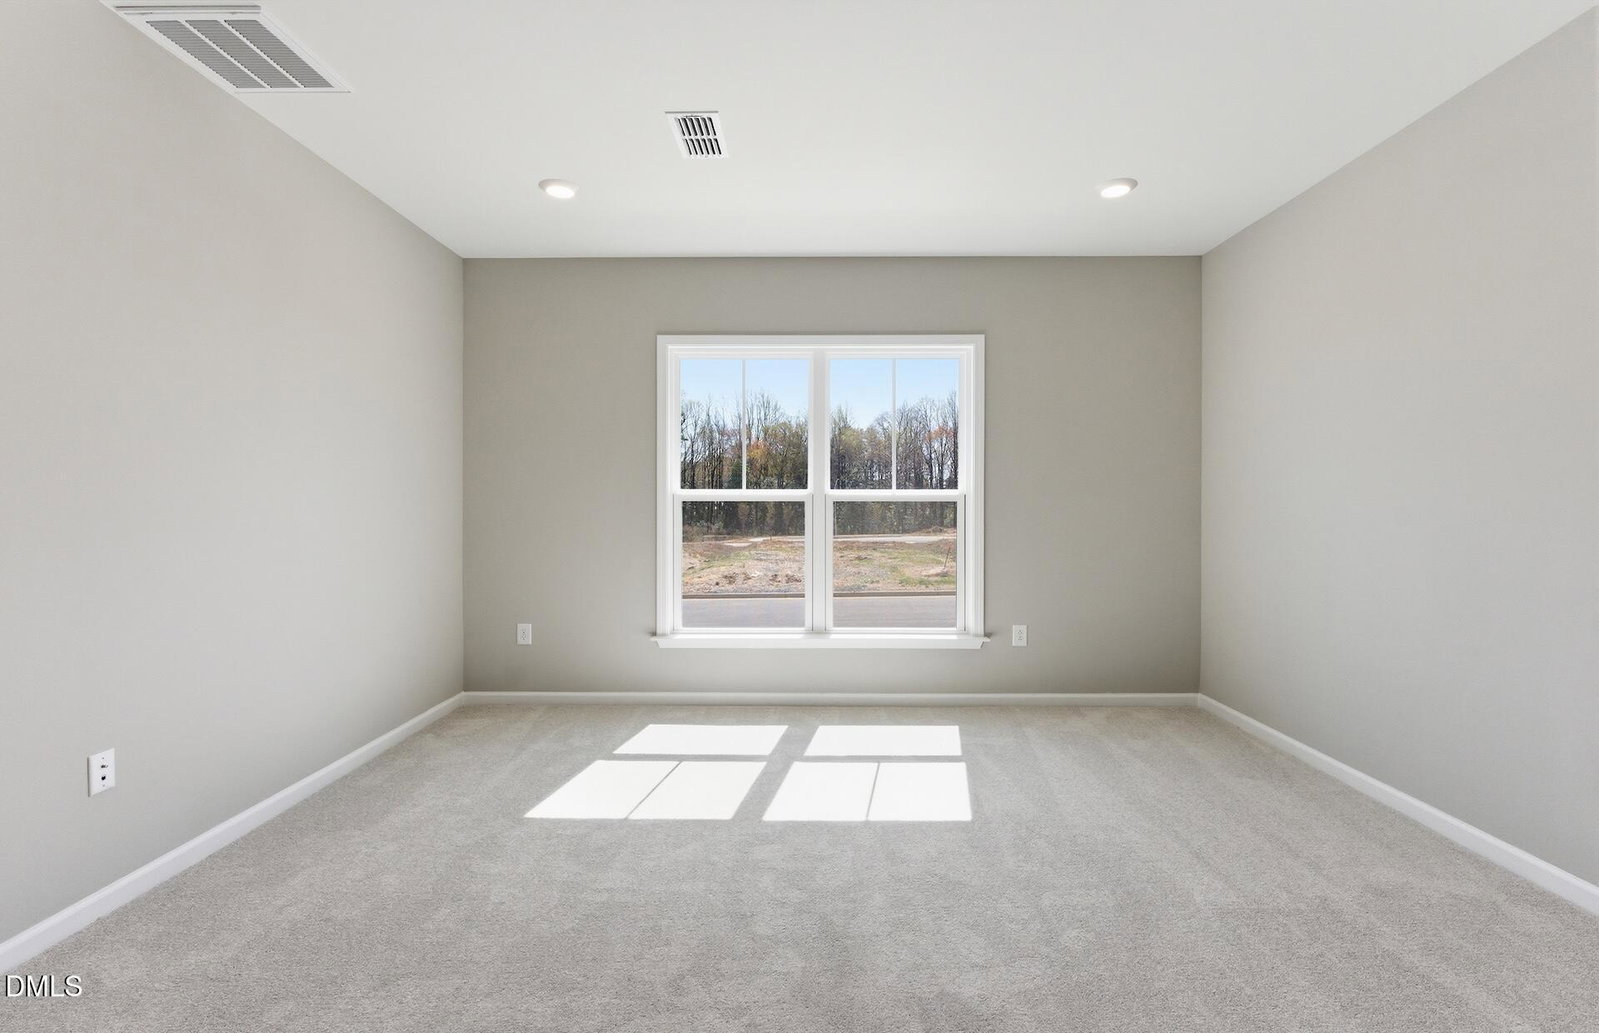
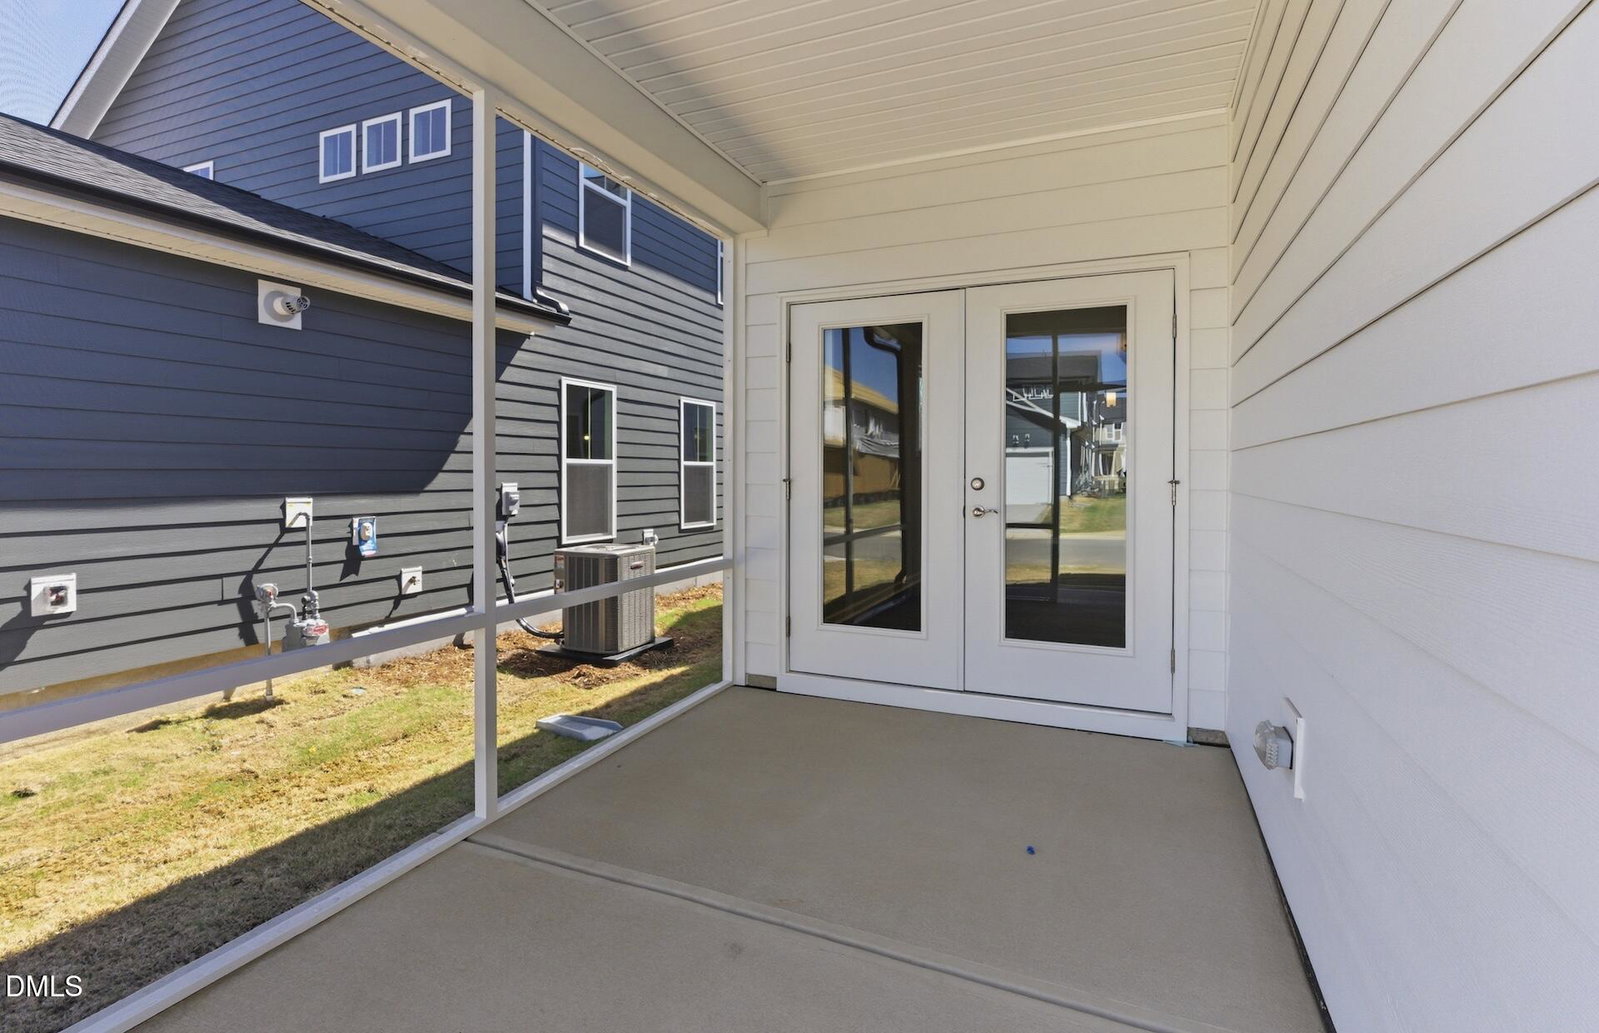
Welcome to the Raymond at Saunders Farm — a thoughtfully designed new construction home in Fuquay Varina, NC, offering the perfect blend of a modern layout combined with everyday comfort. Situated in the highly desirable Saunders Farm community, this home features spacious, flexible living areas with a bright and airy main level that flows seamlessly from the kitchen to the dining and living spaces. The kitchen is designed as the heart of the home, featuring ample cabinetry, generous counter space, and a large center island perfect for gatherings. A flexible first-floor space allows for a home office, while the second level provides a private retreat with a spacious owner's suite, additional bedrooms, and a versatile loft area ideal for media, work, or relaxation. At Saunders Farm, you can enjoy access to resort-style amenities including a pool, fitness center, dog park, playground, pond, and community gathering spaces — all within minutes of shopping, dining, and everyday conveniences in downtown Fuquay Varina. This home is ideally located with quick access to I-540, making the commute to downtown Raleigh, Research Triangle Park (RTP), Durham, and RDU International Airport fast and convenient. Enjoy suburban charm while staying connected to the Triangle's major employment hubs, entertainment, and travel corridors. Situated in Wake County and zoned with excellent Wake County schools, this community offers all the conveniences combined with effortless living.
/u.realgeeks.media/askmattrealty/Logo_1-min.png)
Additional Information
- Hoa Fee Includes
- TV/Cable, Internet, Maintenance Grounds
- Style
- Traditional, Transitional
- Foundation
- Slab
- Interior Features
- Double Vanity, Entrance Foyer, Granite Counters, High Ceilings, High Speed Internet, Kitchen Island, Low Flow Plumbing Fixtures, Open Floor Plan, Pantry, Recessed Lighting, Smart Thermostat, Storage, Walk-In Closet(s), Wired for Data, Separate Shower, Bathtub/Shower Combination, Walk-In Shower, Quartz/Quartzite Counters, Smooth Ceilings
- Exterior Features
- Rain Gutters
- Elementary School
- Wake - Willow Springs Elementary
- Middle School
- Wake - Herbert Akins Road Middle
- High School
- Wake - Willow Spring High School
- Utilities
- Cable Available, Electricity Available, Natural Gas Available, Sewer Connected, Underground Utilities, Water Available
- New Construction
- Yes
- Garage Spaces
- 2
- Water
- Public
- Flooring
- Carpet, Tile, Vinyl, Tile
- Roof
- Asphalt, Shingle, Architectural
- Heating
- Central, Forced Air, Natural Gas, Zoned
Mortgage Calculator
Listings provided courtesy of Triangle MLS, Inc. of NC, Internet Data Exchange Database. Information deemed reliable but not guaranteed. © 2026 Triangle MLS, Inc. of North Carolina. Data last updated .