10320 Grafton Rd, Raleigh, NC 27615
- $979,900
- 5
- BD
- 4
- BA
- 3,686
- SqFt






Seller Representative Capital Raleigh Realty
- List Price
- $979,900
- Status
- ACTIVE
- MLS#
- 10181990
- Bedrooms
- 5
- Bathrooms
- 4
- Full-baths
- 4
- Living Area
- 3,686
- Lot Size
- 41,817
- Subdivision
- Stonebridge
- Year Built
- 1987
- Acres
- 0.96
Property Description
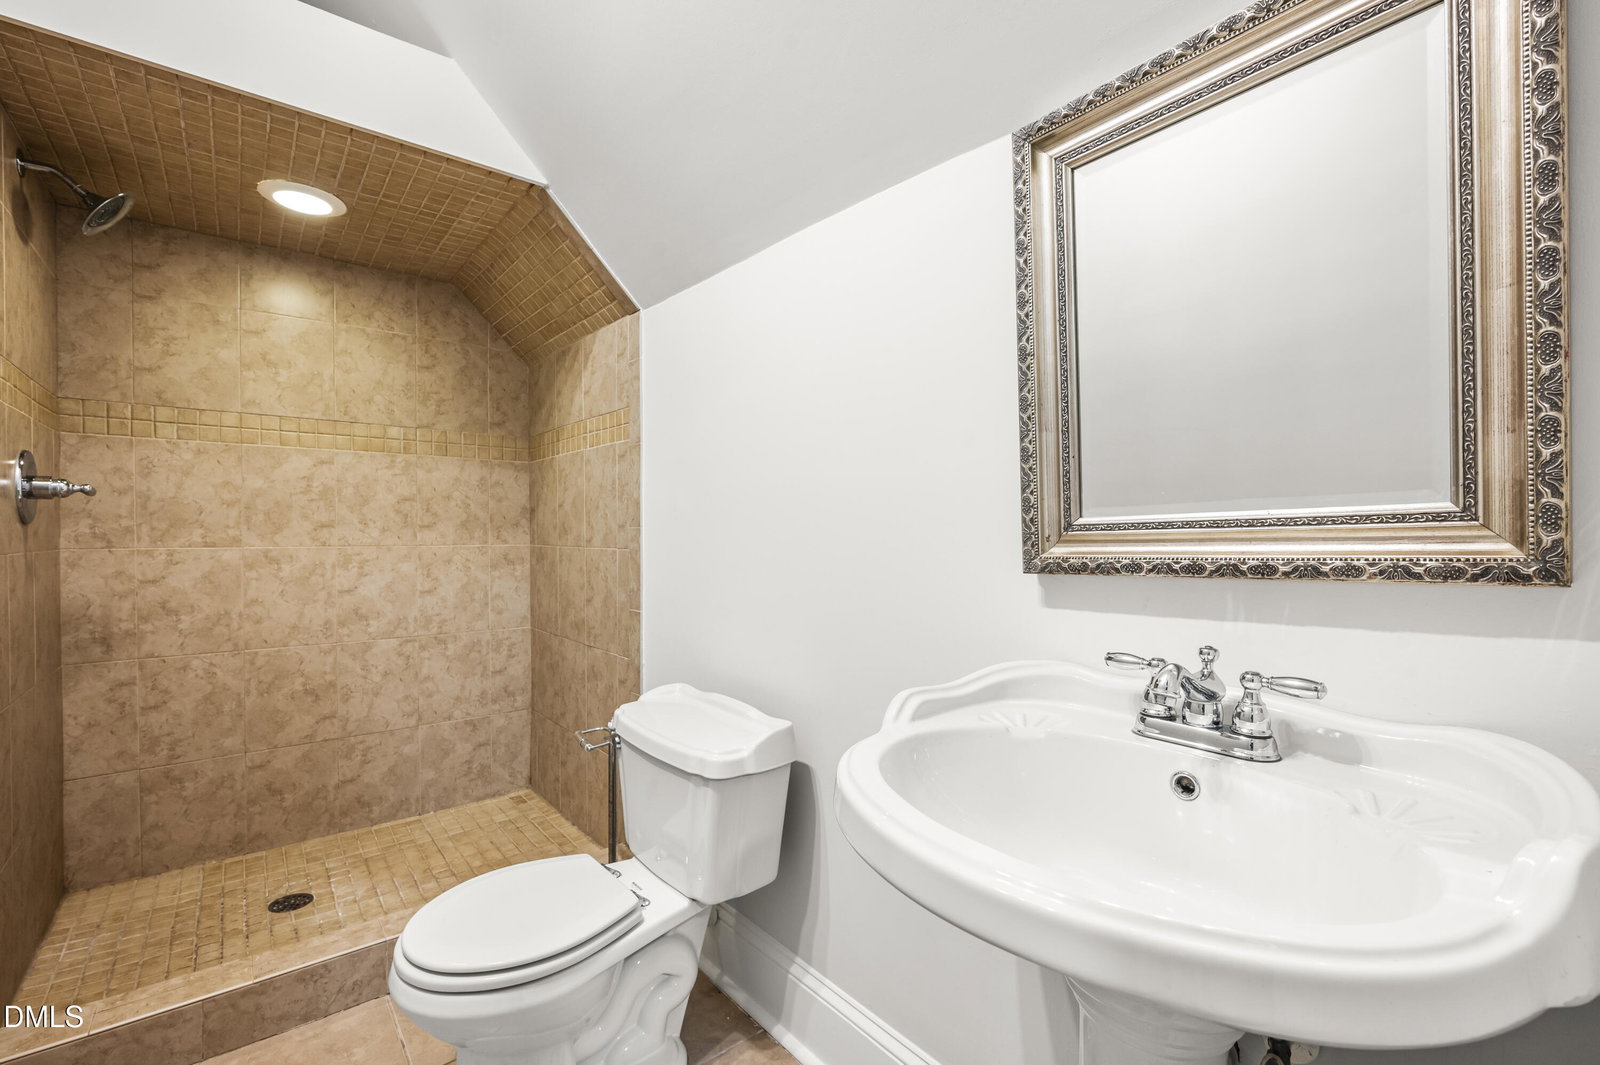
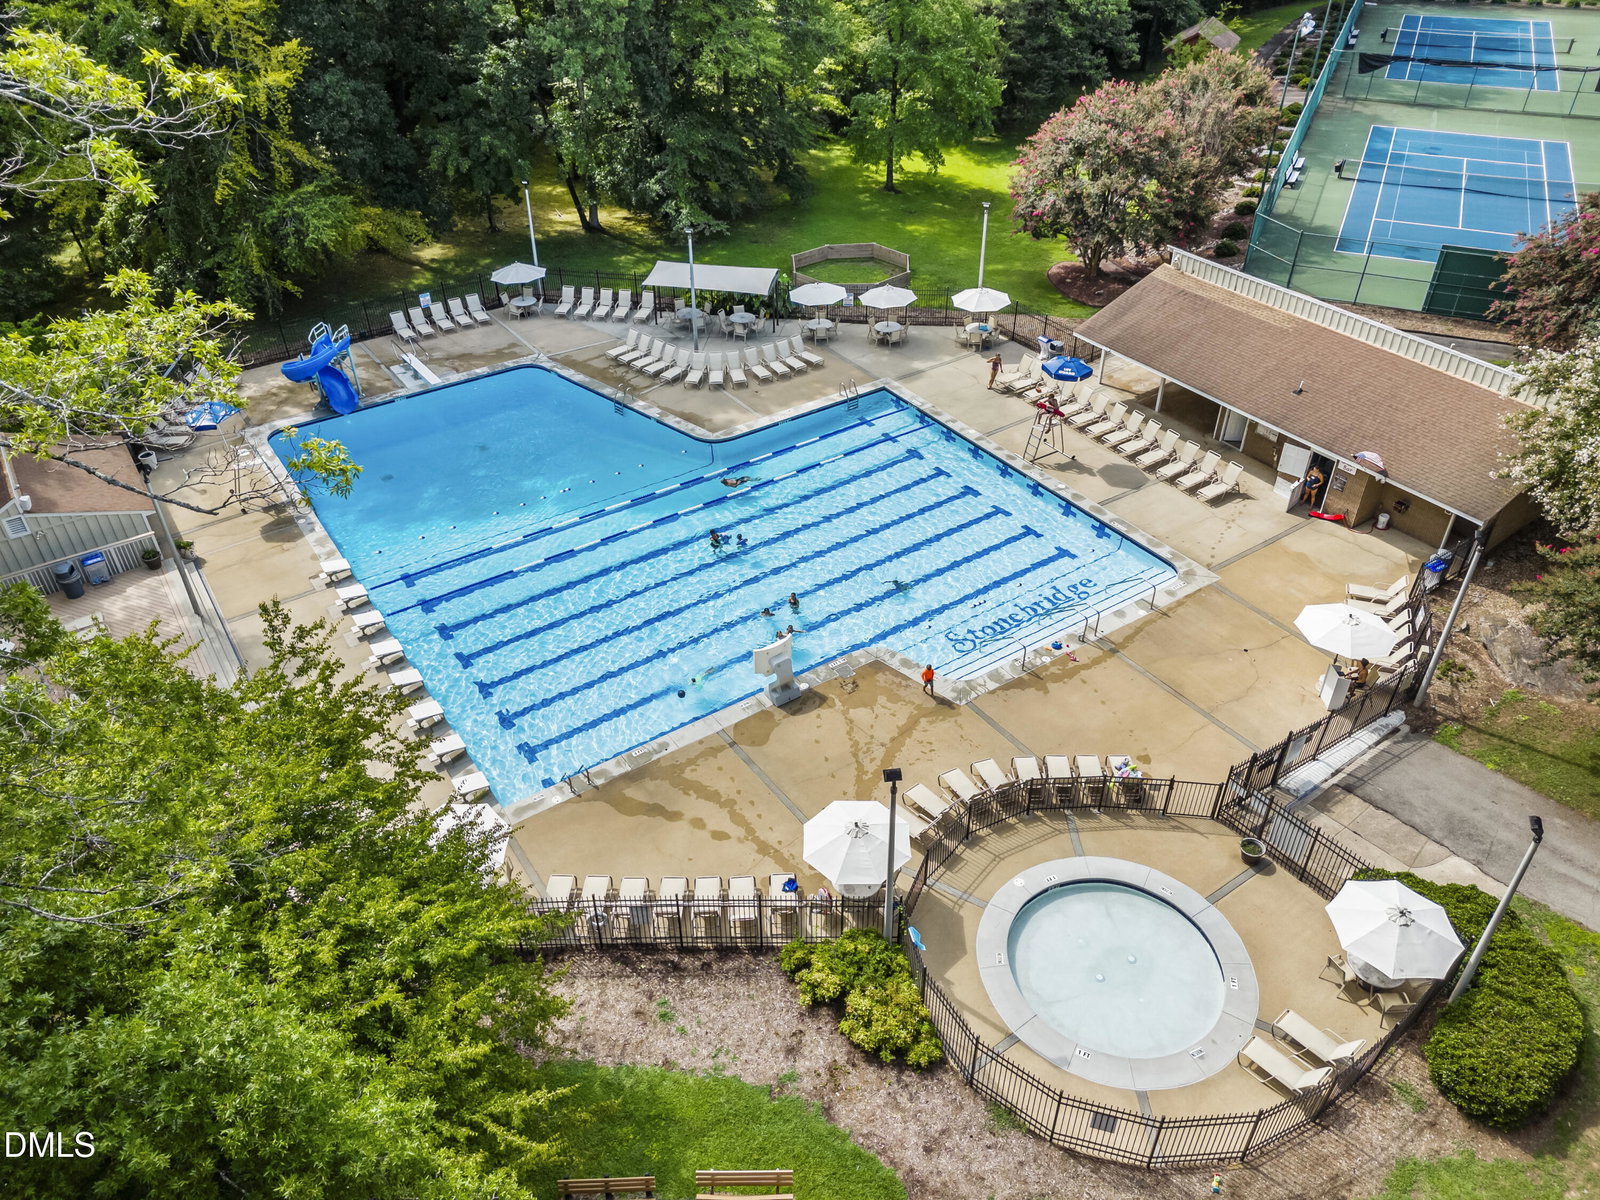
Experience the perfect blend of comfort and style in this move-in-ready residence, ideally situated in the highly sought-after Stonebridge neighborhood. This spacious 5-bedroom, 4-bath home sits on a tranquil, professionally landscaped acre that offers a private, park-like retreat. Designed for both daily living and effortless entertaining, the thoughtful floor plan features a gourmet kitchen with ample cabinetry and counter space, flowing seamlessly into a sun-drenched breakfast nook equipped with convenient under-seat storage. The adjacent family room provides a cozy sanctuary, complete with custom built-ins and a gas fireplace. Additionally, the versatile downstairs bedroom, paired with a full bath, serves as an ideal home office, guest suite, or multi-generational living space. The upstairs level features an expansive owner's suite, complete with a beautifully updated luxury shower and soaking tub. Three additional generously sized bedrooms share a newly renovated bath, while a massive second-floor bonus room provides versatile space for a media center, home gym, or playroom. The home boasts impressive highlights, including a walk-up attic with expansion potential, a large deck with a jacuzzi, and scenic views of the private, wooded backyard. Exceptional amenities include a sealed crawl space, an integrated sprinkler system, low-voltage landscape lighting, and a SunSetter deck awning. Located in a premier community, you will enjoy easy access to local shopping, dining, and major thoroughfares. Residents also benefit from fantastic community amenities, including two pools, tennis and pickleball courts, a playground, a soccer field, and a tranquil lake.
/u.realgeeks.media/askmattrealty/Logo_1-min.png)
Additional Information
- Hoa Fee Includes
- None
- Style
- Georgian
- Foundation
- Block, Crawl Space
- Interior Features
- Crown Molding, In-Law Arrangement, Kitchen Island, Recessed Lighting, Quartz/Quartzite Counters
- Exterior Features
- Awning(s), Rain Gutters
- Elementary School
- Wake - Pleasant Union Elementary
- Middle School
- Wake - West Millbrook Middle
- High School
- Wake - Millbrook High
- Utilities
- Cable Available, Electricity Available, Electricity Available, Natural Gas Available, Natural Gas Available, Phone Available, Sewer Connected
- Garage Spaces
- 2
- Water
- Public
- Basement
- Crawl Space, Crawl Space
- Flooring
- Carpet, Tile, Hardwood, Wood
- Roof
- Shingle
- Heating
- Fireplace, Heat Pump, Natural Gas, None
- Vegetation
- Grassed, Wooded
Mortgage Calculator
Listings provided courtesy of Triangle MLS, Inc. of NC, Internet Data Exchange Database. Information deemed reliable but not guaranteed. © 2026 Triangle MLS, Inc. of North Carolina. Data last updated .