3584 Creekstone Way, Wake Forest, NC 27587
- $598,500
- 4
- BD
- 3
- BA
- 2,769
- SqFt






Seller Representative J Bright Properties, Inc
- List Price
- $598,500
- Status
- ACTIVE
- MLS#
- 10182080
- Bedrooms
- 4
- Bathrooms
- 3
- Full-baths
- 2
- Half-baths
- 1
- Living Area
- 2,769
- Lot Size
- 40,946
- Subdivision
- The Preserve At Smith Creek
- Year Built
- 2007
- Acres
- 0.94
Property Description
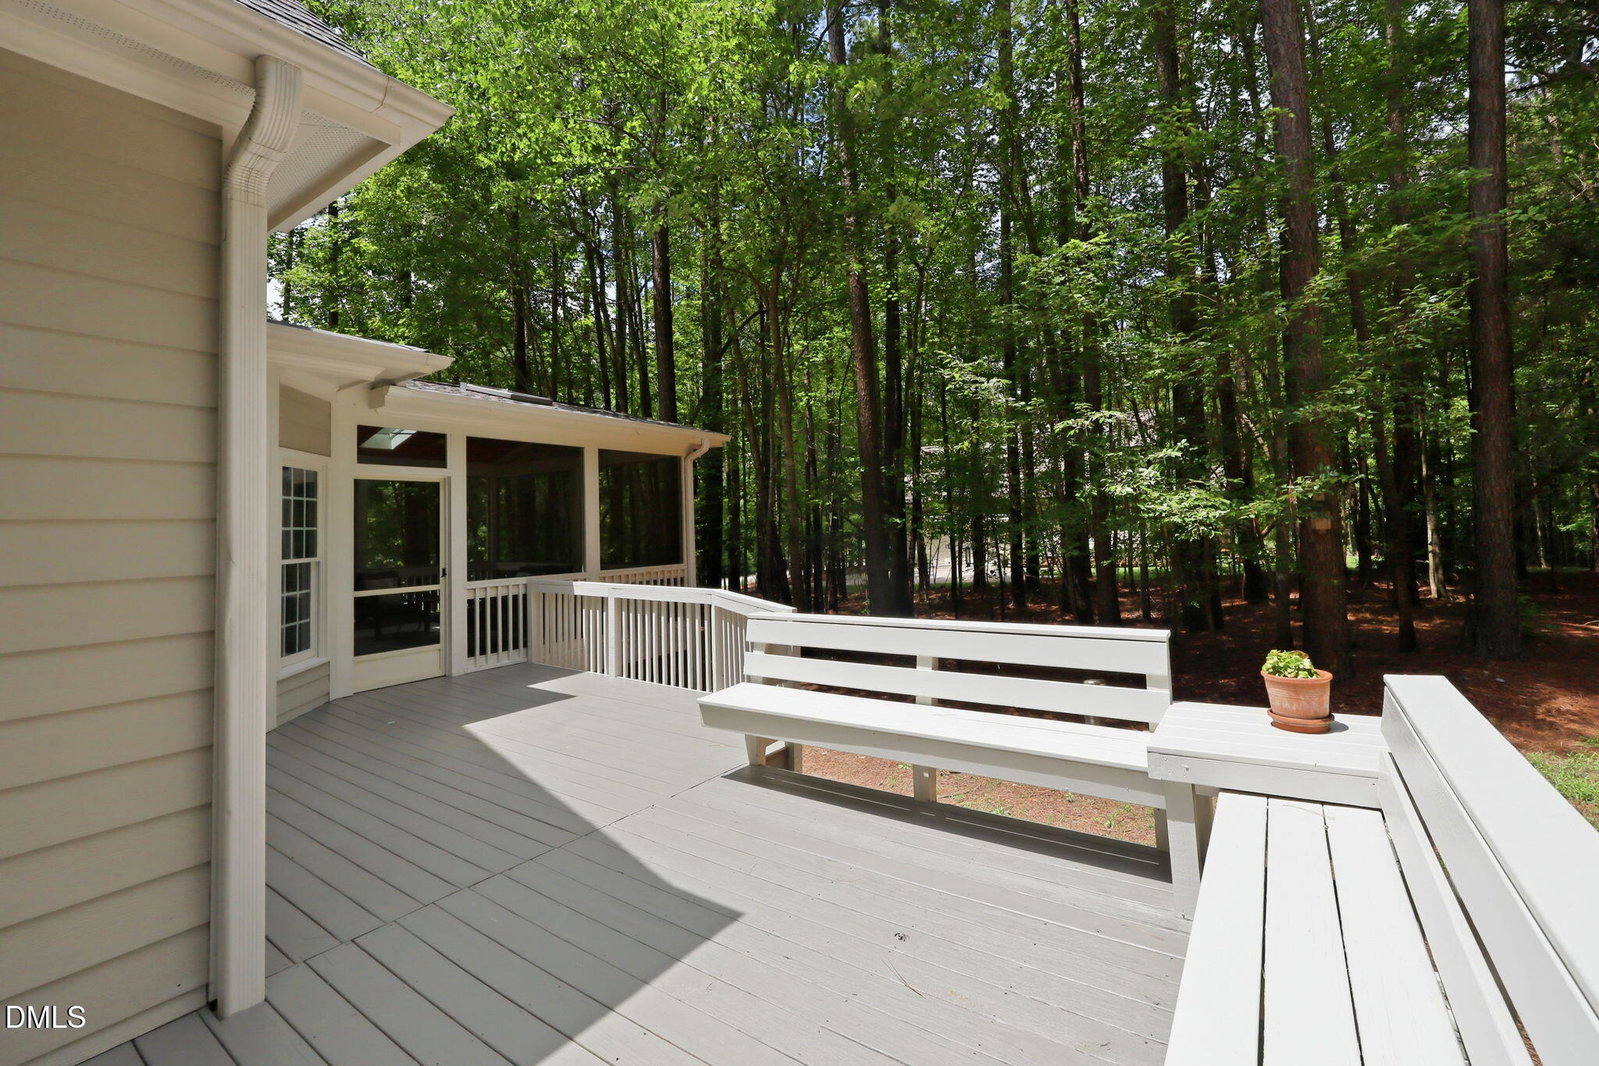
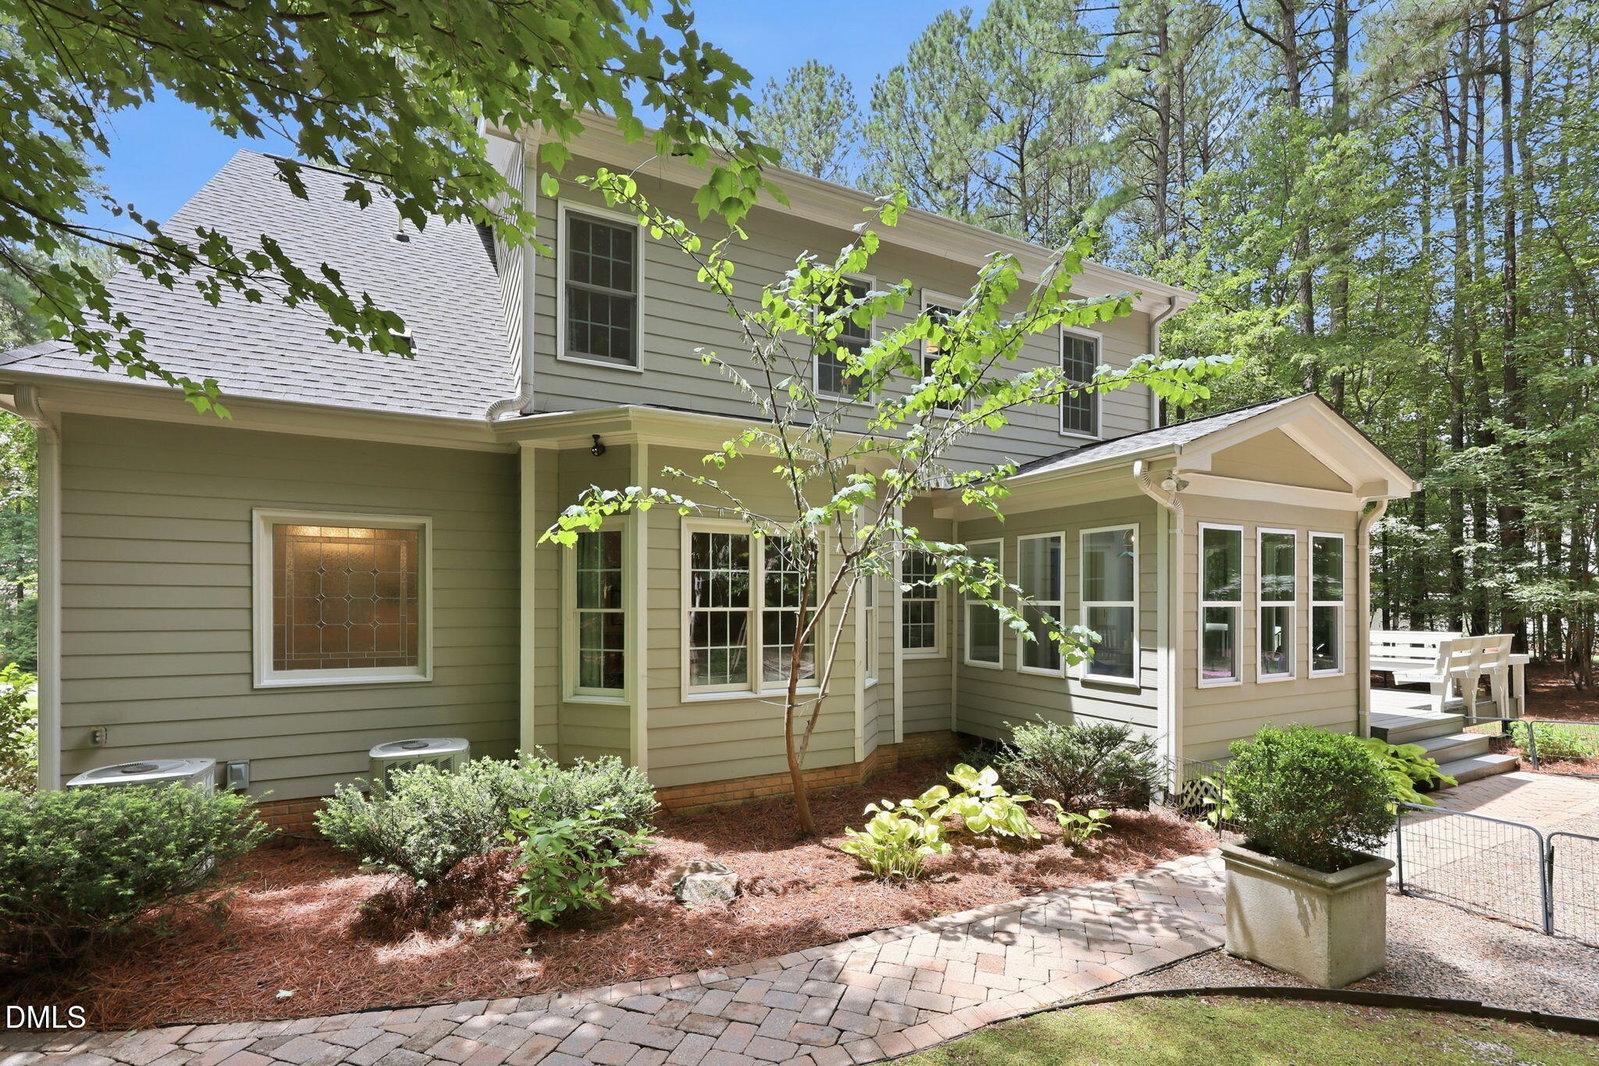
This great floor plan offers the perfect blend of style & convenience. The wrap-around porch, screened porch with skylights & deck with seating provides year-round enjoyment. Interior floor plan features a thoughtful layout with 4 Bedrooms, 2.5 Baths, versatile loft area & huge bonus with closets. Bright 2-Story Living Room with Stone gas fireplace. Dining with a large bay window. Kitchen w/granite, tile backsplash, under cabinet lighting, large pantry, counter seating, & stainless-steel appliances. Primary suite conveniently located on the main level providing a private retreat has a large bay window, whirlpool tub, separate tiled shower, dual vanity, linen closet and large walk-in closet. 3 bedrooms on the 2nd level with generous closets. The Sunroom overlooks the peaceful backyard with a garden area & firepit. Spacious 1st floor laundry room w/utility sink, cabinets, shelving & ceramic tile flooring. Finished 2-Car garage w/side entry & epoxy floor. Nicely landscaped lot w/paver stone walkway to the bk yd. Roof was replaced in 2024.
/u.realgeeks.media/askmattrealty/Logo_1-min.png)
Additional Information
- Style
- Traditional, Transitional
- Foundation
- Crawl Space
- Interior Features
- Breakfast Area, Vaulted/Cathedral Ceilings, Ceiling Fans, Crown Molding, Double Vanity, Granite Counters, Pantry, Walk-In Closet(s), Whirlpool Tub, Separate Shower, Bathtub/Shower Combination, Walk-In Shower, Smooth Ceilings
- Exterior Features
- Fire Pit, Garden, Rain Gutters
- Elementary School
- Granville - Wilton Elementary
- Middle School
- Granville - Granville Central Middle School
- High School
- Granville - South Granville High
- Utilities
- Cable Available, Electricity Available, Natural Gas Available, Water Available, Septic
- Garage Spaces
- 2
- Water
- Well
- Flooring
- Carpet, Tile, Hardwood
- Roof
- Architectural
- Heating
- Central, Electric, Fireplace, Heat Pump, Natural Gas
- Vegetation
- Other
Mortgage Calculator
Listings provided courtesy of Triangle MLS, Inc. of NC, Internet Data Exchange Database. Information deemed reliable but not guaranteed. © 2026 Triangle MLS, Inc. of North Carolina. Data last updated .