5208 Holly Ridge Farm Rd, Raleigh, NC 27616
- $475,000
- 5
- BD
- 4
- BA
- 2,821
- SqFt





Seller Representative LPT Realty, LLC
- List Price
- $475,000
- Status
- ACTIVE
- MLS#
- 10182084
- Bedrooms
- 5
- Bathrooms
- 4
- Full-baths
- 3
- Half-baths
- 1
- Living Area
- 2,821
- Lot Size
- 10,454
- Subdivision
- Stone Ridge
- Year Built
- 2006
- Acres
- 0.24
Property Description
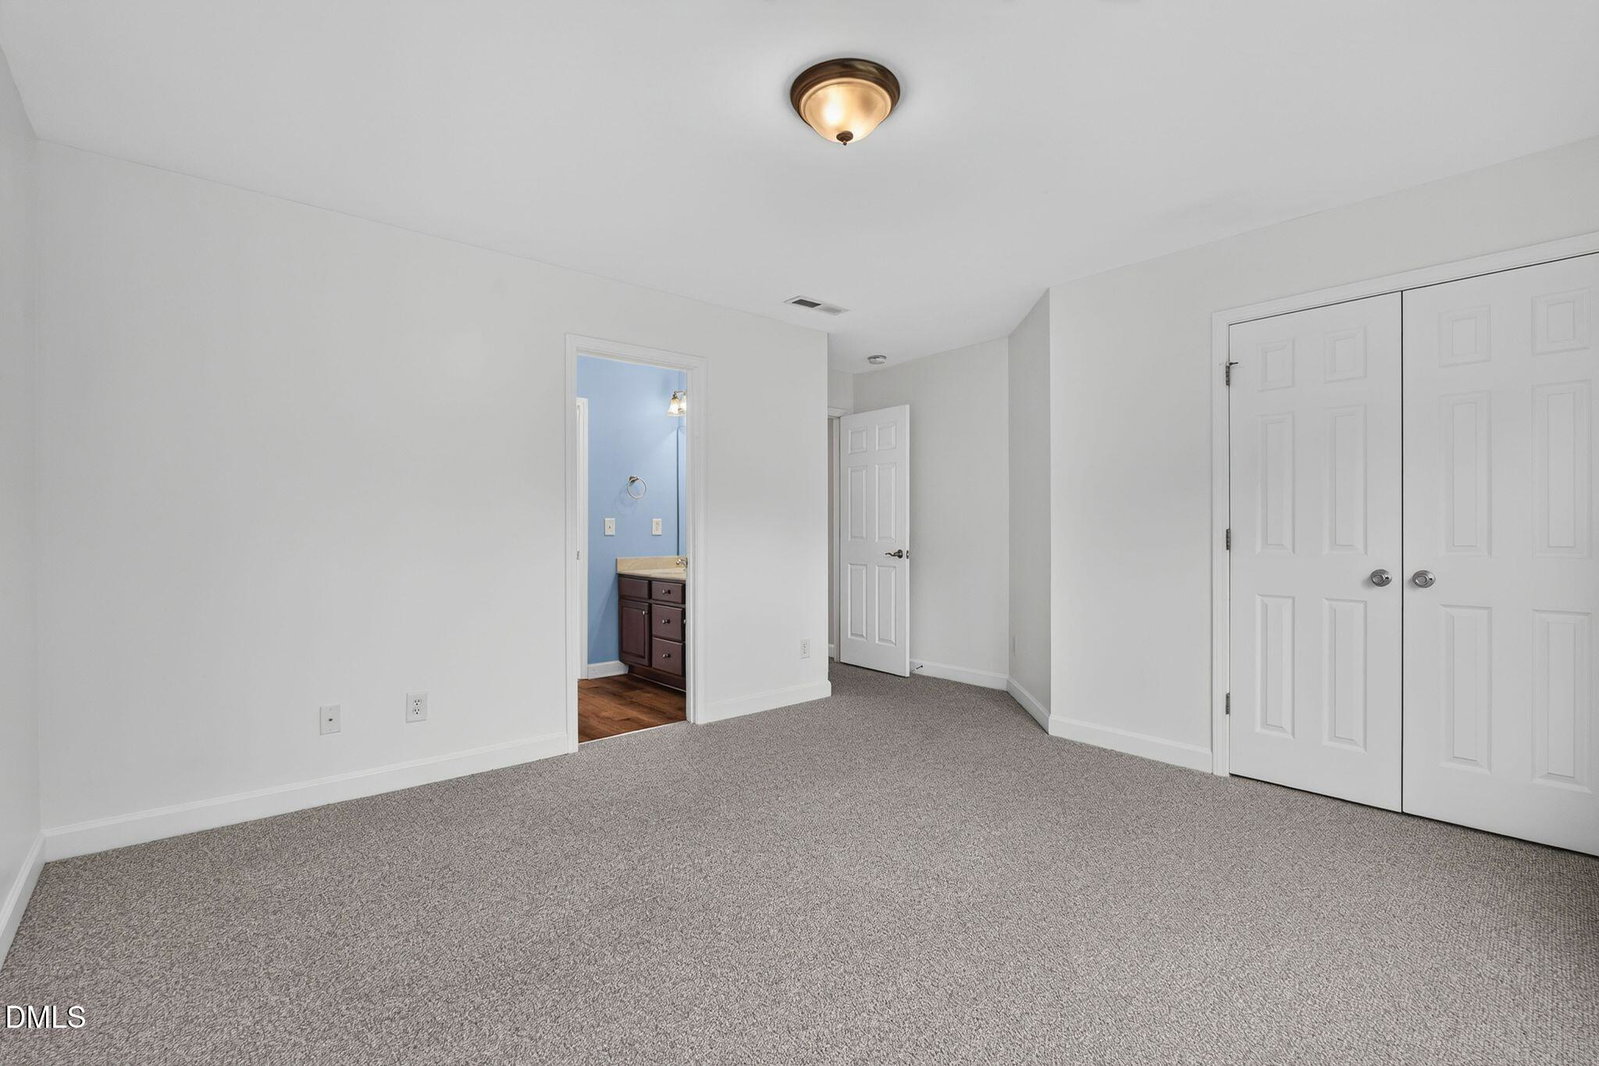
Five-bedroom home with a main-level primary suite, spacious bonus room, fresh interior paint, and a backyard with established trees in the Stone Ridge community of North Raleigh. Conveniently located just minutes from I-540, US-401, Buffaloe Road Athletic Park, the Buffaloe Road Aquatic Center, shopping, dining, and everyday conveniences. A welcoming foyer opens to the formal dining room before flowing into the open-concept living area. The kitchen features stainless steel appliances, generous counter space, and a bright breakfast nook overlooking the family room with a cozy fireplace. The main-level primary suite offers a trey ceiling, a spacious walk-in closet and an en-suite bath with a dual vanity, soaking tub, and separate shower. A two-car garage completes the main level. Upstairs, the oversized bonus room provides flexible space for a media room, home office, fitness area, or hobbies. Four additional bedrooms include two connected by a Jack-and-Jill bathroom, while the remaining two bedrooms share a second upstairs full bath. The conveniently located second-floor laundry room adds everyday functionality. Fresh interior paint enhances the home's move-in-ready appeal. Step outside to enjoy the patio overlooking the backyard with established trees. Enjoy the beautiful shade tree out front that adds character and creates a comfortable outdoor space. Residents of Stone Ridge enjoy a community pool and playground, both within walking distance of this home. Combining a functional floor plan, versatile living spaces, and an exceptional North Raleigh location, this home offers easy access to parks, recreation, major commuter routes, and everything the Triangle has to offer.
/u.realgeeks.media/askmattrealty/Logo_1-min.png)
Additional Information
- Hoa Fee Includes
- None
- Style
- Transitional
- Foundation
- Slab
- Interior Features
- Ceiling Fans, Entrance Foyer, Laminate Counters, Pantry, Primary Downstairs, Recessed Lighting, Soaking Tub, Other, Tray Ceiling(s), Walk-In Closet(s), Bathtub/Shower Combination, Walk-In Shower, Smooth Ceilings
- Elementary School
- Wake - River Bend Elementary
- Middle School
- Wake - River Bend Middle School
- High School
- Wake - Rolesville High School
- Garage Spaces
- 2
- Water
- Public
- Flooring
- Carpet, Vinyl, Tile
- Roof
- Shingle
- Heating
- Fireplace, Forced Air
Mortgage Calculator
Listings provided courtesy of Triangle MLS, Inc. of NC, Internet Data Exchange Database. Information deemed reliable but not guaranteed. © 2026 Triangle MLS, Inc. of North Carolina. Data last updated .