448 Church St, Morrisville, NC 27560
- $595,000
- 4
- BD
- 4
- BA
- 2,332
- SqFt





Seller Representative Vivanta Realty LLC
- List Price
- $595,000
- Status
- ACTIVE
- MLS#
- 10182142
- Bedrooms
- 4
- Bathrooms
- 4
- Full-baths
- 3
- Half-baths
- 1
- Living Area
- 2,332
- Lot Size
- 2,178
- Subdivision
- Myers Point Townes
- Year Built
- 2022
- Acres
- 0.05
Property Description
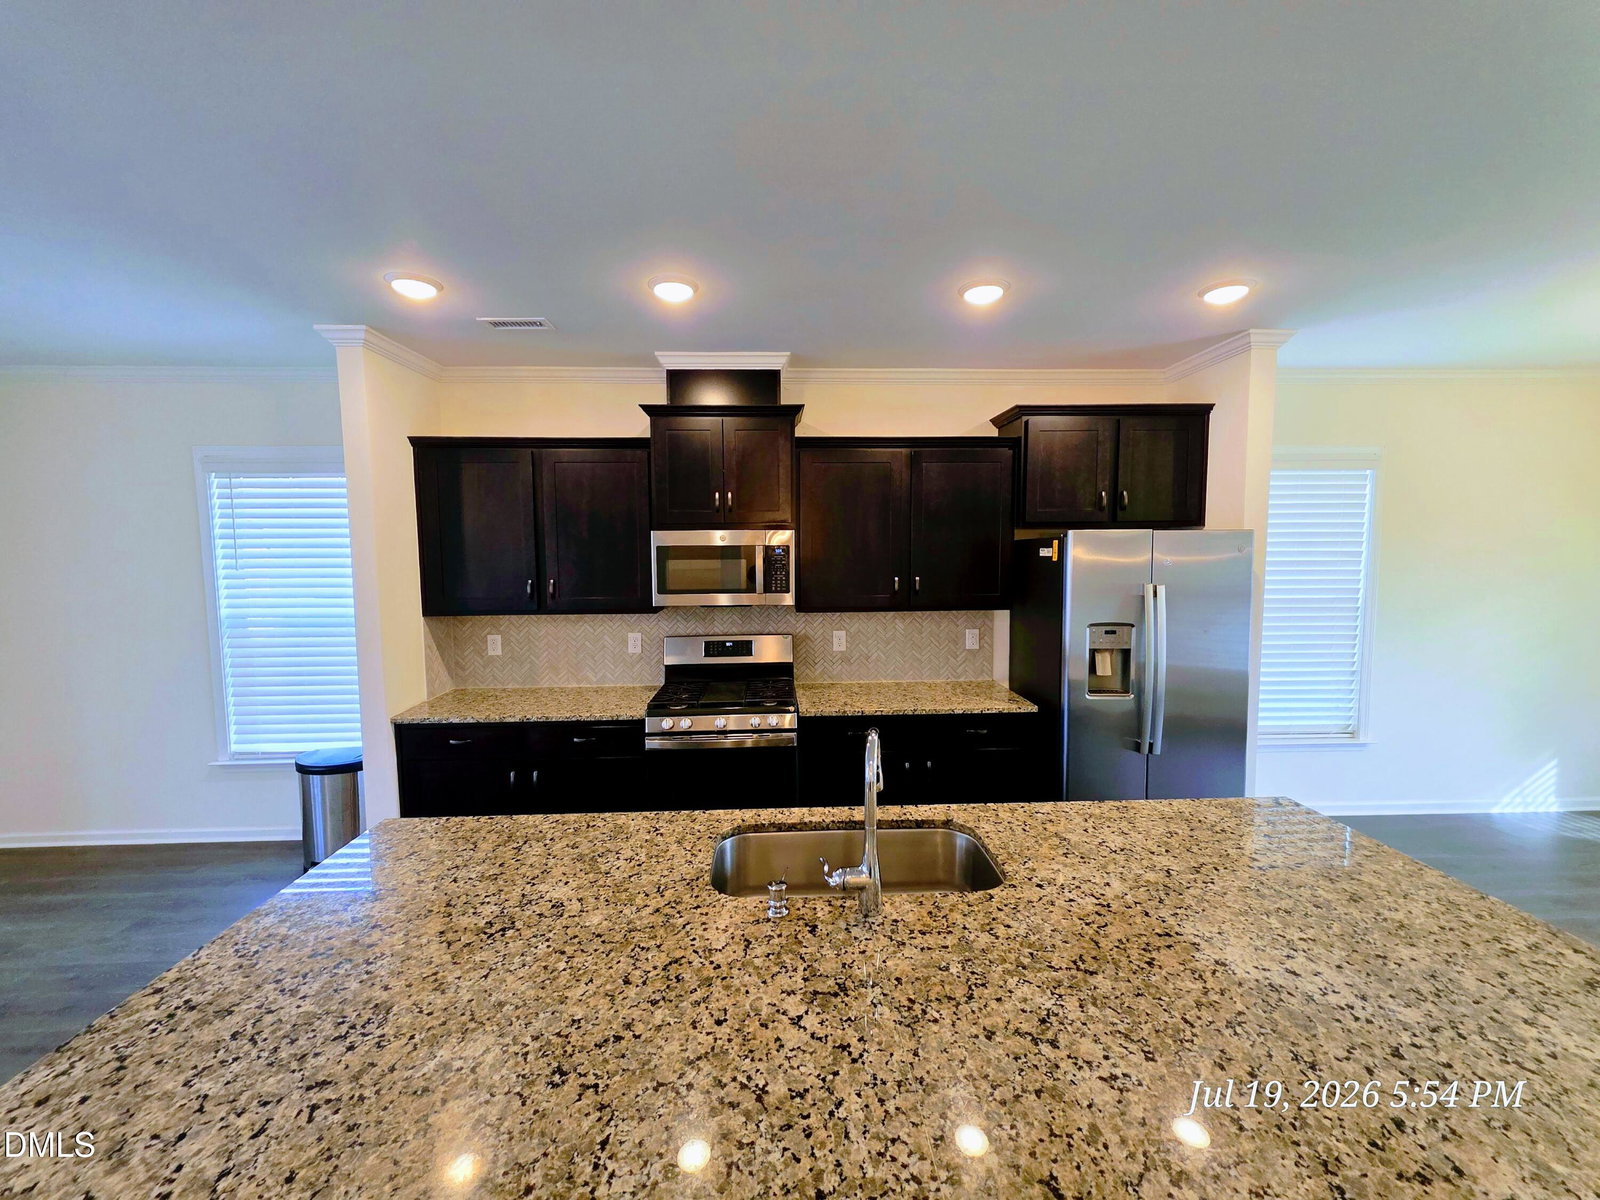
Welcome to this beautifully maintained 4-bedroom, 3.5-bath townhome offering approximately 2,332 sq. ft. of thoughtfully designed living space in one of Morrisville's most desirable communities - Myers Point. Built in 2022, this modern home features an open-concept floor plan with abundant natural light, a spacious gourmet kitchen with granite countertops, stainless steel appliances, a large center island, and ample cabinet space—perfect for everyday living and entertaining. The inviting family room flows seamlessly into the dining area and outdoor living space, creating an ideal setting for gatherings. The flexible lower-level bedroom with a full bath is perfect for guests, a home office, or multigenerational living. Upstairs, the spacious primary suite offers a walk-in closet and a luxurious en-suite bath with dual vanities and a walk-in shower. Two additional bedrooms, a full bath, and a conveniently located laundry room complete the upper level. Additional highlights include: Attached 2-car garage Modern finishes throughout Energy-efficient construction Low-maintenance lifestyle with HOA-managed exterior maintenance Move-in ready condition Ideally located just minutes from Research Triangle Park (RTP), RDU International Airport, Apple's upcoming campus, top-rated schools, shopping, dining, and major highways (I-40, I-540, and NC-54), this home offers exceptional convenience for commuters and families alike. Don't miss this opportunity to own a nearly new home in one of the Triangle's fastest-growing and most sought-after locations.
/u.realgeeks.media/askmattrealty/Logo_1-min.png)
Additional Information
- Hoa Fee Includes
- None
- Style
- Craftsman, Traditional
- Foundation
- Concrete Perimeter, Slab
- Interior Features
- Breakfast Area, Ceiling Fans, Chandelier, Crown Molding, Double Vanity, Kitchen Island, Open Floor Plan, Pantry, Recessed Lighting, Stone Counters, Tray Ceiling(s), Walk-In Closet(s)
- Exterior Features
- Balcony, Rain Gutters
- Garage Spaces
- 2
- Water
- Public
- Flooring
- Carpet, Tile, Vinyl, Wood
- Roof
- Shingle
- Heating
- Central
Mortgage Calculator
Listings provided courtesy of Triangle MLS, Inc. of NC, Internet Data Exchange Database. Information deemed reliable but not guaranteed. © 2026 Triangle MLS, Inc. of North Carolina. Data last updated .