817 Edgeware Way, Wake Forest, NC 27587
- $479,900
- 5
- BD
- 3
- BA
- 3,118
- SqFt







Seller Representative Smart Choice Realty Company
- List Price
- $479,900
- Status
- ACTIVE
- MLS#
- 10182246
- Bedrooms
- 5
- Bathrooms
- 3
- Full-baths
- 2
- Half-baths
- 1
- Living Area
- 3,118
- Lot Size
- 10,454
- Subdivision
- Richland Hills
- Year Built
- 2011
- Acres
- 0.24
Property Description
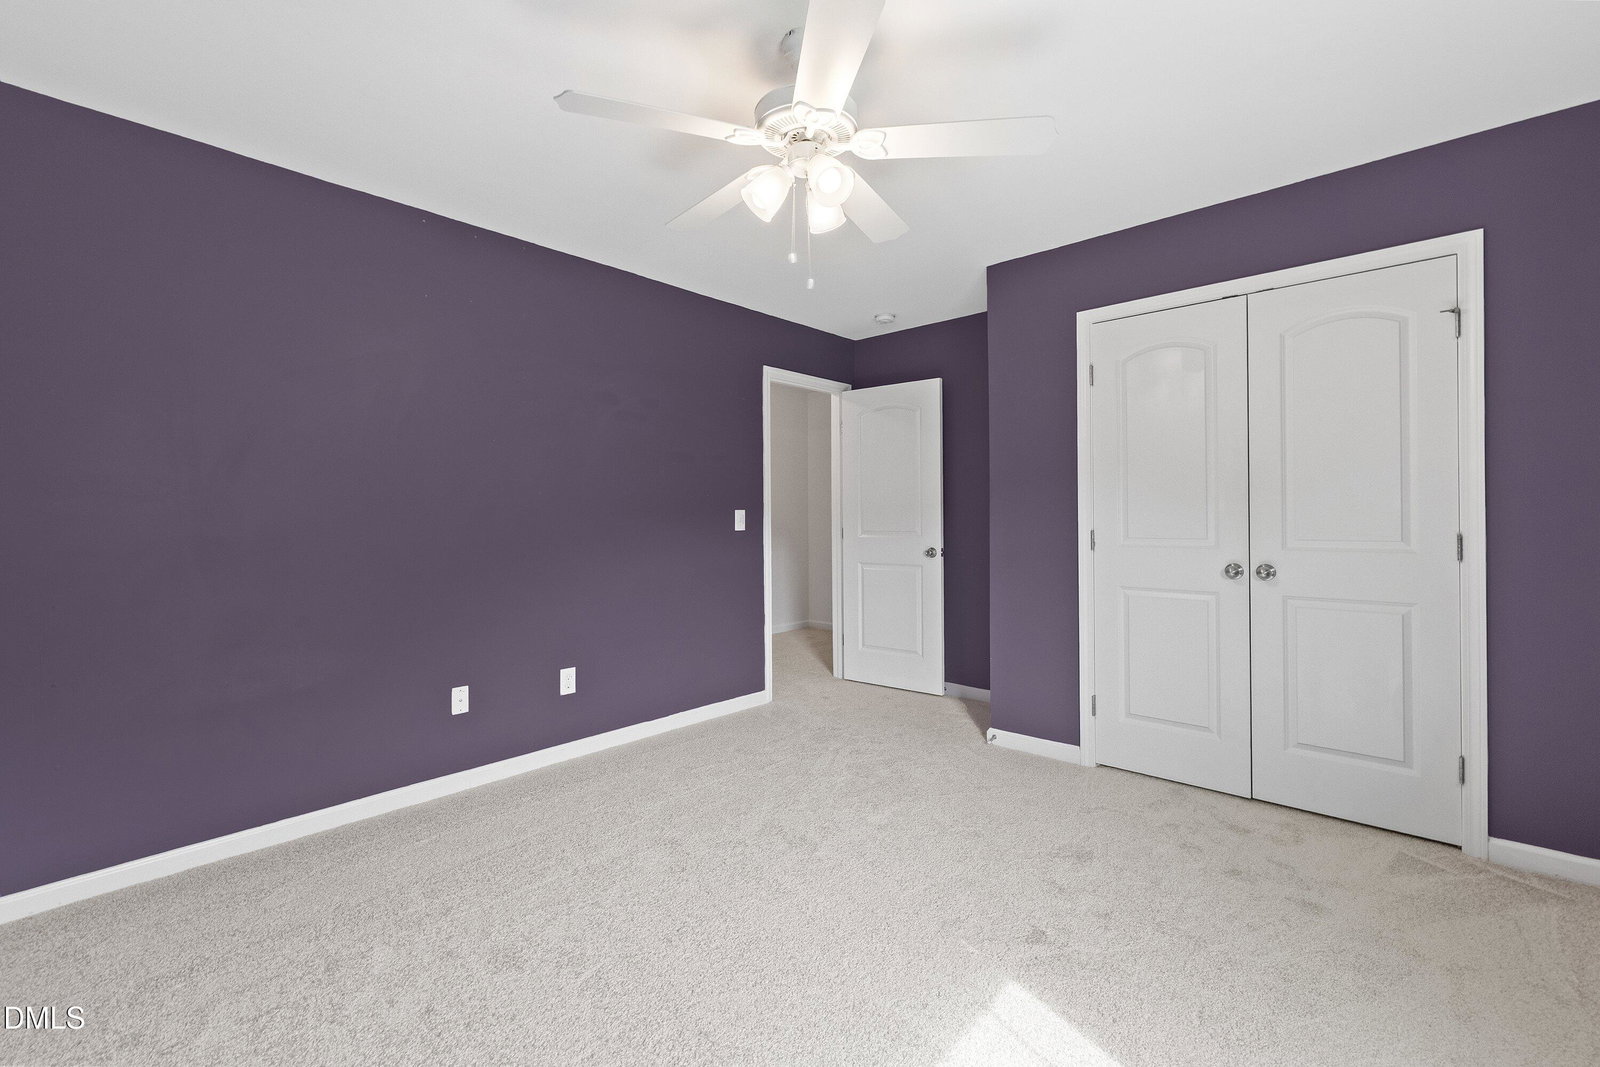
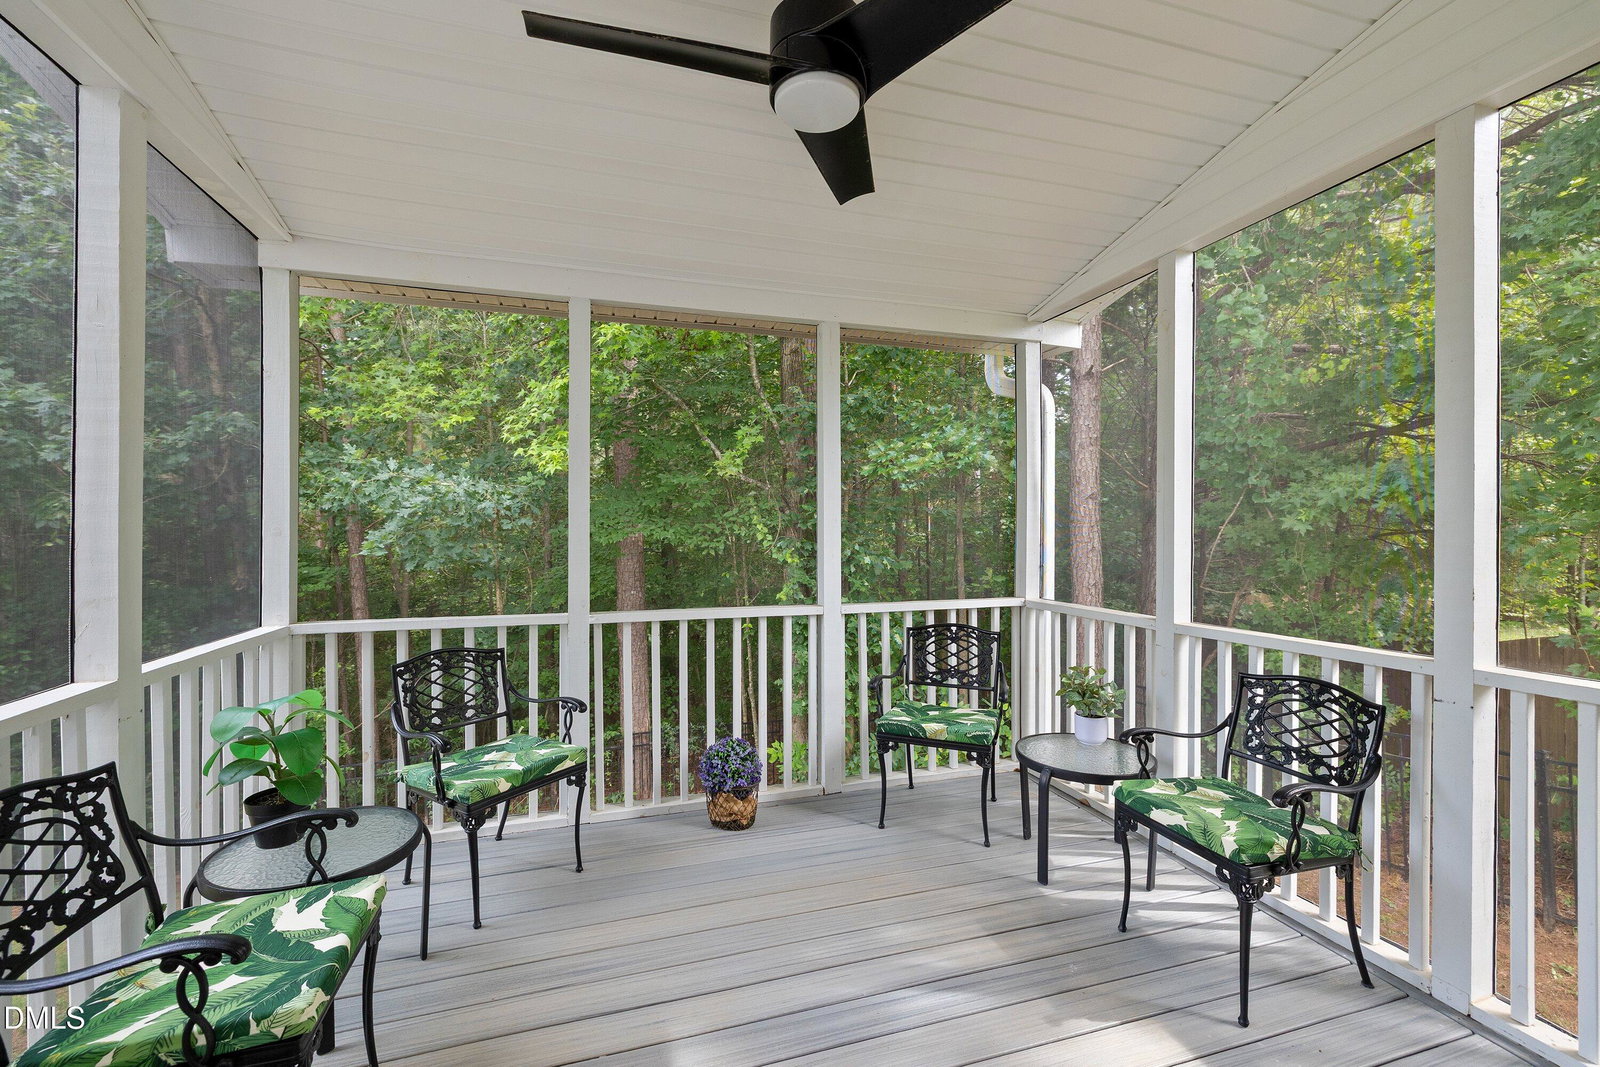
Beautifully updated 5-bedroom home with a screened porch overlooking a private fenced backyard in the desirable Richland Hills community! Major improvements have already been completed, including a new roof (2024) with a 5-year workmanship warranty, dual-zone HVAC systems (2024), crawl space sheeting (2025), updated kitchen appliances (2025), quartz countertops (2025), kitchen flooring (2025), luxury vinyl plank flooring (2026), new carpet (2026), and fresh interior paint throughout the main level and staircase (2026). Offering over 3,100 square feet of living space, this spacious two-story home features an open, functional floor plan designed for both everyday living and entertaining. The formal living room just off the foyer makes an ideal home office or flex space, while the formal dining room is perfect for hosting holidays and special occasions. The refreshed kitchen is the heart of the home with quartz countertops, a center island with breakfast bar, stainless steel appliances, a sunny breakfast area, and an oversized walk-in pantry offering exceptional storage. The kitchen opens seamlessly to the spacious family room with a cozy gas log fireplace. The upstairs primary suite features a tray ceiling, dual walk-in closets, and a private bath with dual vanities, a soaking tub, and a separate walk-in shower. Three additional secondary bedrooms share a full hall bath, while the fifth bedroom/bonus room includes a convenient laundry closet, making it ideal as a guest suite, media room, playroom, home office, or private retreat. Step outside to enjoy the screened porch overlooking the fully fenced backyard with a steel picket fence, providing the perfect setting for relaxing, grilling, or entertaining. Additional features include a natural gas water heater (2019) and a generous 0.24-acre lot. Richland Hills offers outstanding community amenities including a pool, clubhouse, playground, picnic area, sidewalks, and mature landscaping. Conveniently located in Franklin County, the home is zoned for Youngsville Elementary, Cedar Creek Middle, and Franklinton High School, while remaining just minutes from Wake Forest shopping, dining, and easy access to the US-1 corridor. Preferred lender incentive: Receive up to 1% lender credit, which can be applied toward closing costs or used to help buy down your interest rate.
/u.realgeeks.media/askmattrealty/Logo_1-min.png)
Additional Information
- Hoa Fee Includes
- None
- Style
- Traditional, Transitional
- Foundation
- Concrete Perimeter, Crawl Space
- Interior Features
- Breakfast Area, Ceiling Fans, Chandelier, Double Vanity, Entrance Foyer, Dual Primary Closets, Kitchen Island, Open Floor Plan, Pantry, Recessed Lighting, Soaking Tub, Stone Counters, Tray Ceiling(s), Walk-In Closet(s), Separate Shower, Bathtub/Shower Combination, Walk-In Shower, Quartz/Quartzite Counters
- Exterior Features
- Rain Gutters, Fenced Yard
- Elementary School
- Franklin - Youngsville Elementary
- Middle School
- Franklin - Cedar Creek Middle
- High School
- Franklin - Franklinton High
- Garage Spaces
- 2
- Water
- Public
- Flooring
- Carpet, Vinyl, Tile
- Roof
- Shingle
- Heating
- Forced Air, Natural Gas, None, Zoned
Mortgage Calculator
Listings provided courtesy of Triangle MLS, Inc. of NC, Internet Data Exchange Database. Information deemed reliable but not guaranteed. © 2026 Triangle MLS, Inc. of North Carolina. Data last updated .