1032 Amber Shadow Dr, Durham, NC 27703
- $310,000
- 3
- BD
- 3
- BA
- 1,718
- SqFt





Seller Representative EXP Realty LLC
- List Price
- $310,000
- Status
- ACTIVE
- MLS#
- 10182312
- Bedrooms
- 3
- Bathrooms
- 3
- Full-baths
- 2
- Half-baths
- 1
- Living Area
- 1,718
- Lot Size
- 1,742
- Subdivision
- Shepards Square
- Year Built
- 2020
- Acres
- 0.04
Property Description
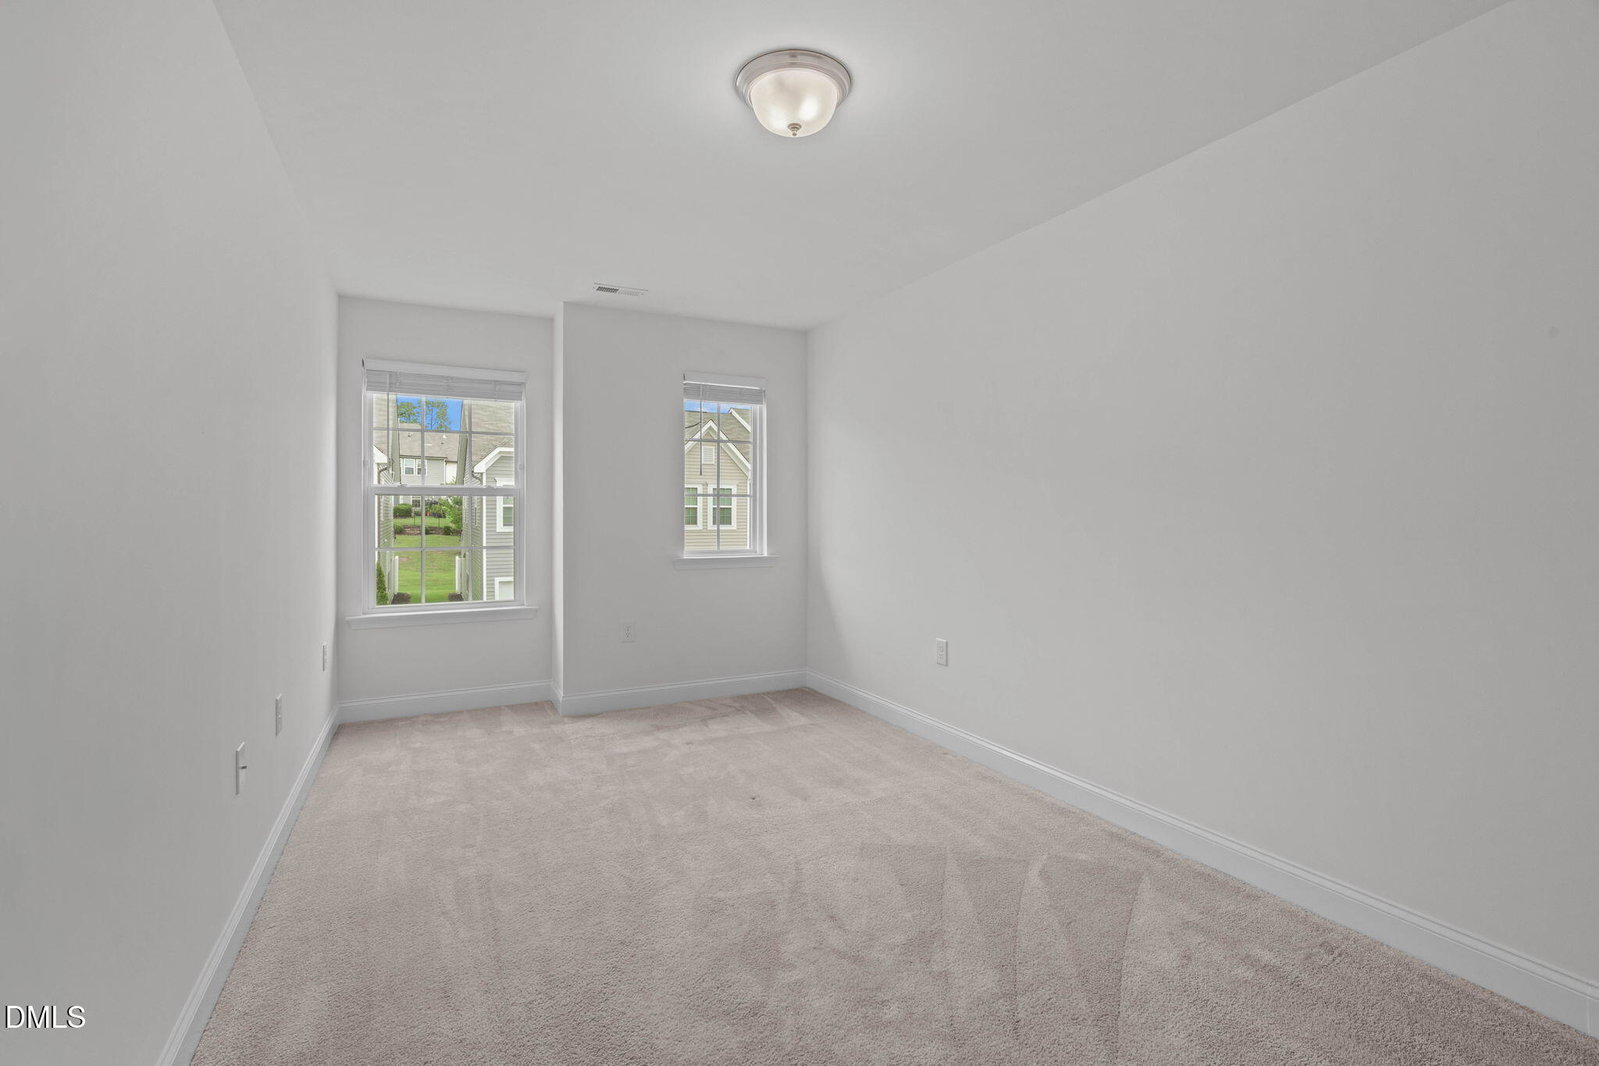
Welcome to 1032 Amber Shadow Drive, a move-in ready townhome offering comfortable living in a location that's hard to beat. Freshly painted throughout, the open main level is perfect for everyday living and entertaining, with a spacious living area that flows into the kitchen and dining space. The kitchen features granite countertops, stainless steel appliances, and plenty of cabinet storage. Upstairs, the primary suite offers a walk-in closet and private bath, while the additional bedrooms provide flexibility for guests, a home office, or whatever fits your lifestyle. The private patio is the perfect place to enjoy your morning coffee or unwind at the end of the day. Conveniently located just minutes from RTP, Downtown Durham, Duke, Brier Creek, RDU Airport, and major highways, you'll have easy access to shopping, dining, and everything the Triangle has to offer. Whether you're a first-time buyer, looking to downsize, or searching for a low-maintenance home in a great location, this one is ready to welcome you home.
/u.realgeeks.media/askmattrealty/Logo_1-min.png)
Additional Information
- Hoa Fee Includes
- Maintenance Grounds, Maintenance Structure, Pest Control
- Style
- Traditional, Transitional
- Foundation
- Slab
- Interior Features
- Breakfast Area, Ceiling Fans, Double Vanity, Granite Counters, Kitchen Island, Open Floor Plan, Recessed Lighting, Walk-In Closet(s), Dining Combo, Dining Combo, Separate Shower, Bathtub/Shower Combination, Walk-In Shower, Smooth Ceilings
- Exterior Features
- Rain Gutters
- Garage Spaces
- 1
- Water
- Public
- Flooring
- Carpet, Linoleum, Vinyl, Tile
- Roof
- Shingle
- Heating
- Central, Forced Air, Natural Gas
Mortgage Calculator
Listings provided courtesy of Triangle MLS, Inc. of NC, Internet Data Exchange Database. Information deemed reliable but not guaranteed. © 2026 Triangle MLS, Inc. of North Carolina. Data last updated .