1201 Red Sunset Pl, Siler City, NC 27344
- $189,900
- 3
- BD
- 2
- BA
- 1,456
- SqFt





Seller Representative United Properties of NC
- List Price
- $189,900
- Status
- ACTIVE
- MLS#
- 10182444
- Bedrooms
- 3
- Bathrooms
- 2
- Full-baths
- 2
- Living Area
- 1,456
- Lot Size
- 19,558
- Subdivision
- Autumn Estates
- Year Built
- 1998
- Acres
- 0.45
Property Description
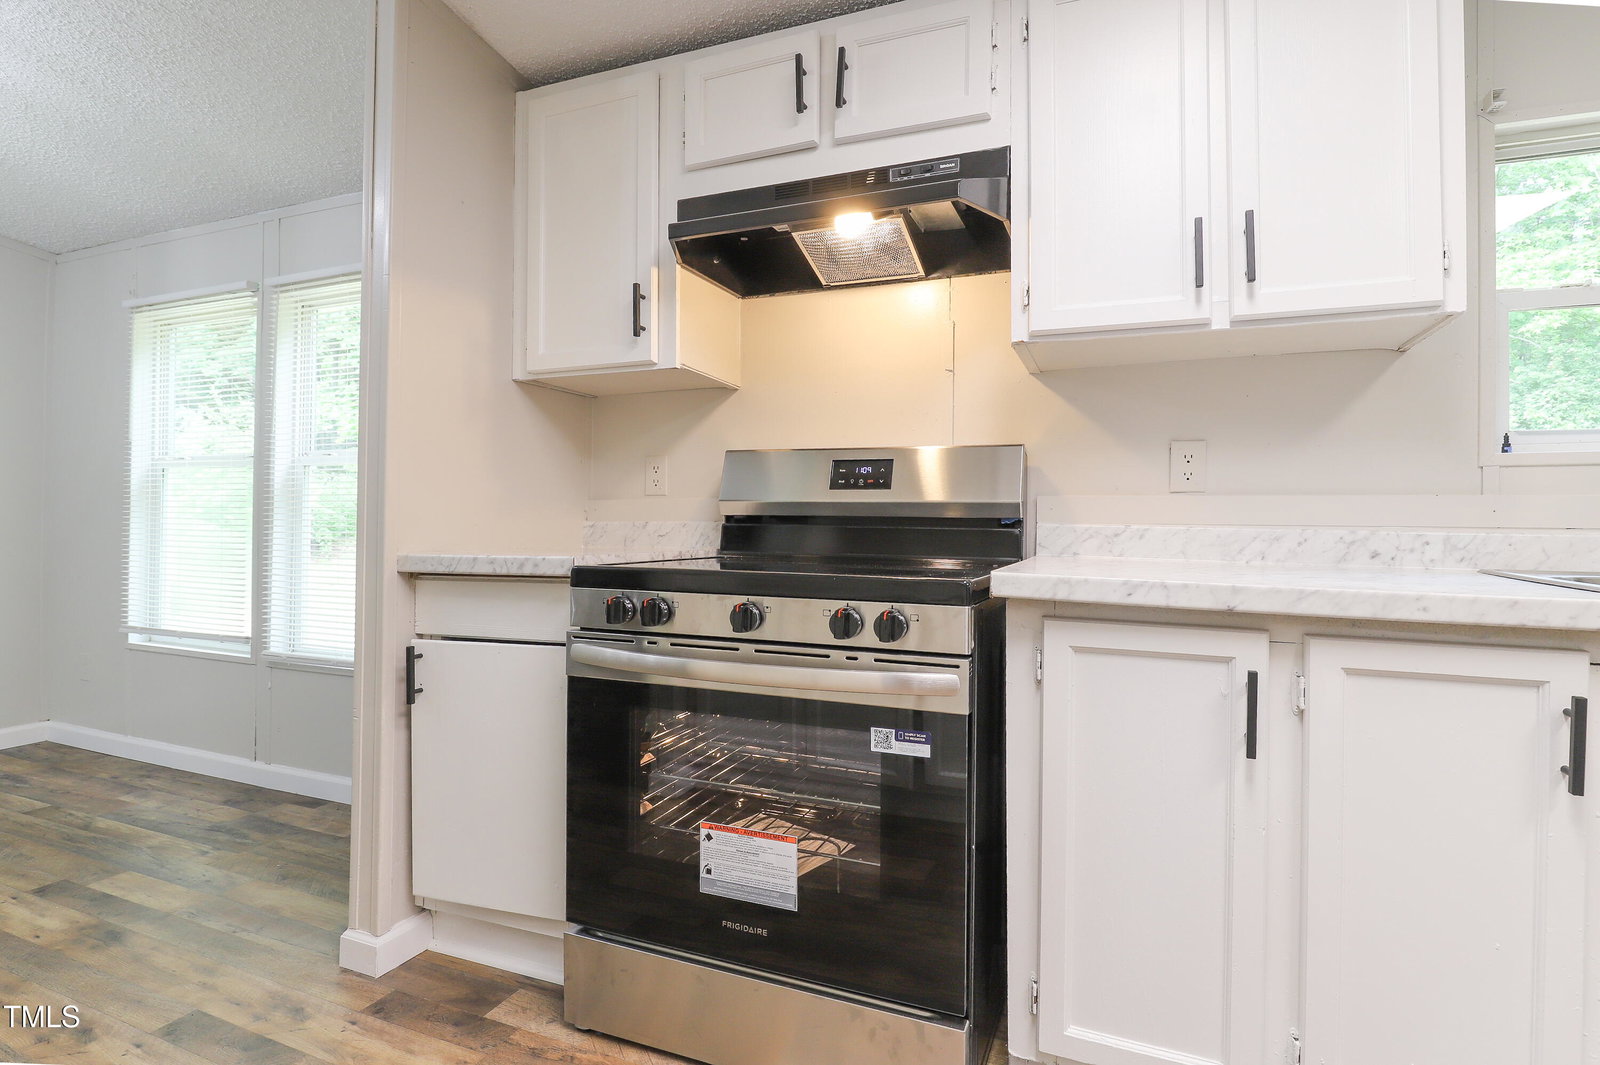
If you've been waiting for a sign to stop scrolling Zillow... this is it. Welcome to this beautifully updated 3-bedroom, 2-bath home tucked away on a quiet cul-de-sac where the only neighborhood meetings are the ones the squirrels hold in the yard. Best of all? No HOA, so nobody's going to send you a strongly worded letter because your trash can stayed out an extra day. Inside, just about everything has gotten a glow-up—brand-new flooring, stylish countertops, updated vanities, modern lighting, fresh fixtures, and fresh paint throughout. The move-in-ready part is real... as in, you won't spend your first weekend making emergency trips to the hardware store. If you don't cook, we are sorry that you will have gorgeous new stainless steel appliances that you will just stare at... and we also apologize in advance that all your friends and family are going to want you to host gatherings in your open concept living/kitchen area and private backyard. Maybe you can hide from them all in your HUGE primary suite?! The durable metal roof and updated windows offers peace of mind, and the convenient location keeps you just minutes from shopping, dining, and everything you need while still giving you a quiet place to come home to. Whether you're buying your first home, downsizing, or simply ready for a house that doesn't come with a never-ending to-do list, this one checks all the boxes. Come see it before someone else updates their address instead of you!
/u.realgeeks.media/askmattrealty/Logo_1-min.png)
Additional Information
- Style
- Ranch
- Foundation
- Brick/Mortar, Permanent, Pillar/Post/Pier
- Interior Features
- Ceiling Fans, Open Floor Plan, Pantry, Walk-In Closet(s), Bathtub/Shower Combination, Walk-In Shower
- Accessibility Features
- Accessible Approach with Ramp, Accessible Central Living Area
- Elementary School
- Chatham - Virginia Cross Elementary
- Middle School
- Chatham - Chatham Middle
- High School
- Chatham - Jordan Matthews High
- Water
- Public
- Basement
- Crawl Space
- Flooring
- Vinyl
- Roof
- Metal
- Heating
- Electric
Mortgage Calculator
Listings provided courtesy of Triangle MLS, Inc. of NC, Internet Data Exchange Database. Information deemed reliable but not guaranteed. © 2026 Triangle MLS, Inc. of North Carolina. Data last updated .