1221 Bell Heather Rd, Durham, NC 27703
- $401,767
- 3
- BD
- 3
- BA
- 1,856
- SqFt





Seller Representative Clayton Properties Group INC
- List Price
- $401,767
- Status
- ACTIVE
- MLS#
- 10182549
- Bedrooms
- 3
- Bathrooms
- 3
- Full-baths
- 2
- Half-baths
- 1
- Living Area
- 1,856
- Lot Size
- 2,660
- Subdivision
- Ovation At Sweetbrier
- Year Built
- 2026
- Acres
- 0.06
Property Description
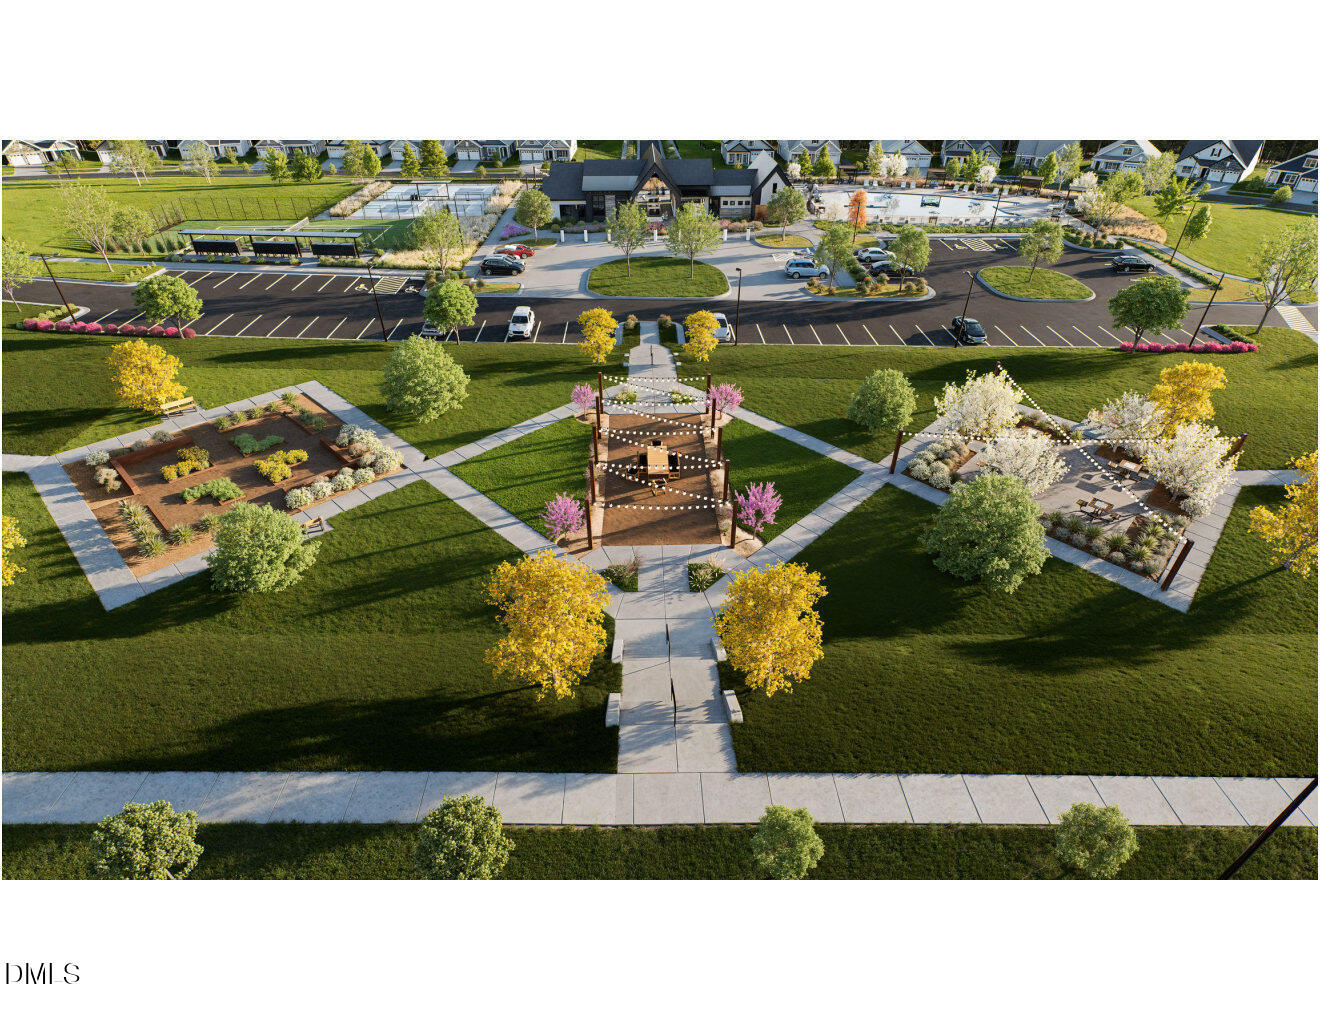
Experience effortless living in this beautiful Hyacinth townhome located in a premier 55+ active adult community. Designed for convenience and comfort, this home features a main-level primary suite with a luxurious bath and spacious walk-in closet, offering the ease of first-floor living. The bright, open-concept floor plan showcases soaring ceilings, a gourmet kitchen with a gas cooktop and double wall ovens, and seamless access to a covered porch—perfect for relaxing or entertaining. Upstairs, a versatile loft, two guest bedrooms, and a full bath provide flexible space for visitors, hobbies, or a home office. Enjoy low-maintenance living with exterior maintenance included, along with energy-efficient features such as fiber-cement siding and a tankless water heater. Residents have access to exceptional resort-style amenities, including a clubhouse, fitness center, pool, spa, pickleball and tennis courts, dog park, community garden, walking trails, and a full-time lifestyle director. Ideally located near Brier Creek shopping, dining, golf, RDU Airport, and major highways, this move-in-ready home is perfect for active adults seeking a vibrant lifestyle with a primary bedroom on the main level.
/u.realgeeks.media/askmattrealty/Logo_1-min.png)
Additional Information
- Hoa Fee Includes
- Maintenance Grounds, Maintenance Structure, Pest Control, Trash
- Style
- Craftsman
- Foundation
- Slab
- Interior Features
- Double Vanity, Eat-In Kitchen, Granite Counters, High Ceilings, High Speed Internet, Kitchen Island, Open Floor Plan, Pantry, Primary Downstairs, Recessed Lighting, Storage, Tray Ceiling(s), Walk-In Closet(s), Dining Combo, Shower Only, Bathtub/Shower Combination, Walk-In Shower, Quartz/Quartzite Counters, Garage Apartment, Smooth Ceilings
- Exterior Features
- Rain Gutters
- New Construction
- Yes
- Garage Spaces
- 1
- Water
- Public
- Flooring
- Carpet, Tile, Vinyl, Tile
- Roof
- Architectural
- Heating
- Central, Forced Air, Natural Gas, Zoned
Mortgage Calculator
Listings provided courtesy of Triangle MLS, Inc. of NC, Internet Data Exchange Database. Information deemed reliable but not guaranteed. © 2026 Triangle MLS, Inc. of North Carolina. Data last updated .