4405 Harbourgate Dr, Raleigh, NC 27612
- $1,145,000
- 4
- BD
- 4
- BA
- 3,788
- SqFt





Seller Representative Coldwell Banker HPW
- List Price
- $1,145,000
- Status
- COMING SOON
- MLS#
- 10182616
- Bedrooms
- 4
- Bathrooms
- 4
- Full-baths
- 3
- Half-baths
- 1
- Living Area
- 3,788
- Lot Size
- 10,890
- Subdivision
- Harbourgate
- Year Built
- 2002
- Acres
- 0.25
Property Description
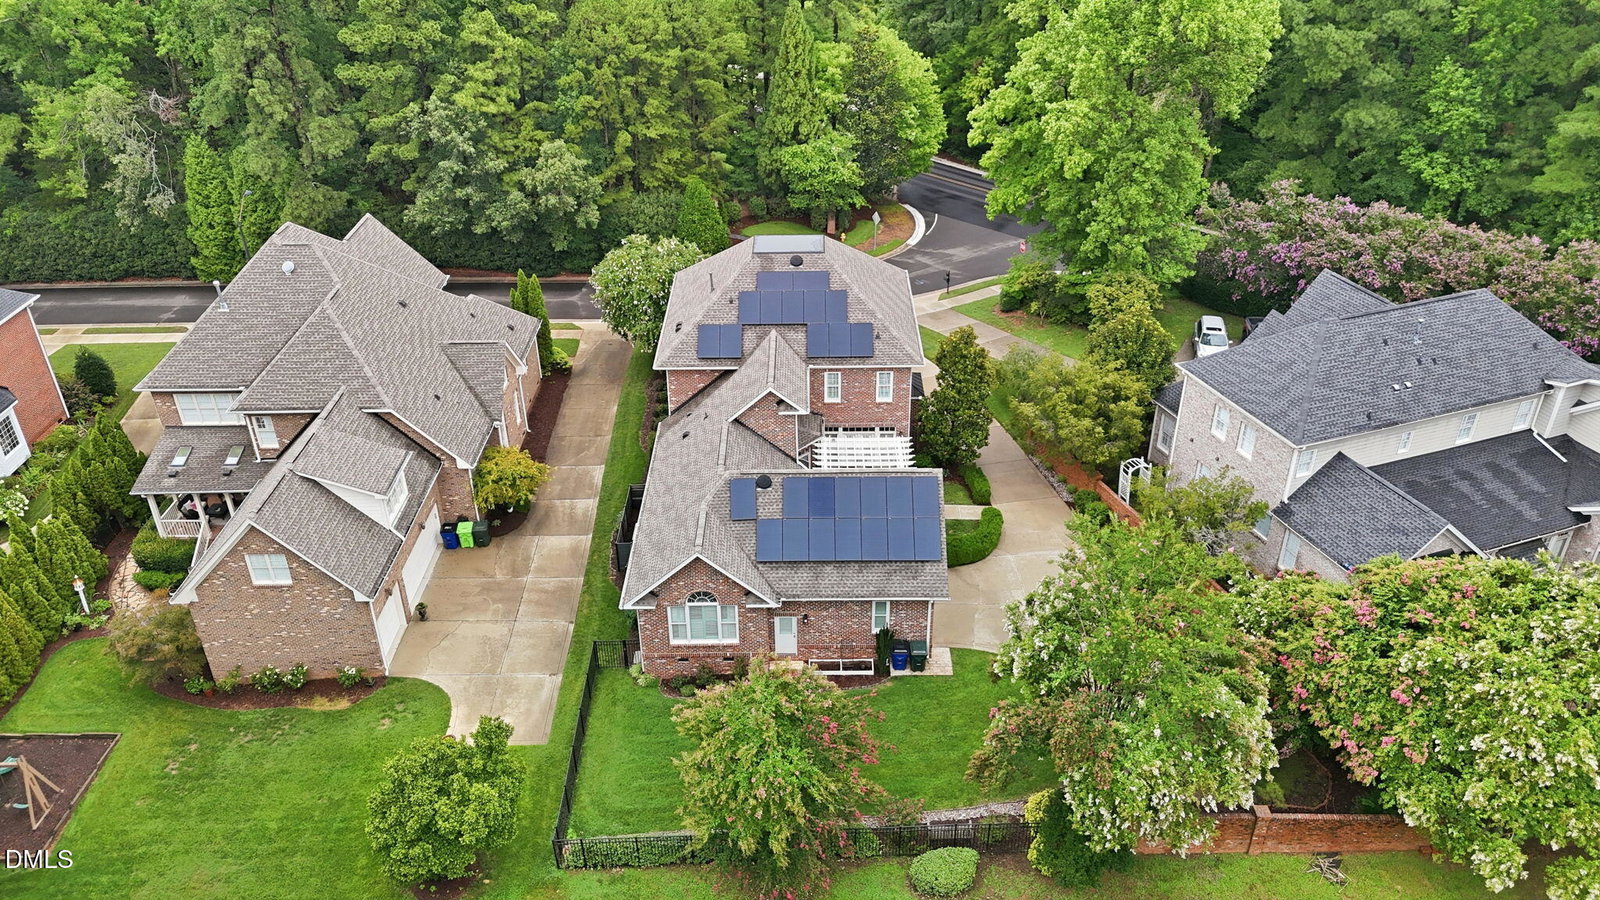
Welcome to this beautiful former Parade of Homes brick home, offering timeless design, thoughtful updates, and a floor plan that lives beautifully. Discreetly placed solar panels, new Low E windows, tankless hot water heater, and roof replacement add additional value. Hardwood floors span the main level and upstairs hall while transoms, plantation shutters and custom crown molding add warmth and character. The kitchen is designed for both everyday living and entertaining, featuring stainless steel appliances including a Bosh dishwasher, a wall oven, microwave, a free-standing range, refrigerator, quartz and stone countertops, custom cabinetry with cabinets to the ceiling and carefully placed glass doors, stone backsplash, center island with seatings, desk area, recessed lighting, and a sunny breakfast area. The dining room showcases a tray ceiling and detailed wainscoting, while the family room serves as the heart of the home with a fireplace, built in bookcases, and doors to a pergola covered patio. The MAIN FLOOR Owner's Suite offers a large walk-in closet, tray ceiling, and a spa-like bath with double vanity, spa tub, tiled walk-in shower, heated herringbone tiled floors, towel warmer, and separate water closet. A butler's pantry, a well-equipped laundry room with cabinetry and a utility sink and a wall shelf under the window, a living room with pocket doors to family room and half bath with custom cabinet complete the main floor. Upstairs, a spacious bonus room with built in cabinetry and a refrigerator, three additional bedrooms, two full baths and direct access to access to a walk-in floored attic storage provide exceptional flexibility and room to grow. Additional highlights include a newer roof (2022), dehumidifier, backup generator, side-entry garage and abundant storage throughout. Outdoor living is equally inviting with a covered front porch, patio with a pergola, fenced backyard and beautifully landscaped lawn. Ideally located just minutes from downtown Raleigh, Crabtree Valley Mall, the Lenovo Center, North Hills, the Village District, Wade Avenue, the Main Rex Hospital campus, and I-440, This home combines the quality of brick construction with a location that's convenient to everything!
/u.realgeeks.media/askmattrealty/Logo_1-min.png)
Additional Information
- Hoa Fee Includes
- Maintenance Grounds
- Style
- Transitional
- Foundation
- Permanent, Crawl Space
- Interior Features
- Ceiling Fans, Chandelier, Crown Molding, Double Vanity, Entrance Foyer, Eat-In Kitchen, High Ceilings, High Speed Internet, Kitchen Island, Pantry, Primary Downstairs, Recessed Lighting, Smart Thermostat, Soaking Tub, Storage, Stone Counters, Tray Ceiling(s), Walk-In Closet(s), Butler Pantry, Separate Shower, Bathtub/Shower Combination, Walk-In Shower, Water Closets, Quartz/Quartzite Counters, Smooth Ceilings
- Exterior Features
- Rain Gutters, Smart Irrigation, Smart Lock(s), Fenced Yard
- Elementary School
- Wake - Stough Elementary
- Middle School
- Wake - Oberlin Middle
- High School
- Wake - Needham Broughton High
- Utilities
- Cable Available, Electricity Available, Natural Gas Available, Water Available, Water Available
- Garage Spaces
- 2
- Water
- Public
- Flooring
- Carpet, Tile, Hardwood
- Roof
- Metal, Architectural
- Heating
- None
Mortgage Calculator
Listings provided courtesy of Triangle MLS, Inc. of NC, Internet Data Exchange Database. Information deemed reliable but not guaranteed. © 2026 Triangle MLS, Inc. of North Carolina. Data last updated .