191 Sequoia Dr, Timberlake, NC 27583
- $589,000
- 3
- BD
- 4
- BA
- 2,500
- SqFt





Seller Representative Burlage Realty LLC
- List Price
- $589,000
- Status
- ACTIVE
- MLS#
- 10182624
- Bedrooms
- 3
- Bathrooms
- 4
- Full-baths
- 3
- Half-baths
- 1
- Living Area
- 2,500
- Lot Size
- 50,529
- Subdivision
- Duncan Plantation
- Year Built
- 2026
- Acres
- 1.16
Property Description
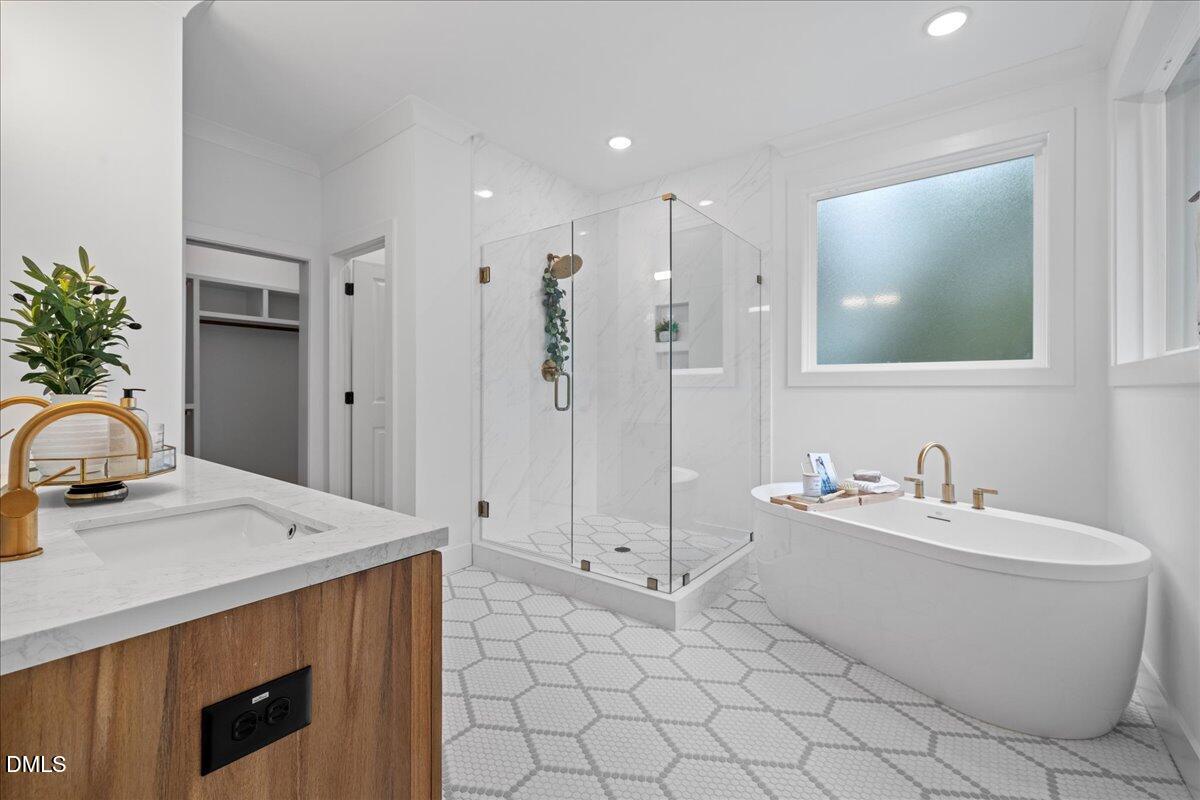
Welcome to 191 Sequoia Drive, a custom-built haven located in Duncan Plantation Subdivision in the Timberlake, NC community. This exquisite home, completed in 2026, features 3 spacious bedrooms and 3.5 beautifully designed bathrooms, 2 large living room areas and a home office. This house is ideal for large families or those who love to entertain. As you enter, you're greeted by an open floor concept that radiates warmth and sophistication. Stunning light fixtures and elegant crown molding, exquisite trim create an atmosphere of luxury throughout the home. The gourmet kitchen is a culinary dream, offering quartz countertops, a stylish tile backsplash, and modern kitchen cabinets. The generous kitchen island serves as the heart of the home, perfect for family gatherings and entertaining friends.The master bedroom and laundry, conveniently located on the first floor, features a large walk-in closet and a beautifully designed en-suite bathroom, providing a serene escape after a long day. Step outside to your peaceful outdoor cover deck, where you can enjoy looking at your back yard, ideal for play or relaxation in the fresh air. Located in a tranquil community, this home is also just a short distance from Downtown Durham, RTP and Hways, offering a lifestyle of leisure and enjoyment. Don't let this opportunity pass you by experience the elegance and charm of Timberlake NC living at 191 Sequoia Drive! Schedule your private tour today!
/u.realgeeks.media/askmattrealty/Logo_1-min.png)
Additional Information
- Hoa Fee Includes
- Road Maintenance
- Style
- Traditional
- Foundation
- Brick/Mortar, Crawl Space
- Interior Features
- Ceiling Fans, Chandelier, Crown Molding, Double Vanity, Entrance Foyer, Eat-In Kitchen, Kitchen Island, Open Floor Plan, Pantry, Primary Downstairs, Walk-In Closet(s), Dining Combo, Dining Combo, Shower Only, Bathtub/Shower Combination, Walk-In Shower, Bathtub Only, Quartz/Quartzite Counters
- Exterior Features
- Lighting, Private Entrance, Private Yard, Rain Gutters
- Elementary School
- Person - Helena Elementary
- Middle School
- Person - Southern Middle
- High School
- Person - Person High
- New Construction
- Yes
- Garage Spaces
- 2
- Water
- Well
- Flooring
- Carpet, Tile, Vinyl, Tile
- Roof
- Shingle
- Heating
- None
Mortgage Calculator
Listings provided courtesy of Triangle MLS, Inc. of NC, Internet Data Exchange Database. Information deemed reliable but not guaranteed. © 2026 Triangle MLS, Inc. of North Carolina. Data last updated .