1039 The Parks Dr, Pittsboro, NC 27312
- $810,000
- 6
- BD
- 6
- BA
- 4,401
- SqFt





Seller Representative RE/MAX Advantage
Buyer Representative
- Sold Price
- $810,000
- List Price
- $815,000
- Closing Date
- Sep 22, 2023
- Status
- CLOSED
- MLS#
- 2493706
- Bedrooms
- 6
- Bathrooms
- 6
- Full-baths
- 5
- Half-baths
- 1
- Living Area
- 4,401
- Lot Size
- 14,810
- Subdivision
- The Parks At Meadowview
- Year Built
- 2022
- Acres
- 0.34
Property Description
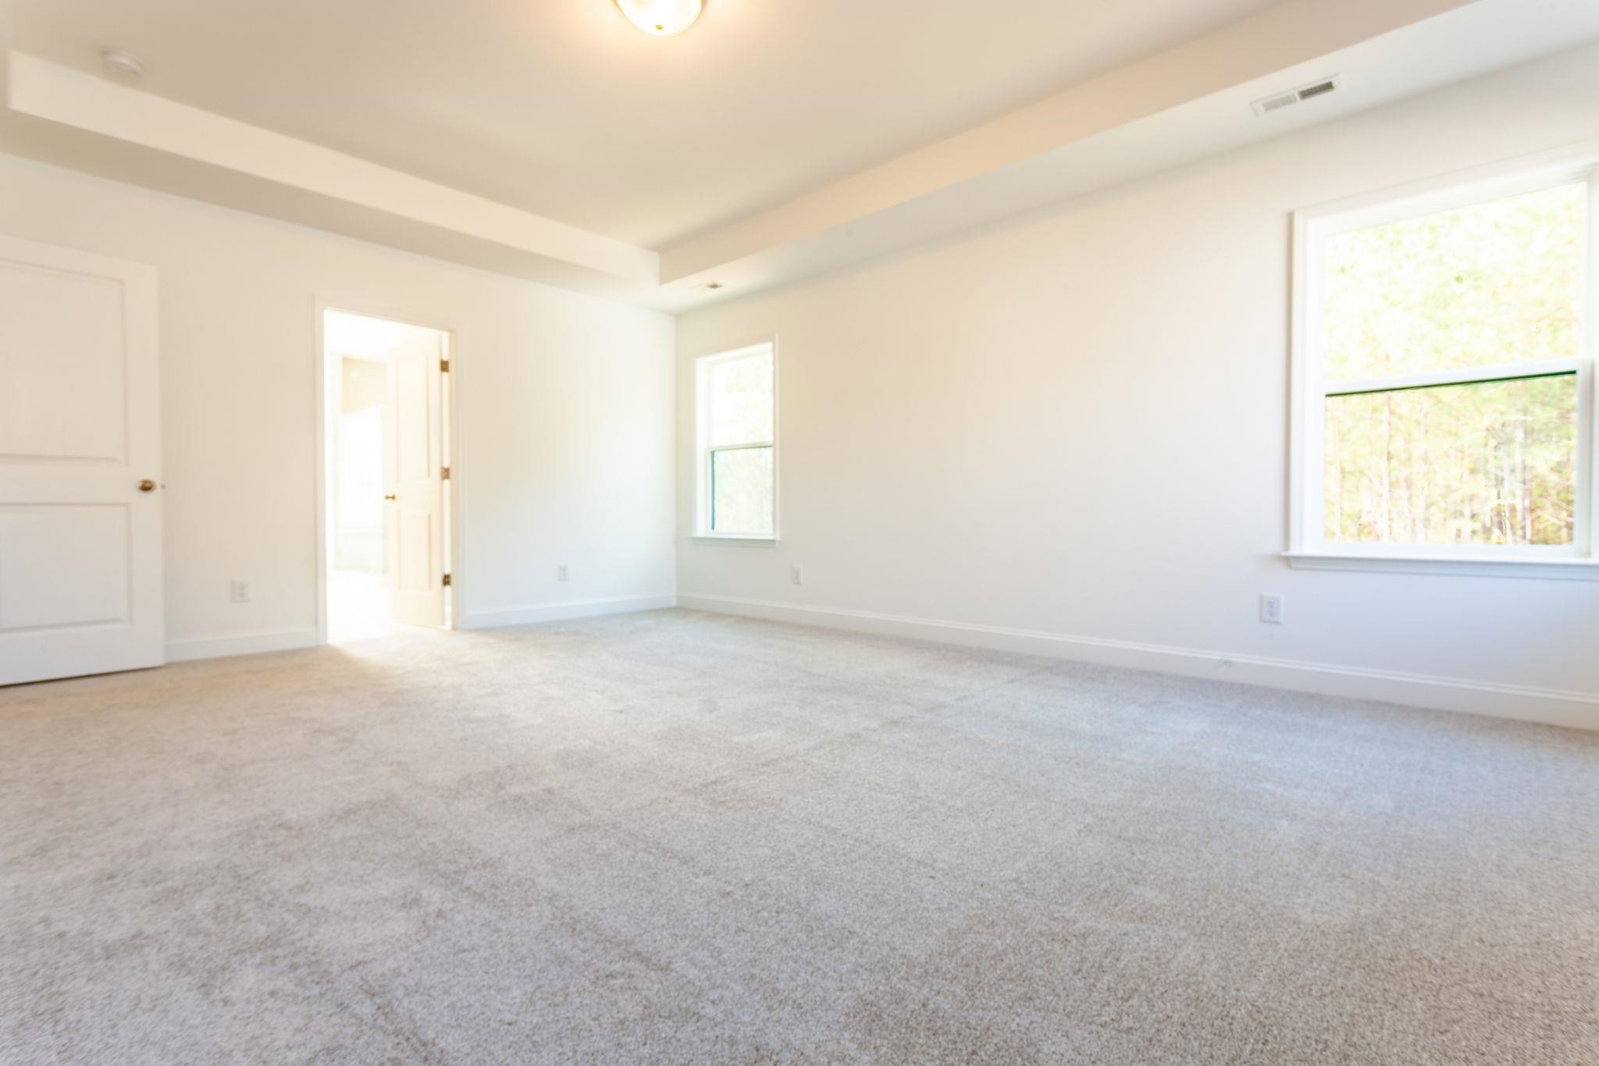
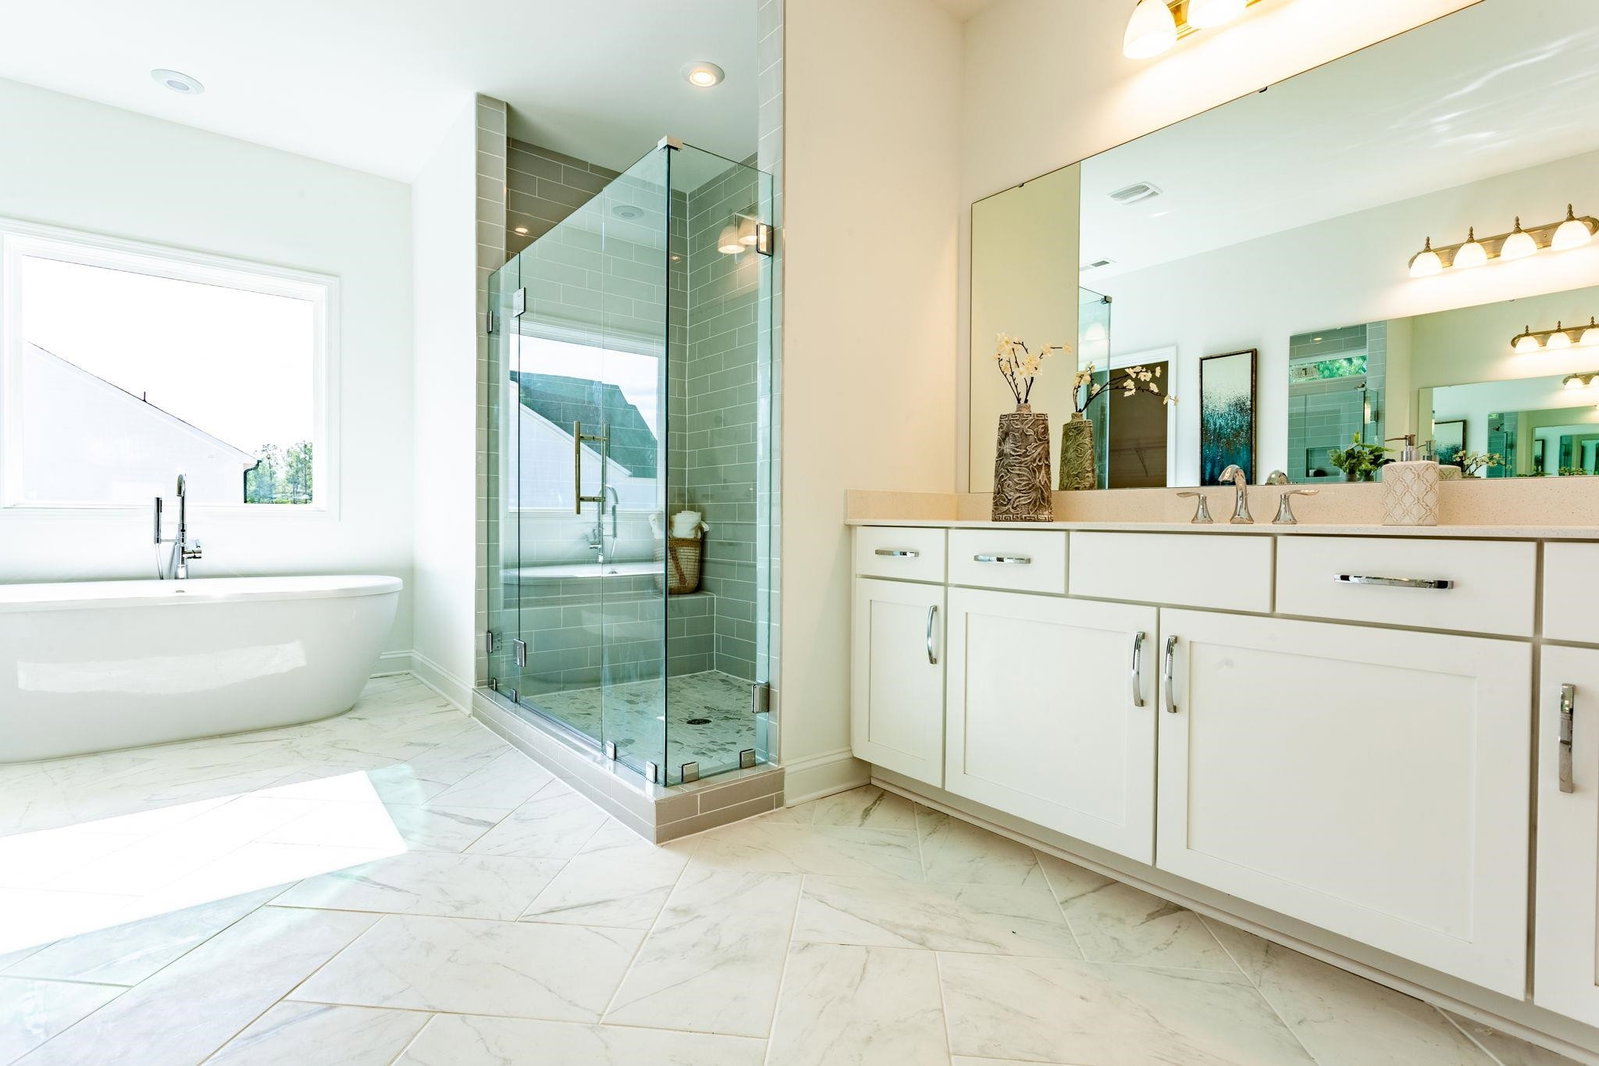
Gorgeous New Home Ready for Move in Now! Popular Meaghan Floorplan (model plan). Welcoming Farm House Style home with Rocking chair front porch. Open Floorplan. Foyer with Tray Ceiling. Office/Study with French Doors and Tray Ceiling. Amazing Gourmet Kitchen with Cabinets to the ceiling, Quartz Countertops, Stainless Appliances, Farm Sink, Built-in Speakers and much more! Living Room with Built-in speakers, Gas fireplace with remote start and blower, double sliding doors to a private backyard. 1st Floor Guest Suite with private bathroom and walk-in closet. Owner's retreat with tray ceiling, private views. Owner's bathroom with lovely walk-in shower, free standing soaking tub, dual sinks, built-ins, water closet, large walk-in closet. Six Total Bedrooms are nice sizes with walk-in closets. Loft. Laundry Room on 2nd Floor with plumbing for sink. Third floor has a Private bedroom with full bathroom. Bonus Room with Built-in speakers. Wired for Security System. 37 ACRE homesite w 3-CAR GARAGE. Screened porch with Built-in speakers & grill deck overlook lush, wooded backyard. Gated Community. Minutes to Shopping!
/u.realgeeks.media/askmattrealty/Logo_1-min.png)
Additional Information
- Hoa Fee Includes
- Road Maintenance
- Style
- Farmhouse, Transitional
- Interior Features
- Ceiling Fans, Entrance Foyer, High Ceilings, Pantry, Soaking Tub, Tray Ceiling(s), Walk-In Closet(s), Dining Combo, Shower Only, Walk-In Shower, Water Closets, Bathtub Only, Quartz/Quartzite Counters, Smooth Ceilings
- Exterior Features
- Rain Gutters
- Elementary School
- Chatham - Pittsboro
- Middle School
- Chatham - Horton
- High School
- Chatham - Northwood
- Garage Spaces
- 3
- Water
- Public
- Basement
- Crawl Space
- Flooring
- Carpet, Vinyl, Tile
- Heating
- Forced Air, Natural Gas
Mortgage Calculator
Listings provided courtesy of Triangle MLS, Inc. of NC, Internet Data Exchange Database. Information deemed reliable but not guaranteed. © 2026 Triangle MLS, Inc. of North Carolina. Data last updated .